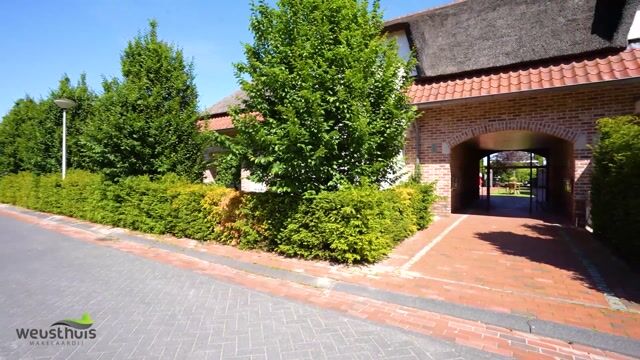
Welcome to this modern, well-maintained, and age-friendly apartment, located in the “De Luttermolen” villa park!
This comfortable apartment offers all the amenities for single-level living, with a bedroom and bathroom on the ground floor. This makes the home not only ideal for now, but also future-proof and suitable for various stages of life.
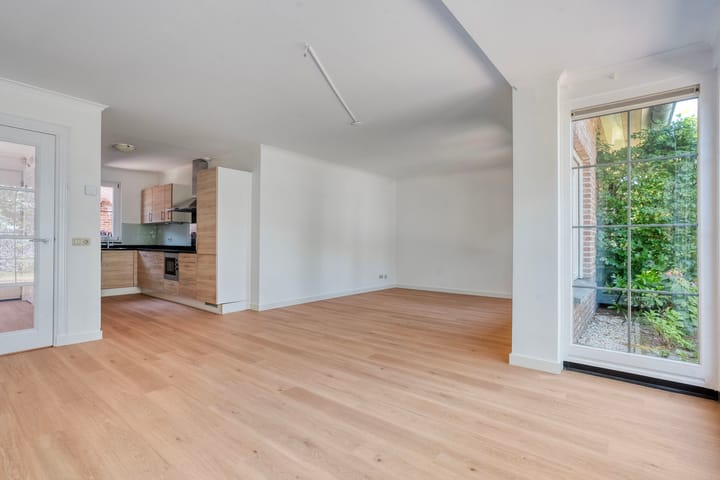
In addition, the apartment has a full basement, providing plenty of extra storage space or opportunities for a hobby or workspace. The open kitchen is equipped with various built-in appliances and opens directly onto the bright living room. Thanks to the large windows, you can enjoy plenty of natural light and a spacious feel here.
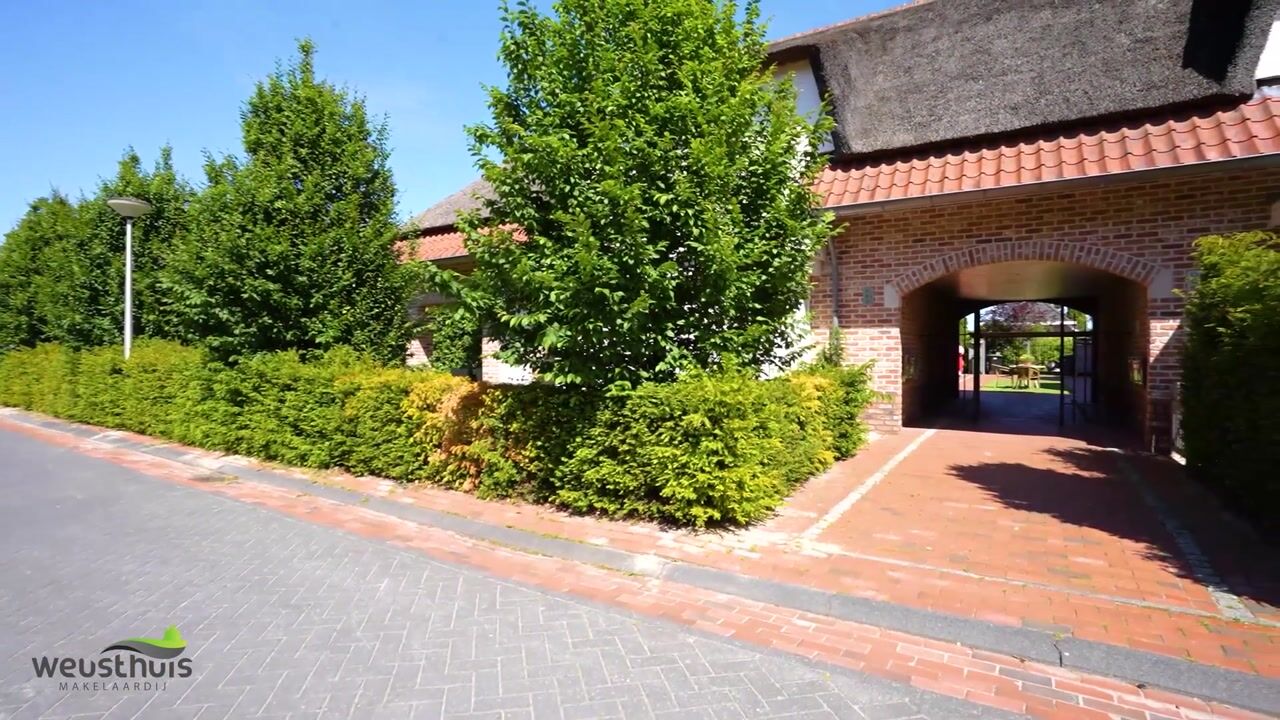
The outdoor areas are also delightful. The private, well-maintained garden and the charming communal courtyard offer plenty of opportunities to relax, enjoy the peace and quiet, or socialize with fellow residents.
The location is also excellent. Within minutes, you can reach the center of De Lutte, where all daily amenities are available. For nature and recreation enthusiasts, the beautiful countryside is literally just around the corner, offering plenty of opportunities for hiking and biking.
In short, this apartment in the “De Luttermolen” villa park combines comfortable, lifetime-ready living with space, luxury, and a beautiful living environment. An ideal home for those who want to enjoy both the present and the future without a care in the world.
Layout:
Ground Floor:
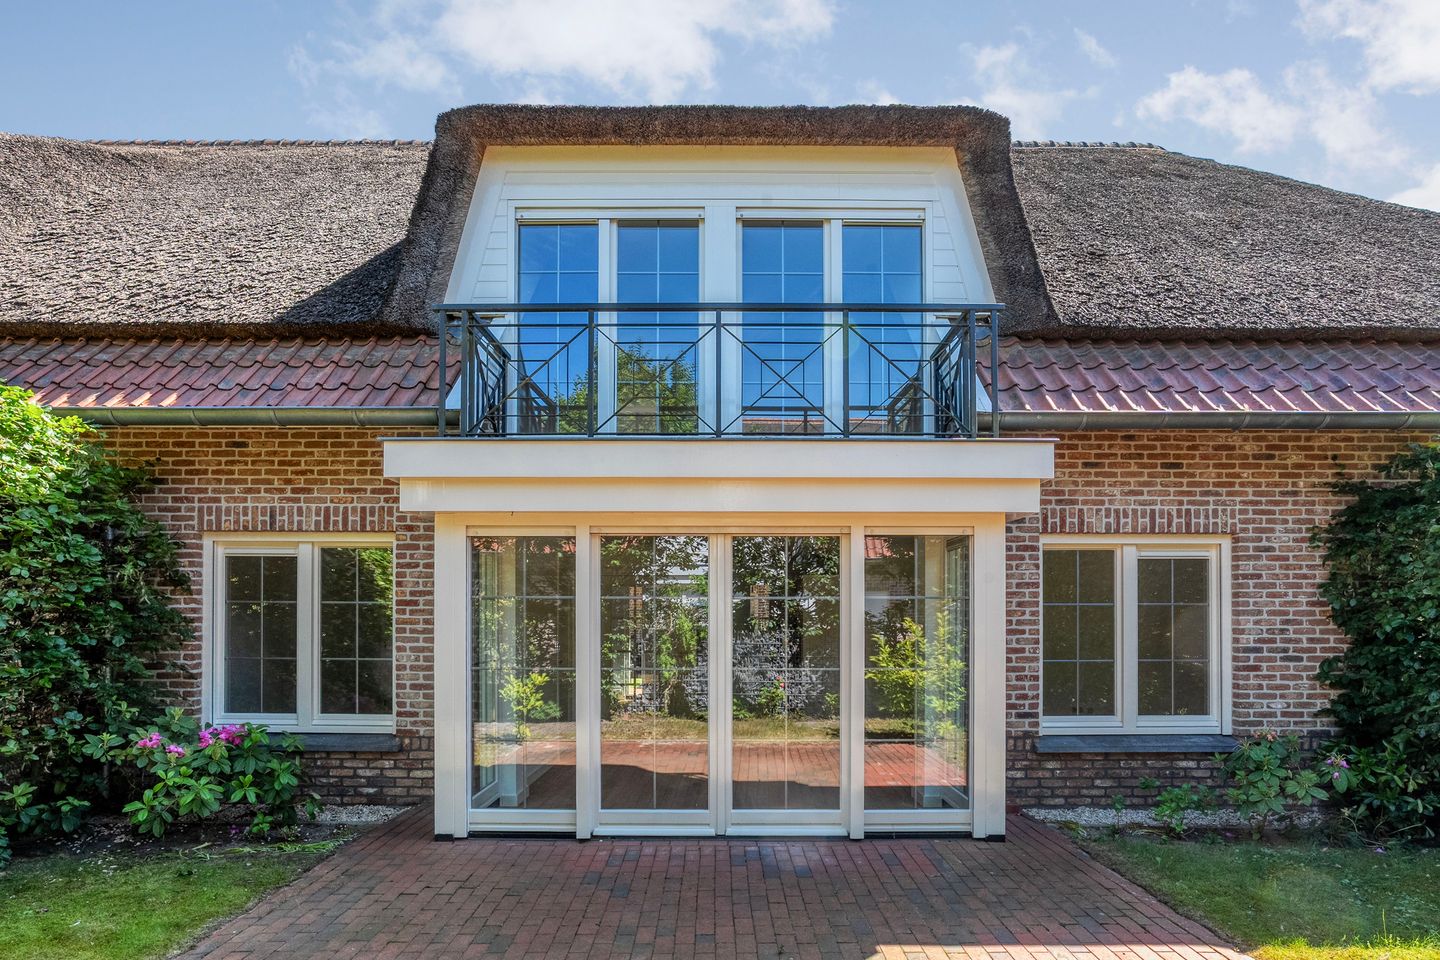
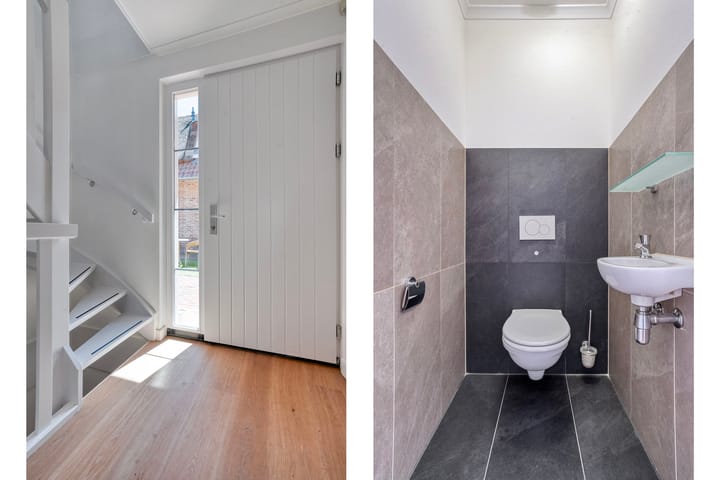
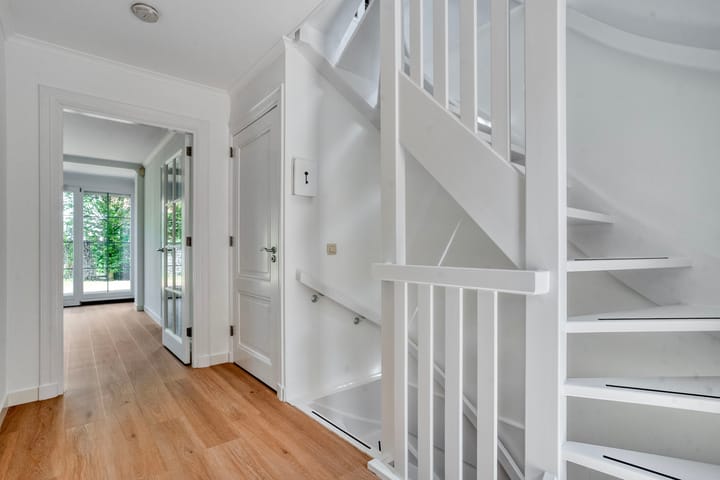
You enter the apartment through the entryway, which features a half-bath with a sink, a utility closet, and a staircase leading to the basement and the first floor. From here, you have access to, among other things, the neat built-in kitchen equipped with a dishwasher, combination oven/microwave, refrigerator, freezer, and ceramic cooktop, as well as the cozy living room overlooking the garden. The living room features a bay window and opens onto the garden through French doors. The ground floor also includes a bedroom and a bathroom, making single-level living a possibility.
First floor:
The landing provides access to two spacious bedrooms, each with a door leading to the balcony. The modern bathroom features a double sink vanity, walk-in shower, bathtub, toilet, and designer radiator. The additional storage closet on the landing houses the central heating system and connections for major appliances.
Second floor:
Storage attic accessible via a loft ladder.
Basement:
The hallway provides access to two rooms. These offer the possibility of creating a hobby and/or playroom.
Details:
* Built in 2012;
* Living area approx. 187 m²;
* Volume approx. 654 m³;
* Heating and hot water provided by a high-efficiency combi boiler;
* Energy efficiency rating: A;
* French doors opening onto the garden and a covered patio;
* Living room flooded with natural light thanks to the bay windows;
* The apartment has a full basement;
* Shared courtyard;
* Interior painting completed in 2026;
* Entirely new PVC flooring on the ground floor and first floor installed in 2026;
* Homeowners’ Association fee: approx. €25 (service charges) per month (for shared maintenance and use of the courtyard and covered parking area);
* Move-in date to be agreed upon;
* A security deposit or bank guarantee of 10% of the purchase price is required upon purchase;
* Joint listing with Kock van Benthem Makelaars
Your real estate agent for this property: Marlou Oude Weernink
Highlights
AI-generated from the description
Age-friendly spacious apartment
Bedroom and bathroom on ground floor plus 3 extra rooms.
Bright living room with bay
Open kitchen with appliances, bay window and French doors.
Private garden and courtyard
Well-kept private garden, covered patio and charming shared courtyard.
Advertisement
Features
Transfer of ownership
Listed since
Acceptance
Available in consultation
Asking price
€ 459,000 kosten koper
Asking price per m²
€ 2,455
Status
Sold under reservation
VVE (Owners Association) contribution
€ 25.00 per month
Construction
Type apartment
Ground-floor + upstairs apartment (apartment)
Building type
Resale property
Year of construction
2012
Specific
Partly furnished with carpets and curtains
Type of roof
Combination roof covered with roof tiles and cane
Accessibility
Accessible for the elderly
Surface areas and volume
Areas
Living area
187 m²
Other space inside the building
11 m²
Exterior space attached to the building
4 m²
Volume in cubic meters
654 m³
Layout
Number of rooms
6 rooms (3 bedrooms)
Number of bath rooms
2 bathrooms and 1 separate toilet
Bathroom facilities
2 showers, 2 double sinks, 2 toilets, and bath
Number of stories
2 stories, an attic, and a basement
Facilities
Optical fibre, mechanical ventilation, passive ventilation system, rolldown shutters, and TV via cable