Instapklaar wonen met 129 m², 4 slaapkamers en fijne tuin
Description
Move-in ready living with plenty of living space, a true eat-in kitchen and a lovely west-facing garden.
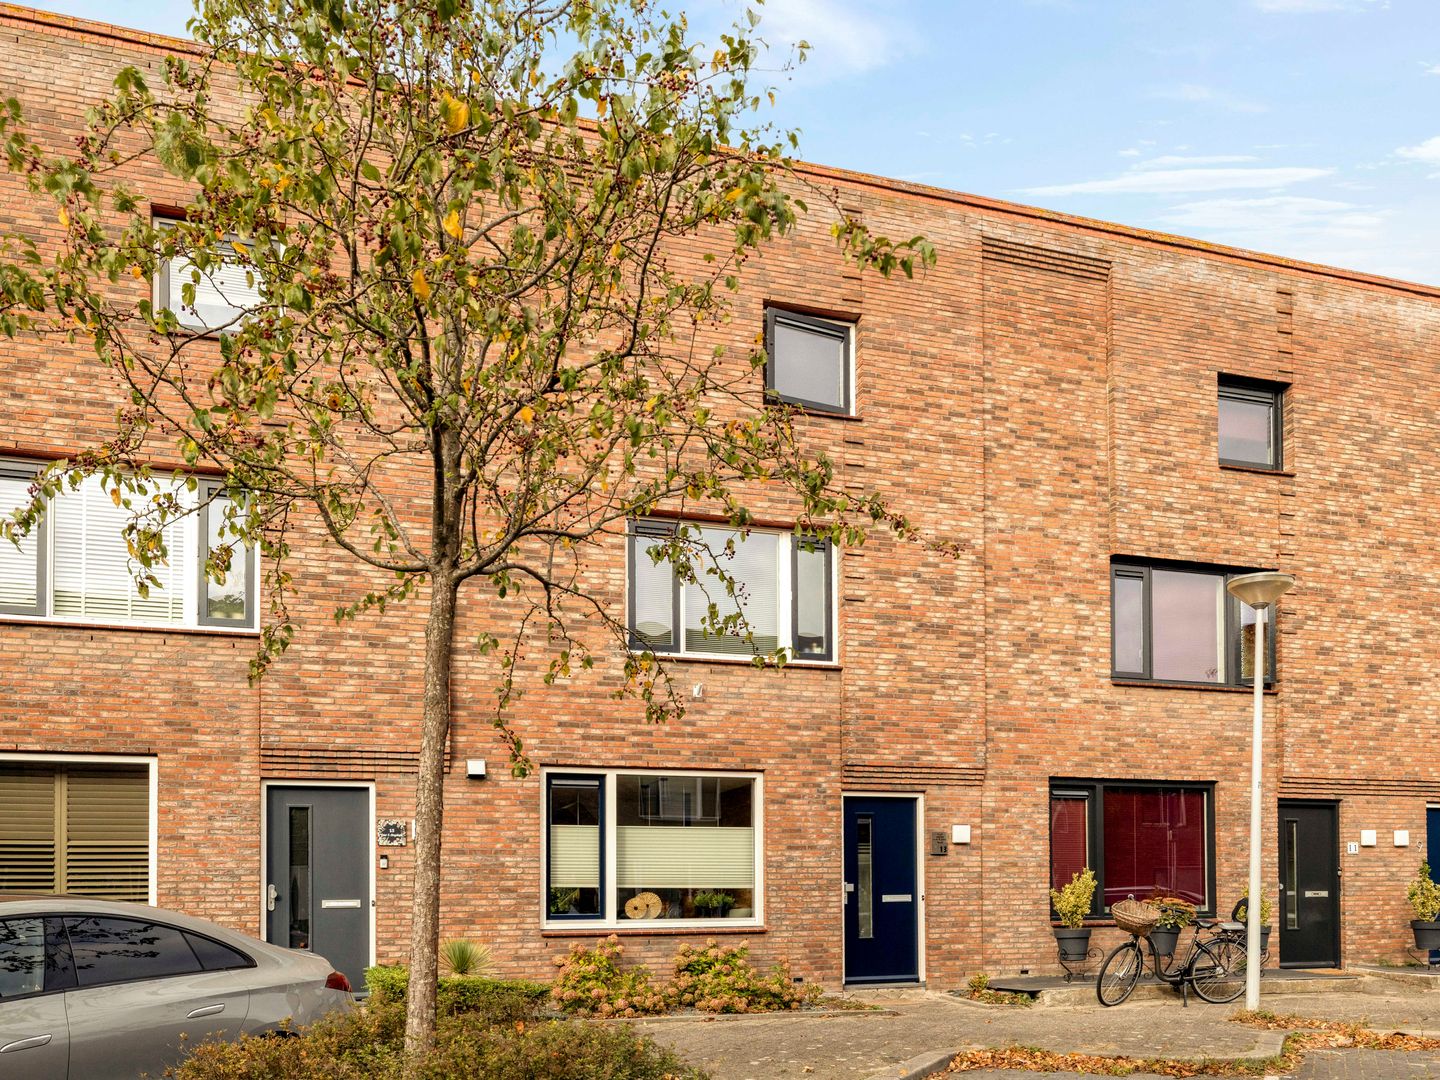
At Adderwortel 13, you will find this spacious and well-maintained family home of approximately 129 m², where you can move in and feel at home straight away. The ground floor has been extended, creating a generous living area with a pleasant connection between the living room, eat-in kitchen and garden. Upstairs, there are 4 bedrooms, while the rear garden with covered terrace and 2 storage rooms makes the outdoor space both practical and enjoyable. Add energy label A and you have a complete, move-in ready home in a pleasant part of De Meern.
The location
The property is located in Veldhuizen, a quiet and family-friendly residential area in De Meern with plenty of greenery, play areas and sufficient parking.
For daily shopping, De Veldhof shopping centre and other amenities are close by. Schools, childcare and sports facilities are also easily accessible. Veldhuizerpark is nearby and offers plenty of space for walking, sports or simply spending time outdoors.
Accessibility is excellent as well. Bus stops are located nearby and the A2 and A12 motorways provide quick connections towards Utrecht and the wider region. Leidsche Rijn Centrum and the Haarrijnse Plas are also within easy reach.
The home
Upon entering, you arrive in the spacious hallway with access to the living room and kitchen.
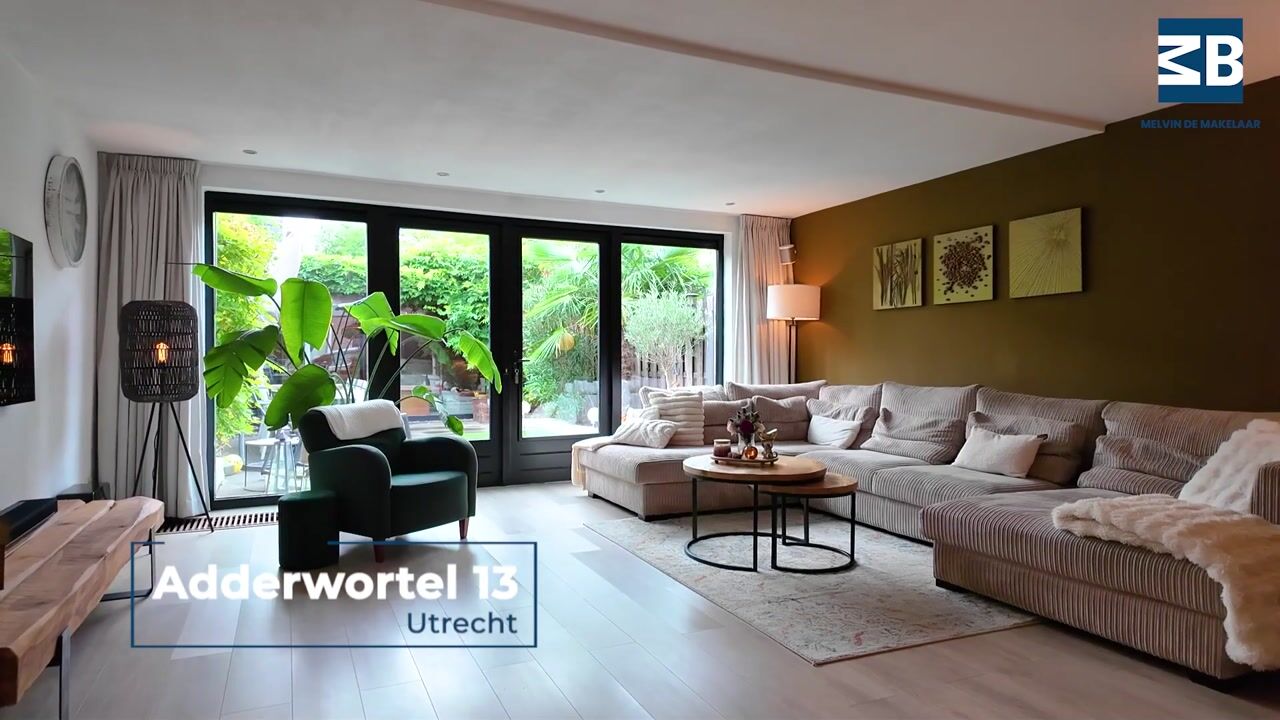
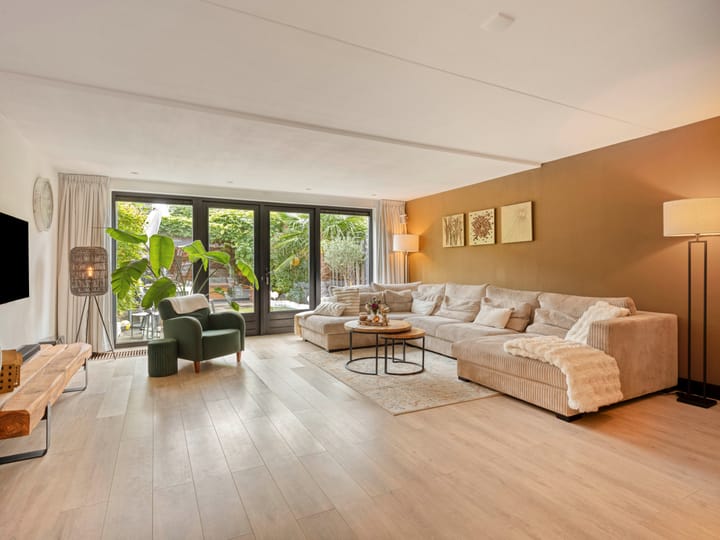
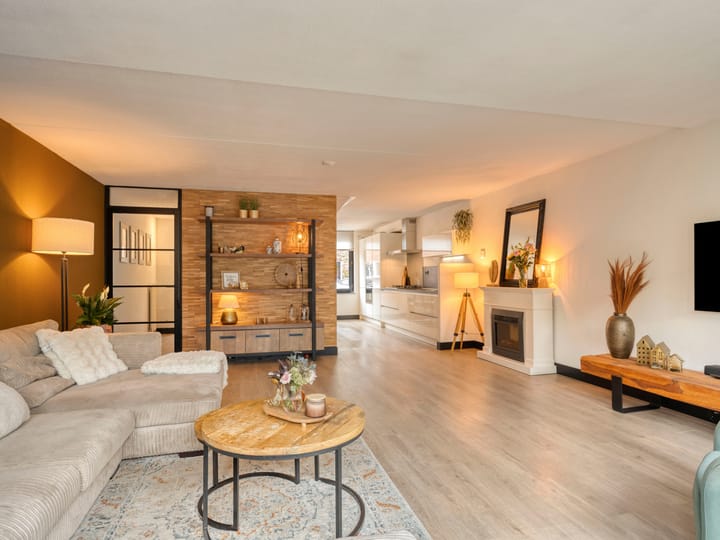
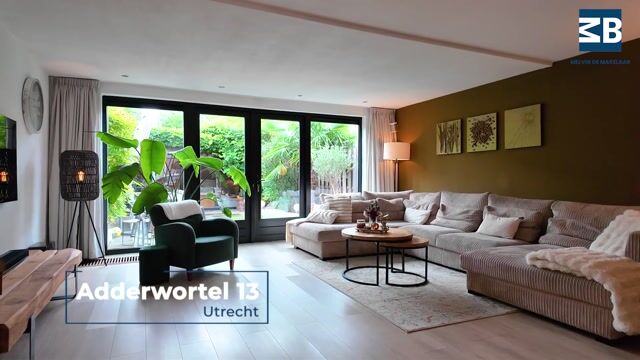
The living room has been extended at the rear, creating a wonderfully generous space. There is plenty of room for a comfortable seating area, while the large glazed doors towards the garden give the room a bright and open feel.
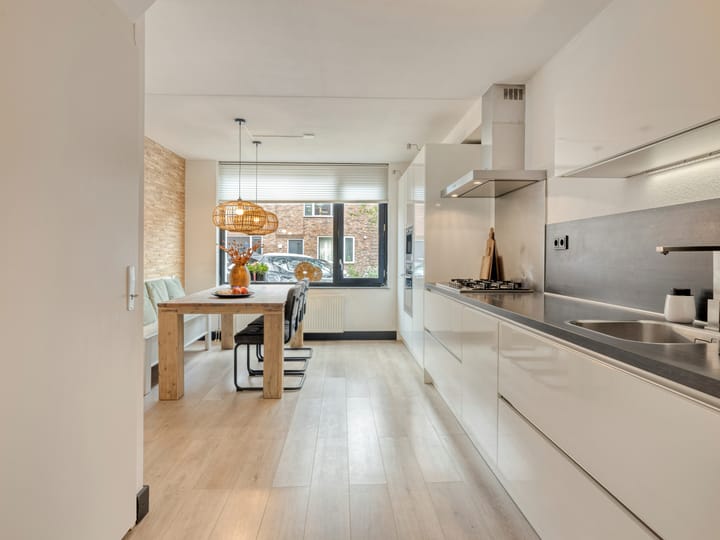
At the front of the house is the eat-in kitchen. This is truly one of the most pleasant spaces in the home. The kitchen is spaciously arranged and currently accommodates a large dining table, making it not only a place for cooking, but also for family meals and long evenings around the table. The kitchen is fitted with various built-in appliances and offers plenty of worktop and storage space.
From the living room, you step into the rear garden. The garden faces west and is beautifully maintained. At the back of the garden is a covered terrace, a lovely place to sit outside on long summer evenings.
Behind the covered terrace are 2 additional storage rooms. Ideal for bicycles, tools, garden equipment and anything else you prefer to keep out of the house.
First floor
The first floor offers 3 bedrooms and the bathroom.
All bedrooms are well proportioned and can be used comfortably as bedrooms, children’s rooms or a home office.
The bathroom is neatly finished and fitted with a walk-in shower, toilet and washbasin with vanity unit.
Second floor
The second floor offers a full-size fourth bedroom. Thanks to the air conditioning, this room also remains comfortable during the warmer months.
There is also a practical built-in cupboard where the washing machine and central heating boiler are neatly concealed.
Sustainable and comfortable
The property has energy label A and is fully fitted with HR++ glazing. Significant investments have also been made in maintenance and technical installations in recent years: the central heating boiler was replaced in 2025, the exterior paintwork was carried out in 2024 and the roof covering of the flat roof above the extension was fully renewed in April 2026. This means several important parts of the property have been updated recently.
Details
• Living area approximately 129 m²
• Built in 2001
• Energy label A
• West-facing rear garden with covered terrace and 2 storage rooms
• Air conditioning on the second floor
• Transfer date in consultation
Interested?
Are you looking for a move-in ready family home with plenty of living space, a pleasant eat-in kitchen and a well-maintained west-facing garden? Through our own website, you can easily schedule a viewing yourself in our online planning tool. Choose the time that suits you best and we will be happy to show you Adderwortel 13 in person.
Highlights
AI-generated from the description
Spacious extended living area
Extended living room with large doors and pleasant kitchen.
Well-kept garden with terrace
West-facing rear garden with covered terrace and 2 storages.
Energy-efficient and well maintained
Energy label A, HR++ glazing, new boiler, roof and paintwork.