
New
Admiraal Helfrichstraat 113454 XA De MeernDe Meern-Zuid
€ 525,000 k.k.

- 120 m²living area
- 133 m²plot size
- 4bedrooms
- Cenergy label
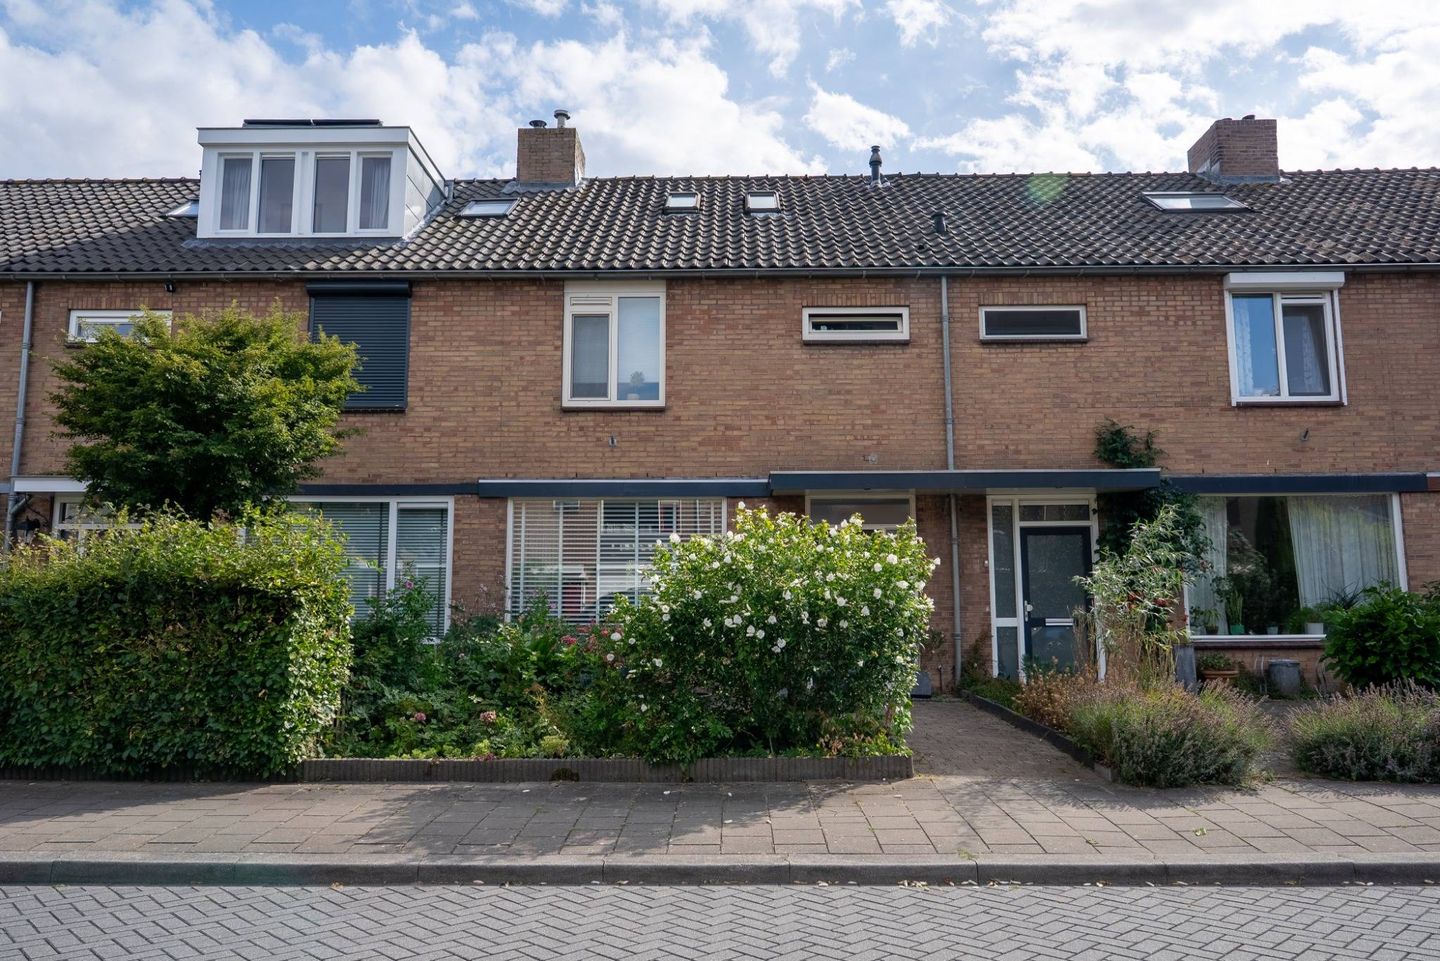
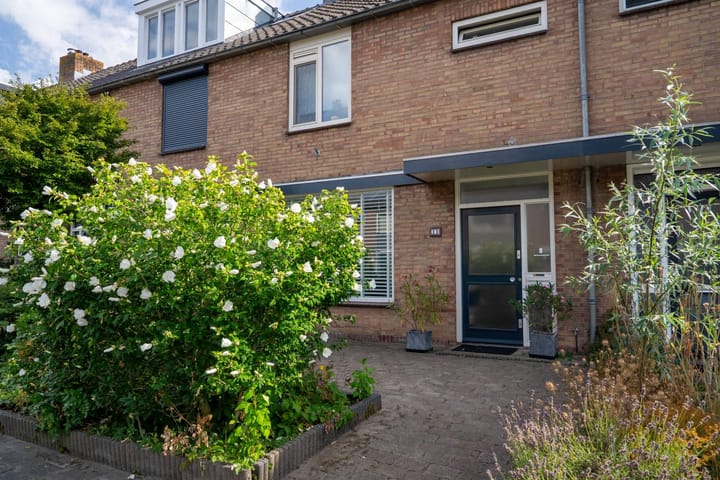
Sfeervolle en strak uitgevoerde tussenwoning in De Meern - Zuid
Description
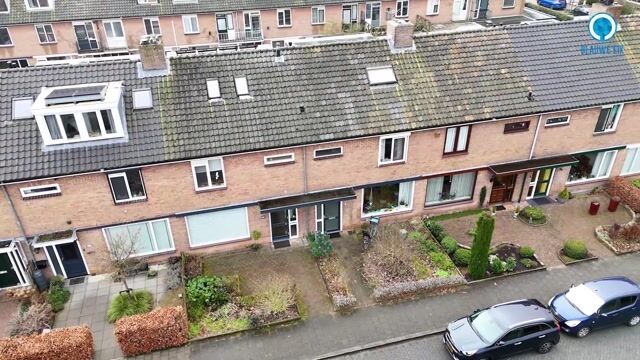
Watch the custom-made video and/or take the 360-degree virtual tour to get a good impression of this spacious, inviting and beautifully finished home, situated in a prime location in the quiet and family-friendly neighbourhood of De Meern-Zuid.
What makes this home stand out is its wonderful combination of space, natural light and an exceptionally practical layout. The generous through-living room immediately feels welcoming thanks to its large windows, while the French doors at the rear create a natural connection with the sunny garden. The warm colour palette, herringbone-patterned PVC flooring and attractive finish give the ground floor a wonderfully inviting atmosphere. With three bedrooms and a bathroom on the first floor, plus a fourth bedroom and a spacious workspace on the second floor, there is plenty of room to comfortably combine family life, working from home and sleeping accommodation.
The property is situated in the old village centre of De Meern, with a wide range of everyday amenities close at hand. For your daily shopping, you can easily walk or cycle to Mereveldplein, where you will find a supermarket and various other shops.
Primary schools and De Meern Library are also located within easy reach. Meentpark is a lovely green space nearby for a walk or a relaxing moment outdoors, while TRINH – Vietnamese Streetfood on Zandweg is a great option for an evening meal. Sports and leisure facilities are also close to home, including V.V. De Meern football club, Newstyle Health Center De Meern and Fletiomare swimming pool. Utrecht city centre and the A2 and A12 motorways are both easily accessible. Finally, the De Meern-Oost bus stop is a ten-minute walk away, with buses to Utrecht Central Station departing every five minutes. Utrecht Central Station can also be reached by bicycle in just 25 minutes.
Come and take a look at this lovely home! We’ll have the coffee ready for you!
Layout
Ground floor
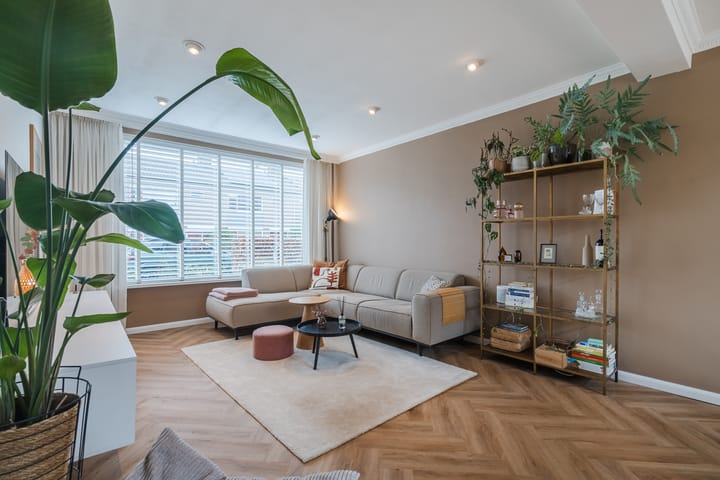
Entrance hall with cloakroom area, toilet with wall-mounted WC, meter cupboard and staircase leading to the first floor. The living room is situated at the front of the property. The wide window allows plenty of natural light to enter and gives the seating area a pleasantly open feel. The warm wall colours, subtle ceiling mouldings and attractive herringbone-patterned PVC flooring create a calm and inviting atmosphere, making this the perfect place for a cosy seating area.
Towards the rear, the living room flows naturally into the spacious dining area. There is plenty of room for a large dining table, while the expansive windows and French doors strengthen the connection with the back garden. Especially on sunny days, the indoor and outdoor spaces blend together effortlessly.
The kitchen at the rear is accessed through a characterful arched opening. This semi-open kitchen has a galley-style layout and features light-coloured panelled cabinetry combined with a dark worktop. It comes complete with a full range of integrated appliances, including an induction hob, combination oven/microwave, fridge/freezer, dishwasher and extractor hood. The generous amount of cupboard and worktop space makes this a practical and enjoyable kitchen to cook in. An additional exterior door provides direct access to the back garden.
The entire ground floor features attractive herringbone-patterned PVC flooring with underfloor heating, as well as sleek wall and ceiling finishes.
Garden
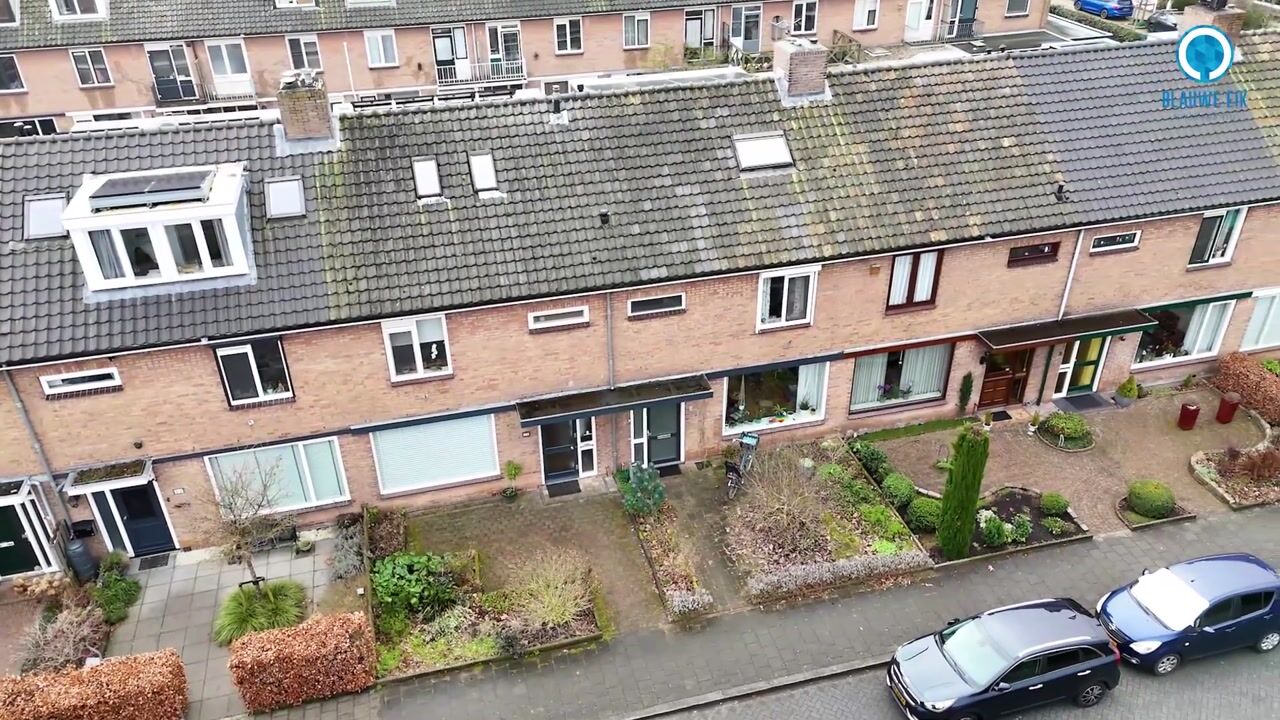
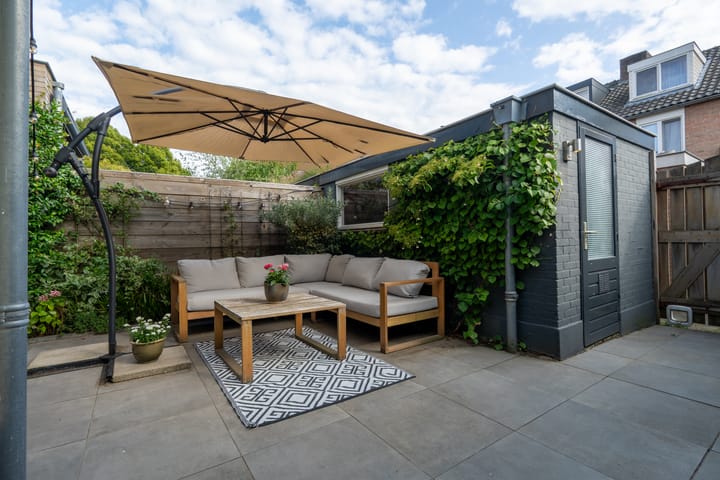
At the front, the property has a spacious north-facing garden, creating a pleasant sense of distance from the street. The sunny south-facing back garden forms a wonderful extension of the living space. Completely renovated in 2021, the garden has been attractively landscaped with large ceramic paving slabs and green borders. There is ample room for a generous lounge or dining area, allowing you to enjoy comfortable outdoor living on sunny days.
At the rear of the garden is a spacious detached brick storage shed, offering plenty of room for bicycles, garden furniture and tools. The garden also benefits from convenient rear access.
First floor
Landing providing access to the second floor, the bathroom, separate toilet and three bedrooms.
At the front is a well-proportioned bedroom that feels pleasantly bright thanks to its wide window. Its practical rectangular layout provides ample space for a bed, wardrobe and desk, making it equally suitable as a bedroom, home office or guest room.
The bathroom is also situated at the front. It is fully equipped with a walk-in shower, bathtub, washbasin with vanity unit and a window providing natural light and ventilation.
Two further bedrooms are located at the rear. The largest bedroom is generously sized and easily accommodates a double bed and a large wardrobe. The second bedroom also has a practical layout, features a built-in cupboard and provides access to the balcony. Thanks to the varying room sizes, this floor is ideal for a family, as well as for anyone looking for additional space to work from home or pursue a hobby.
The separate toilet with a floor-mounted WC is located in the central part of the floor.
The entire first floor features light-coloured laminate flooring and sleek wall and ceiling finishes.
Second floor
Landing providing access to the spacious open landing, currently used as a workspace, and the fourth bedroom.
The open landing is surprisingly generous in size and offers far more than just a passageway. The current home office beautifully demonstrates the possibilities this area provides. Thanks to the skylight and large rear dormer window, the space receives plenty of natural light, creating a comfortable place to work, study or enjoy a hobby in peace.
The fourth bedroom is also generously sized and benefits from both a skylight and the rear dormer window. This makes the room feel bright and spacious, while the sloping roof adds a pleasant and distinctive character. Practical storage space is available behind the eaves, allowing items that are not needed every day to be stored neatly out of sight.
The entire second floor features attractive laminate flooring and sleek wall and ceiling finishes.
Key features
* Year of construction: approximately 1965;
* Living area: approximately 120 m²;
* Volume: approximately 418 m³;
* Plot size: approximately 133 m²;
* Energy label: C;
* Heating and hot water provided by a central heating system (brand: Bosch VR, installed in 2004);
* The property has nine solar panels, generating approximately 3.21 MWh per year in 2025;
* The solar panels were installed in 2019 and, according to the information provided, come with a 25-year manufacturer’s warranty;
* All flat roofs of the extension, storage shed and dormer were renewed in 2008;
* The window frames and doors at the front were painted in September 2021, with the rear completed in May 2024;
* The ground floor was completely renewed in 2019, with the original floor replaced by a beam-and-block floor incorporating underfloor heating;
* Thanks to its large windows, the generous through-living room enjoys plenty of natural light and a pleasant connection between the sitting and dining areas;
* With four bedrooms and a spacious open landing used as a workspace, the property offers plenty of possibilities for family life and working from home;
* The sunny south-facing back garden provides a wonderful outdoor space and includes a spacious detached brick storage shed and convenient rear access;
* Completion date by mutual agreement;
* The following formal requirement applies, “subject to contract”: a binding purchase agreement will only come into effect once it has been recorded in writing and signed by both parties.
Interested in this property? Bring your NVM purchasing agent with you!
Highlights
AI-generated from the description
Bright through living room
Generous living room with large windows and French doors.
Sunny renovated back garden
South-facing garden, renewed in 2021, with brick shed and rear access.
Solar panels and floor heating
9 solar panels and renewed ground floor with underfloor heating.
Advertisement
Features
Transfer of ownership
- Listed since
- Acceptance
- Available in consultation
- Asking price
- € 525,000 kosten koper
- Asking price per m²
- € 4,375
- Status
- Available
Construction
- Kind of house
- Single-family home, row house
- Building type
- Resale property
- Year of construction
- 1965
- Specific
- Partly furnished with carpets and curtains
- Type of roof
- Gable roof covered with roof tiles
- Quality marks
- Bouwkundige Keuring
Surface areas and volume
- Areas
- Living area
- 120 m²
- Exterior space attached to the building
- 2 m²
- External storage space
- 8 m²
- Plot size
- 133 m²
- Volume in cubic meters
- 418 m³
Layout
- Number of rooms
- 5 rooms (4 bedrooms)
- Number of bath rooms
- 1 bathroom and 2 separate toilets
- Bathroom facilities
- Shower, bath, sink, and washstand
- Number of stories
- 3 stories
- Facilities
- Skylight, optical fibre, mechanical ventilation, passive ventilation system, TV via cable, and solar panels
Energy
- Energy label
- C
- Insulation
- Roof insulation, double glazing and floor insulation
- Heating
- CH boiler and partial floor heating
- Hot water
- CH boiler
- CH boiler
- Bosch 25 VRC (gas-fired combination boiler from 2004, in ownership)
Cadastral data
- OUDERIJN A 1322
- Cadastral map
- Area
- 133 m²
- Ownership situation
- Full ownership
Exterior space
- Location
- In residential district
- Garden
- Back garden and front garden
- Back garden
- 34 m² (5.74 metre deep and 5.87 metre wide)
- Garden location
- Located at the north with rear access
Storage space
- Shed / storage
- Detached wooden storage
- Facilities
- Electricity
- Insulation
- No insulation
Parking
- Type of parking facilities
- Public parking
Popularity
539x
Viewed
37x
Saved
22-9-2026
On Funda
Neighborhood

De Meern-Zuid
De Meern- Residents
- 6,545
- Family with children
- 42%
- Avg. asking price / m²
- € 4,762
Discover the neighborhood
Curious about the housing supply, residents and local real estate agents?

Don’t want to forget this home?
Save it as a favorite. You’ll easily find it back and get notified when something changes.
