New
Germanicusweg 153453 KE De MeernVeldhuizen
€ 625,000 k.k.

- 133 m²living area
- 112 m²plot size
- 4bedrooms
- Aenergy label
Open House
- Saturday, October 31 from 12:00 PM to 2:00 PM
Description
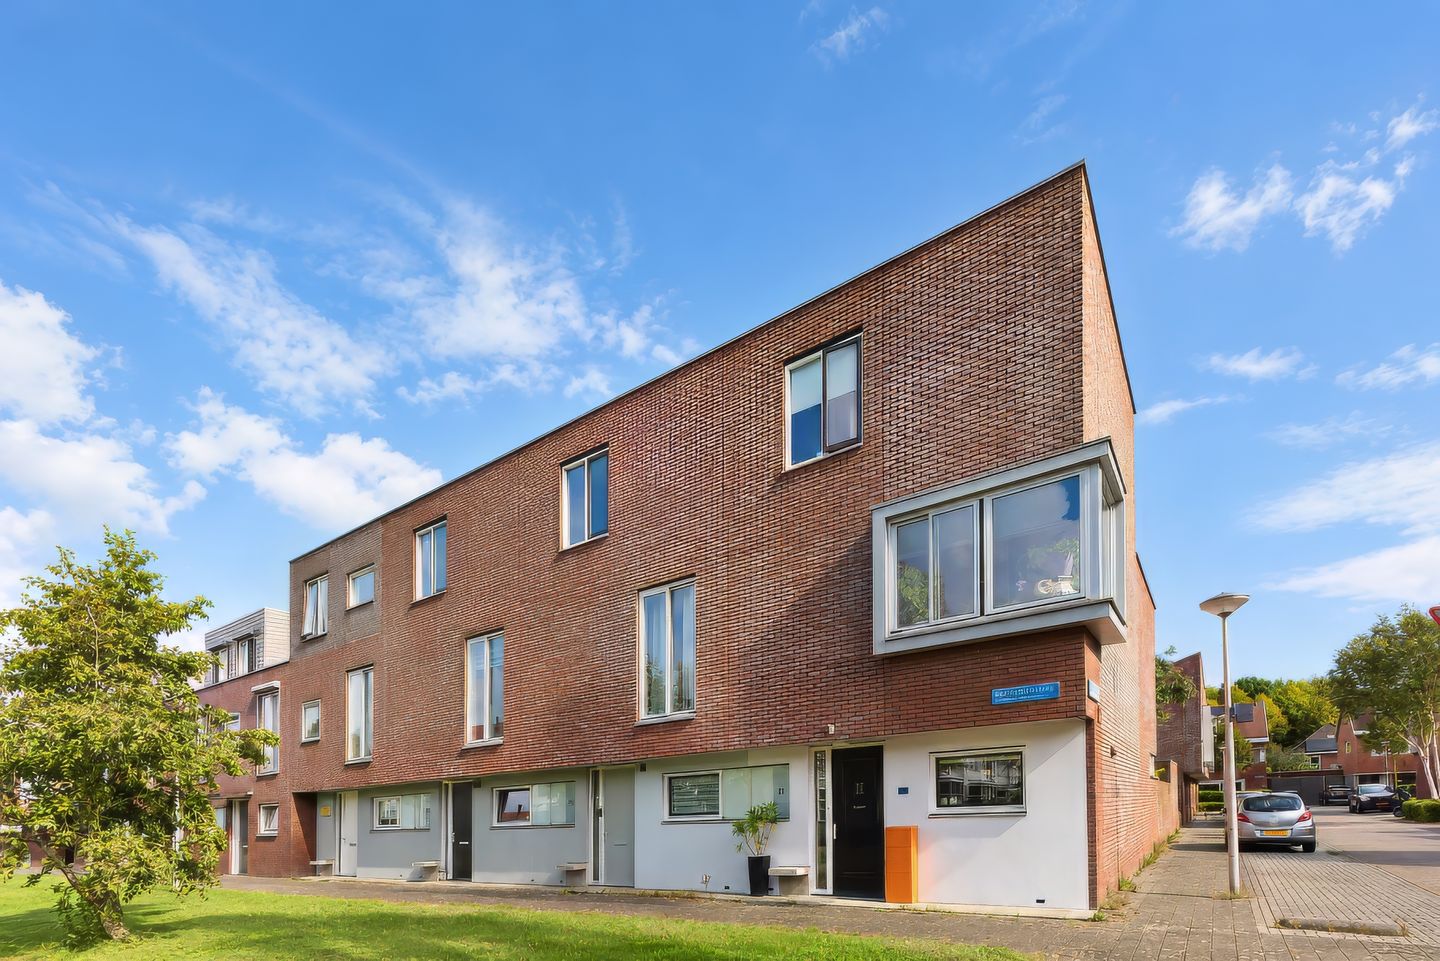
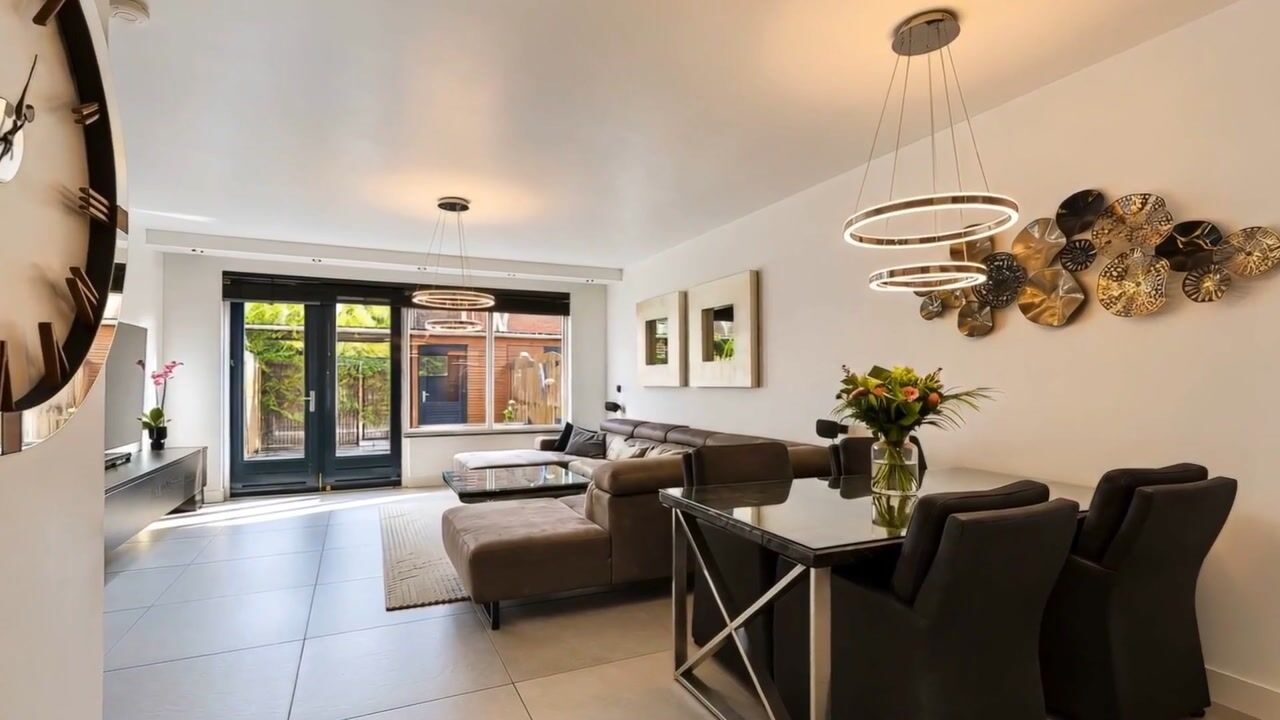
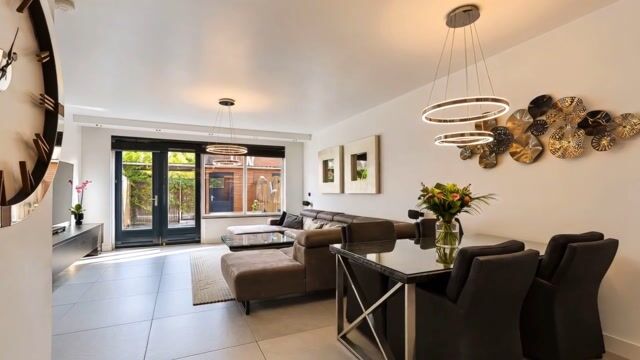
Located on the quiet and sought-after Germanicusweg 15, this spacious, high-end finished townhouse offers everything you could desire. With no less than 133 m² of living space, four full-sized bedrooms, a luxury 2024 kitchen, and an energy label A, this house caters perfectly to families and bon vivants alike. The property distinguishes itself through exceptional attention to detail, comfortable underfloor heating on the ground floor, and a bright living room with French doors opening into the garden. The absolute showstopper is the bathroom: tastefully designed as a private spa, complete with a relaxing whirlpool tub and a delightful walk-in/shower cabin offering a true spa experience. Add your own private parking space to the mix, and you have a move-in-ready home of true distinction!
Layout
Ground floor:
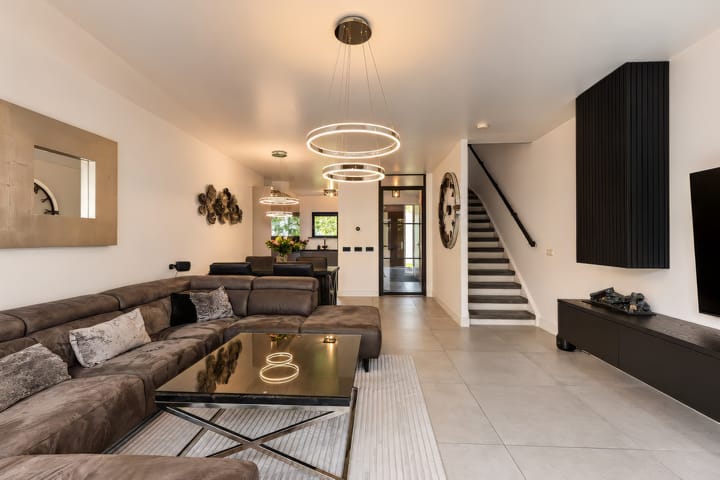
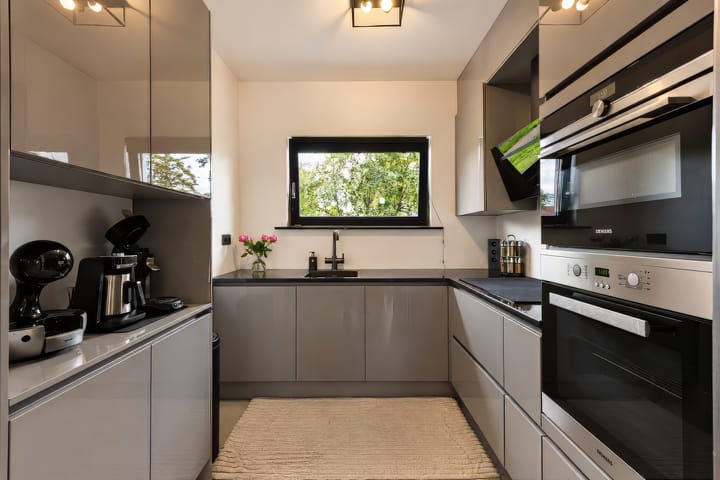
A representative entrance hall with wardrobe space, meter cupboard, modern toilet with hand basin, and a practical under-stairs cupboard. At the front is the stylish open-plan kitchen from 2024, sleekly configured and equipped with premium built-in appliances and a handy boiling-water tap. The garden-facing living room impresses with pleasant natural light, smooth walls, and the comfort of underfloor heating. Double French doors lead directly out onto the terrace.
First floor:
The landing provides access to three bright, generously proportioned bedrooms and a practical storage cupboard. These rooms are ideal as a master bedroom, children's bedrooms, or a professional home office. The bathroom is a true masterpiece: a tranquil wellness sanctuary where you can fully unwind in the deep whirlpool tub (jacuzzi), enjoy the modern spa-shower cabin, or make use of the sleek vanity unit and second toilet.
Second floor:
A fixed staircase leads to the full-fledged second floor featuring an impressive ceiling height of approximately 3 meters. At the rear, you will find a spacious fourth bedroom. The front comprises a large, versatile open space that is perfectly suited as a private gym, studio, or home office. The connections for laundry appliances and the mechanical ventilation system are also located here. Furthermore, there is potential for a wonderful roof terrace, as the exterior door is already in place.
Garden & Parking:
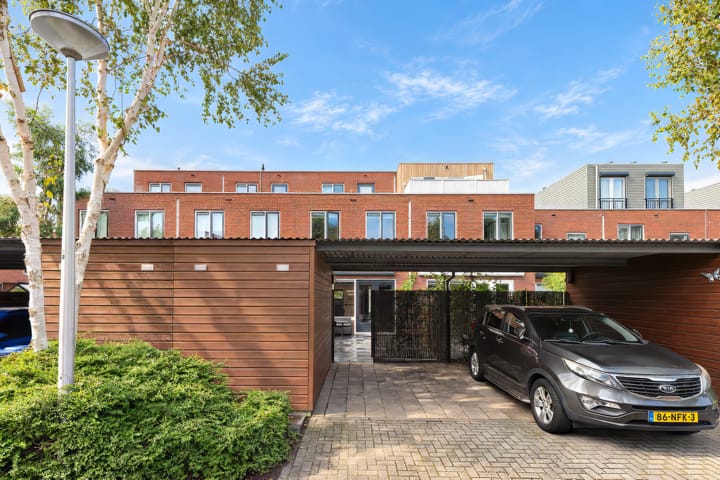
The sunny backyard is neatly landscaped and offers plenty of privacy for a fine glass of wine or an enjoyable outdoor dinner with guests. At the rear, there is a solid detached storage shed for bicycles and garden tools. A significant benefit: directly adjacent to the plot, you have your own private parking space, ensuring effortless parking at all times.
The Location: green, family-friendly, and excellently connected
Germanicusweg combines a tranquil, leafy living environment with all conceivable urban amenities within easy reach.
For a relaxing stroll or a jog, you can walk within minutes to Balijepark or Kloosterpark.
For daily groceries, you can cycle in about 3 minutes to De Veldhof shopping centre, while the comprehensive shopping offerings of Mereveldplein, with specialty shops and dining options, are just 5 minutes away by bike.
Families with children will find primary schools, daycare facilities, and various sports clubs within walking distance or just a few minutes' bike ride away.
Recreation and culture are close at hand: in about 10 minutes by bike, you are in the expansive Máximapark or at the historic Castellum Hoge Woerd.
Public transport is well-arranged thanks to a nearby bus stop with a frequent, direct connection to Utrecht Central Station.
Moreover, you can reach the A12 motorway (with direct access to the A2) in just 3 to 5 minutes by car, making Amsterdam, Rotterdam, The Hague, and Utrecht fast and easily accessible.
Key features at a glance:
Year of construction: 2004
Living area: 133 m²
Energy label: Label A (fully insulated from construction with roof, cavity wall, and floor insulation, and double glazing)
Heating: Comfortable underfloor heating on the ground floor and radiators on the upper floors
Kitchen: Contemporary 2024 kitchen complete with high-end built-in appliances and boiling-water tap
Sanitary facilities: Stylish wellness bathroom with jacuzzi whirlpool tub, separate shower cabin, vanity unit, and second toilet
Window frames & maintenance: Wood and aluminium; exterior painting recently professionally carried out
Schedule a viewing yourself via our online planner?
Click on 'request a viewing' ('vraag bezichtiging aan'), leave your details, and automatically receive an email to reserve an available time slot.
Or feel free to drop by during our open house!
Highlights
AI-generated from the description
Luxury kitchen and living
2024 open kitchen and bright living with underfloor heating.
Wellness bathroom with jacuzzi
Private spa bathroom with whirlpool tub and spa shower.
Private parking at home
Private parking space directly next to the plot.
Advertisement
Features
Transfer of ownership
- Listed since
- Acceptance
- Available in consultation
- Asking price
- € 625,000 kosten koper
- Asking price per m²
- € 4,699
- Status
- Available
Construction
- Kind of house
- Single-family home, row house
- Building type
- Resale property
- Year of construction
- 2004
- Type of roof
- Flat roof covered with asphalt roofing
Surface areas and volume
- Areas
- Living area
- 133 m²
- External storage space
- 22 m²
- Plot size
- 112 m²
- Volume in cubic meters
- 460 m³
Layout
- Number of rooms
- 6 rooms (4 bedrooms)
- Number of bath rooms
- 1 bathroom and 1 separate toilet
- Bathroom facilities
- Shower, jacuzzi, bath, toilet, underfloor heating, sink, and washstand
- Number of stories
- 3 stories
- Facilities
- Outdoor awning, mechanical ventilation, and passive ventilation system
Energy
- Energy label
- A
- Insulation
- Roof insulation, energy efficient window plus, insulated walls and floor insulation
- Heating
- CH boiler and partial floor heating
- Hot water
- CH boiler
- CH boiler
- Intergas Kombi Kompakt HR22 (gas-fired combination boiler from 2004, in ownership)
Cadastral data
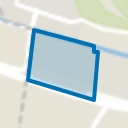
- VELDHUIZEN A 3973
- Cadastral map
- Area
- 112 m²
- Ownership situation
- Full ownership
Exterior space
- Location
- Alongside a quiet road and in residential district
- Garden
- Back garden
- Back garden
- 45 m² (9.00 metre deep and 5.00 metre wide)
- Garden location
- Located at the east with rear access
Storage space
- Shed / storage
- Detached brick storage
- Facilities
- Electricity
Garage
- Type of garage
- Carport
Parking
- Type of parking facilities
- Parking on private property and public parking
Popularity
0x
Viewed
0x
Saved
22-10-2026
On Funda
Neighborhood
Veldhuizen
De Meern- Residents
- 9,220
- Family with children
- 52%
- Avg. asking price / m²
- € 4,955
Discover the neighborhood
Curious about the housing supply, residents and local real estate agents?

Don’t want to forget this home?
Save it as a favorite. You’ll easily find it back and get notified when something changes.
