
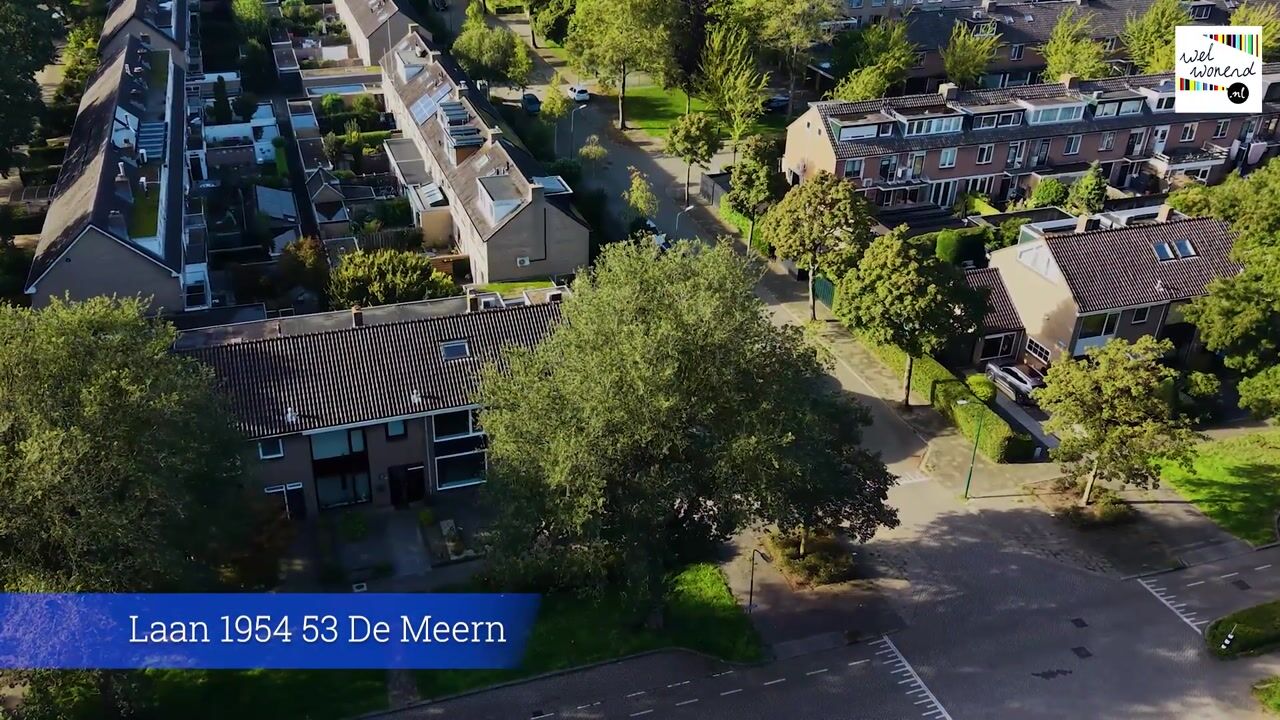
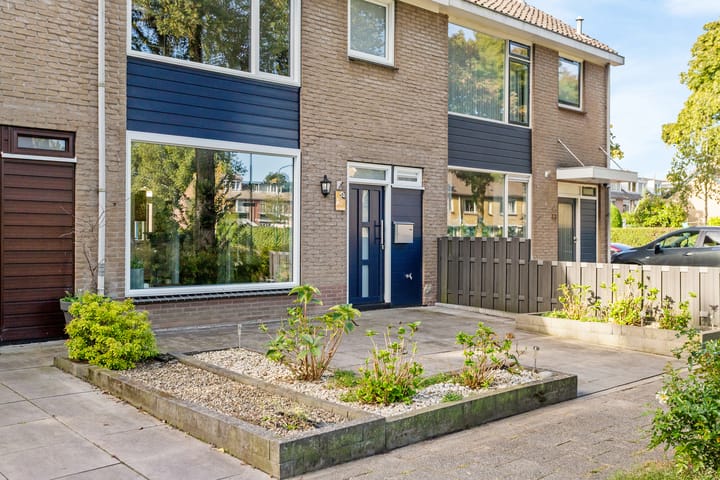
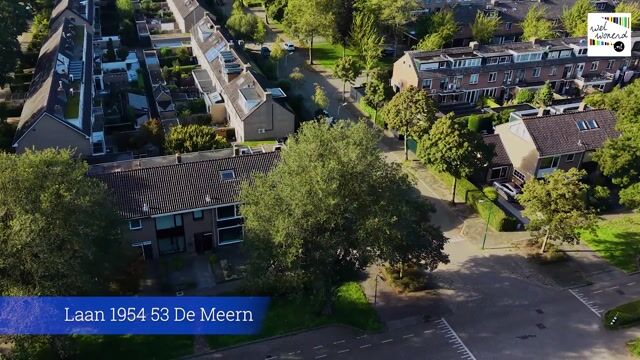
Anyone familiar with De Meern will know that Laan 1954 is a lovely, wide residential street with plenty of greenery. And this attractive family home has another bonus: a larger rear garden than the neighbouring properties and a great location close to Meentpark. In short, a wonderful home on a generous plot, offering plenty of space and privacy in a beautiful part of De Meern!
As mentioned, Laan 1954 is a wide and leafy street where peace, space and greenery take centre stage. At the same time, the lively village centre of De Meern is within walking distance. Here you will find supermarkets, bakeries, shops and a variety of cafés and restaurants – perfect for a good cup of coffee or a drink on a sunny terrace.
For families, there is an excellent choice of schools, childcare facilities and after-school care nearby. If you enjoy an active lifestyle, there are various sports clubs in the area, including football and hockey clubs, as well as a swimming pool. Meentpark, Mauritspark and the beautiful Máximapark are also close by, offering plenty of opportunities for walking, cycling or simply enjoying a relaxed picnic outdoors.
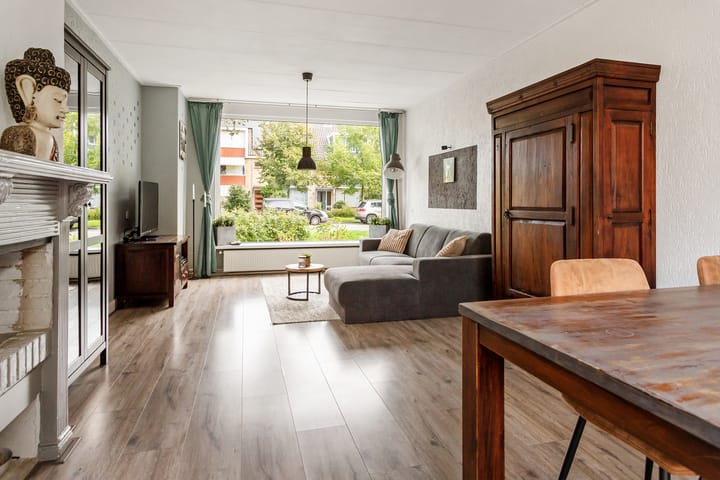
This attractive through-lounge family home gives you the best of both worlds: a peaceful, green setting combined with all the amenities you need within easy reach. Let your imagination run free and turn this property into a home that truly feels like your own. This is a fantastic opportunity to create your ideal home in a great location in De Meern!
Come and take a look and discover the possibilities for yourself. We would be delighted to show you around.
**Layout**
**Ground floor**
Spacious front garden with access to the property. The front door opens into the entrance hall with a separate toilet. From here, you enter the living room, with the open-plan kitchen situated at the rear and fitted with various built-in appliances.
**Garden**
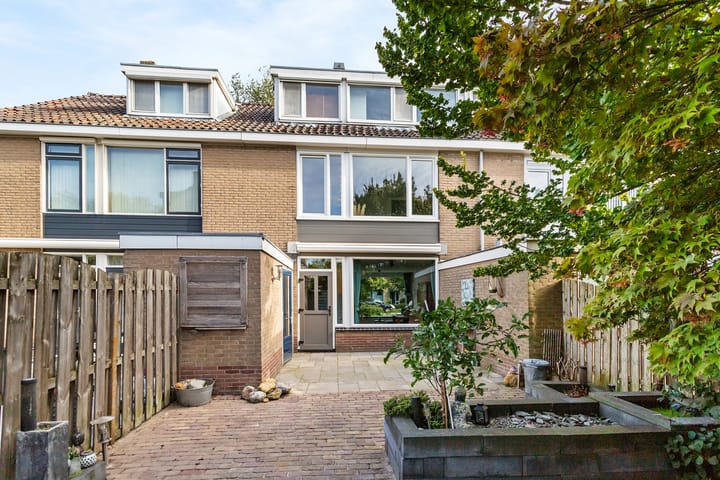
The rear garden is approximately 12 metres deep and enjoys a south-west-facing position – ideal for making the most of the afternoon and evening sun. The garden also features a brick-built storage shed and rear access.
**First floor**
Landing with access to the bathroom, which is fitted with a bathtub, separate shower, second toilet and washbasin. This floor also offers three comfortable bedrooms.
**Second floor**
Landing with access to one large room. Thanks to the generous space, this floor also offers excellent potential to create two full-sized rooms. A wide dormer window at the rear provides additional space and natural light.
**Features**
- Central heating boiler from 2022;
- uPVC window frames, largely renewed in 2023 and still under warranty;
- A wonderfully spacious rear garden.
**Location and accessibility**
The property is also conveniently located for commuters. The A12 and A2 motorways can be reached quickly, providing easy access to cities such as Utrecht, Amsterdam and The Hague.
Public transport connections are excellent, with regular bus services to Utrecht Central Station and surrounding towns and villages.
And for those who love nature and the outdoors, the area offers plenty to enjoy, with numerous walking and cycling routes right on your doorstep.
Highlights
AI-generated from the description
Leafy setting near parks
Wide leafy street, close to Meentpark, Mauritspark and Máximapark.
Deep sunny rear garden
Rear garden approx. 12 metres deep, south-west facing with brick shed and rear access.
Recent maintenance and frames
Central heating boiler from 2022 and uPVC window frames largely renewed in 2023 with warranty.
Advertisement
Features
Transfer of ownership
Listed since
Acceptance
Available in consultation
Asking price
€ 525,000 kosten koper
Asking price per m²
€ 4,565
Status
Available
Construction
Kind of house
Single-family home, row house
Building type
Resale property
Year of construction
1968
Type of roof
Gable roof covered with roof tiles
Surface areas and volume
Areas
Living area
115 m²
External storage space
8 m²
Plot size
149 m²
Volume in cubic meters
370 m³
Layout
Number of rooms
5 rooms (4 bedrooms)
Number of bath rooms
1 bathroom and 1 separate toilet
Bathroom facilities
Shower, bath, toilet, and sink
Number of stories
3 stories
Facilities
TV via cable
Energy
Energy label
C
Insulation
Double glazing
Heating
CH boiler
Hot water
CH boiler
CH boiler
Kombi Kompakt HRE 28/24 A ( combination boiler from 2022, in ownership)