New
Mereveldlaan 313454 CA De MeernDe Meern-Zuid
€ 775,000 k.k.

- 156 m²living area
- 304 m²plot size
- 6bedrooms
- Benergy label
Description
Just a little different, just a little bigger and, above all, a surprisingly generous amount of space!
A special stretch of Mereveldlaan.
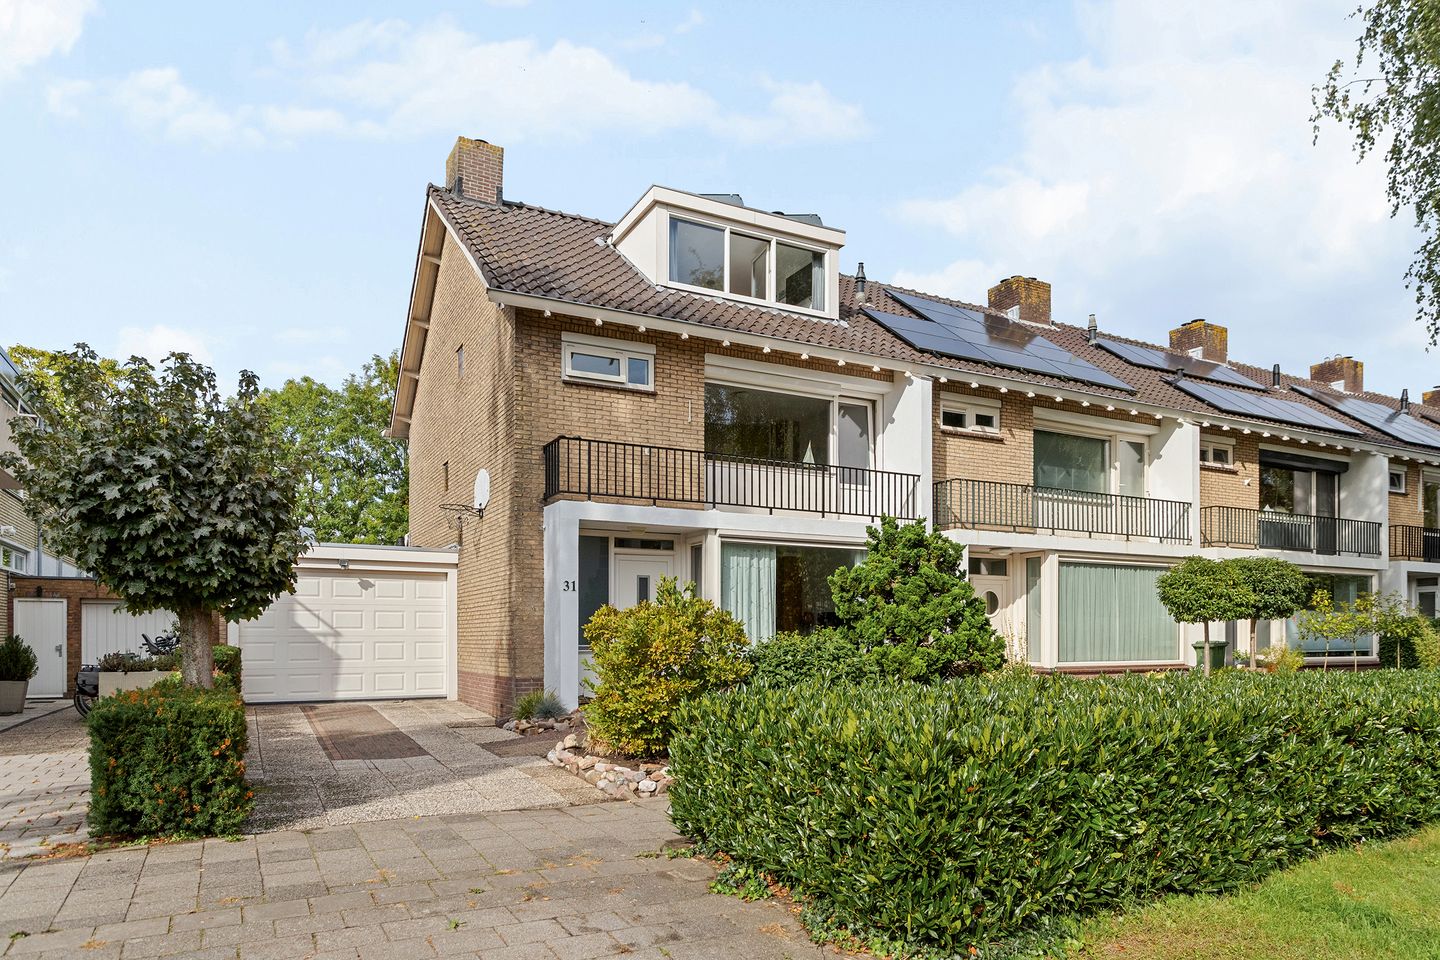
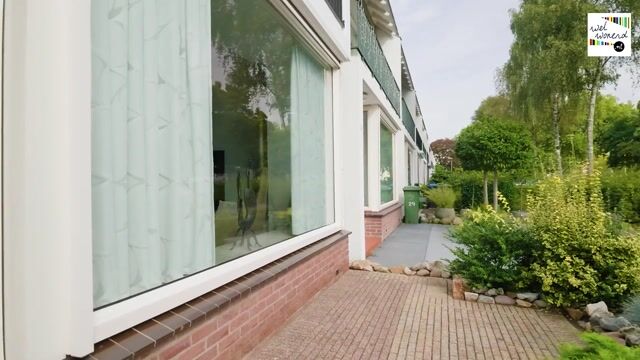
Anyone familiar with Mereveldlaan knows that this street has many different faces. Number 31 is situated in a section that stands out slightly from the rest, with a row of houses that are built on a slightly grander scale. And you can really tell! The spacious layout, the green streetscape and the mature trees give this spot a pleasant atmosphere. With its own driveway and garage, there’s more space than you’d expect from the outside, and those little surprises you only discover once you’re inside.
Welcome to Mereveldlaan 31.
A spacious corner house with no less than 156 m² of living space, six bedrooms, a garage, a lovely conservatory and even its own sauna. And as if that weren’t enough, there has also been significant investment in comfort and sustainability in recent years. This is one you really must take a look inside!
What’s more, you’ll be living in De Meern, with its charming village centre, shops, schools, sports clubs and various parks in the surrounding area. The main roads to Utrecht and the rest of the country are also easily accessible.
Step inside and feel at home
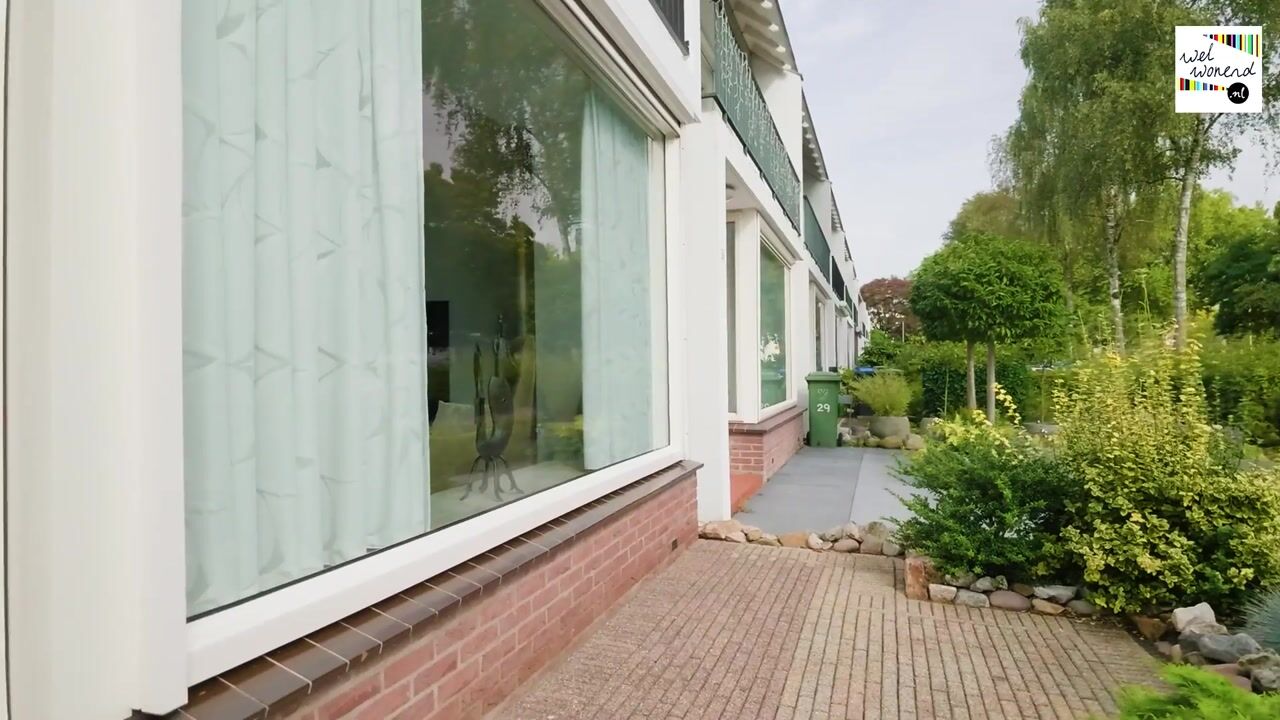
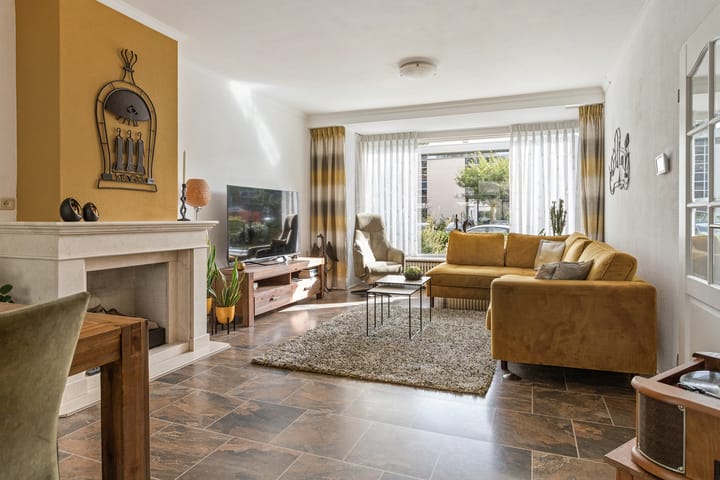
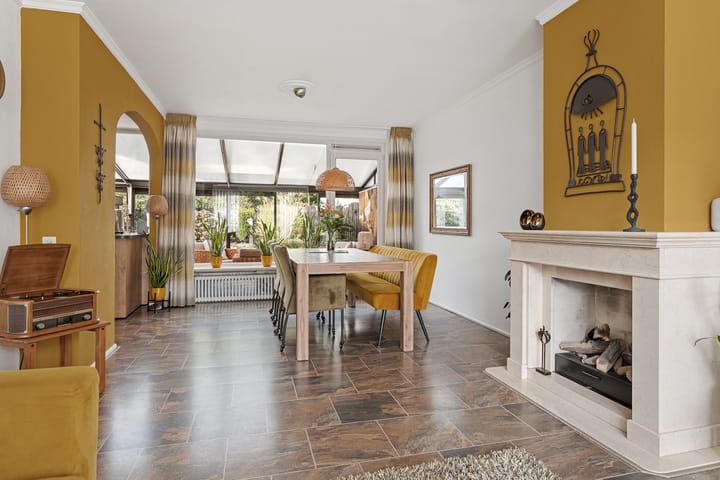
We step into the hall, which features a toilet and a hall cupboard, and walk through to the living room. You’ll immediately notice how pleasant the space is. At the front, the large windows let in plenty of light and offer views of the greenery along the street. The cosy fireplace forms a lovely focal point, and the warm colours give the living room a homely feel.
The kitchen was refurbished in 2020 and features a warm wood-effect finish combined with dark worktops. It’s a lovely combination that fits in well with the atmosphere of the house. The kitchen is practically laid out with plenty of cupboard and worktop space. So you can enjoy cooking to your heart’s content here, without having to spend time figuring out where everything goes first.
And that brings us to one of the surprises of this house: the conservatory
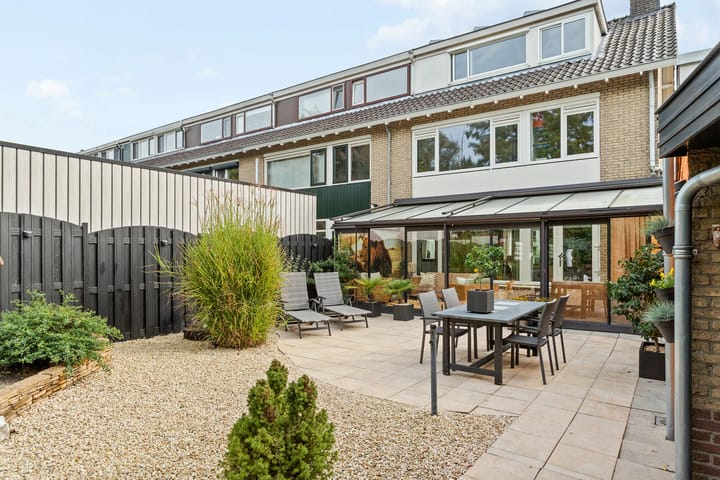
A lovely extra living space with large windows and a view of the garden. Here, you’re sheltered, yet you still feel as though you’re outdoors. A cup of coffee in the morning sun, a good book on a rainy afternoon, or a cosy after-dinner chat with friends. We can just picture it!
The back garden is just as special. Not your standard, run-of-the-mill garden, but an atmospheric space with mature plants, decorative gravel, lovely terraces and various art pieces. The greenery creates a sheltered feel and gives this garden a character all of its own.
And we haven’t even mentioned the garage and the adjoining extra rooms yet. As well as practical storage space, you’ll also find a sauna here.
Six bedrooms: plenty of space for everyone!
There are three bedrooms on the first floor, each with its own potential. The master bedroom is at the front and has access to the balcony. The other rooms are ideal as children’s bedrooms, guest rooms or studies.
The bathroom was refurbished in 2020 and has a modern look with light-coloured wall tiles, dark floor tiles, underfloor heating, a vanity unit and a spacious shower with a glass screen.
We reach the second floor via the fixed staircase. And here, too, the space just keeps going! Thanks to the dormer windows at both the front and rear, a further three bedrooms have been created here. Ideal for a large family, people working from home, hobbyists or simply anyone who likes to have a bit of extra space around them.
A lot has happened behind the scenes too
Of course, a lovely home is more than just a beautiful interior. In recent years, attention has also been paid to maintenance and making the property more sustainable. For example, twelve solar panels were installed in 2022, part of the roof was insulated with glass wool in 2023, and floor and wall insulation was fitted in the same year. The central heating boiler dates from 2018 and the garage roof was replaced in May 2022. The property features two dormer windows, one at the front and one at the rear. The front dormer window was fitted approximately 20 years ago. The conservatory is also a lovely addition to the property and has been part of the house since 1988.
In short…
31 Mereveldlaan is no run-of-the-mill corner house. It is a home with space, character, surprising extras and plenty of opportunities to make it entirely your own. Whether you have a large family, enjoy working from home, have a hobby that requires a bit of space, or simply love spacious living: it’s all possible here.
Curious? Do come and have a look, because this house has more to offer than you’d think from the street!
Key features
- Spacious corner house with approximately 156 m² of living space;
- Situated in a separate section of Mereveldlaan featuring larger properties;
- Six bedrooms, spread over two floors;
- Private driveway and garage;
- Cosy conservatory, built in May 1988;
- Beautifully landscaped, green and sheltered garden;
- Private sauna, installed in 2009;
- Kitchen and bathroom refurbished in 2020;
- Central heating boiler from 2018;
- Twelve solar panels, installed in 2022;
- Roof insulation with glass wool, fitted in March 2023;
- Floor insulation, May 2023;
- Garage roof replaced in May 2022;
Layout:
Ground floor:
Hallway with toilet, hall cupboard and meter cupboard, living room with open-plan kitchen, conservatory, deep garage, multi-purpose room, outdoor sauna
First floor:
Landing, three bedrooms, bathroom with walk-in shower, toilet, double washbasin and underfloor heating
Second floor:
Landing with storage space and three (bed)rooms
Highlights
AI-generated from the description
Bright living room with fireplace
Spacious living room with large windows, fireplace and open kitchen.
Atmospheric conservatory and garden
1988 conservatory and green, sheltered garden with terraces.
Comfort and sustainability upgrades
12 solar panels, roof, floor and wall insulation, boiler from 2018.
Advertisement
Features
Transfer of ownership
- Listed since
- Acceptance
- Available in consultation
- Asking price
- € 775,000 kosten koper
- Asking price per m²
- € 4,968
- Status
- Available
Construction
- Kind of house
- Single-family home, corner house
- Building type
- Resale property
- Year of construction
- 1970
- Type of roof
- Gable roof covered with roof tiles
Surface areas and volume
- Areas
- Living area
- 156 m²
- Other space inside the building
- 41 m²
- Exterior space attached to the building
- 6 m²
- External storage space
- 8 m²
- Plot size
- 304 m²
- Volume in cubic meters
- 636 m³
Layout
- Number of rooms
- 7 rooms (6 bedrooms)
- Number of bath rooms
- 1 bathroom and 1 separate toilet
- Bathroom facilities
- Shower, double sink, toilet, underfloor heating, and washstand
- Number of stories
- 3 stories
- Facilities
- Solar panels
Energy
- Energy label
- B
- Insulation
- Roof insulation, double glazing, insulated walls and floor insulation
- Heating
- CH boiler
- Hot water
- CH boiler
- CH boiler
- Nefit Trendline Hrc30/cw (gas-fired combination boiler from 2018, in ownership)
Cadastral data
- OUDENRIJN A 1863
- Cadastral map
- Area
- 304 m²
- Ownership situation
- Full ownership
Exterior space
- Location
- Alongside a quiet road and in residential district
- Garden
- Back garden and front garden
- Back garden
- 123 m² (12.30 metre deep and 10.00 metre wide)
- Garden location
- Located at the west with rear access
Garage
- Type of garage
- Attached brick garage
- Capacity
- 2 cars
- Facilities
- Electrical door, electricity, heating and running water
Parking
- Type of parking facilities
- Parking on private property and public parking
Popularity
0x
Viewed
0x
Saved
19-10-2026
On Funda
Neighborhood

De Meern-Zuid
De Meern- Residents
- 6,545
- Family with children
- 42%
- Avg. asking price / m²
- € 4,758
Discover the neighborhood
Curious about the housing supply, residents and local real estate agents?

Don’t want to forget this home?
Save it as a favorite. You’ll easily find it back and get notified when something changes.
