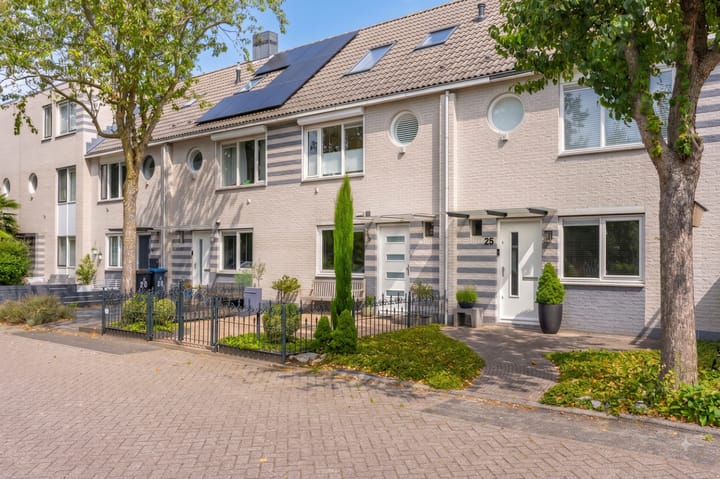
Sold
Oosterlengte 273454 RG De MeernDe Meern-Noord
€ 590,000 k.k.

- 115 m²living area
- 153 m²plot size
- 4bedrooms
- Aenergy label
Ruime gezinswoning met 4 slaapkamers en diepe verzorgde achtertuin!
Sales history
- Listed since
- August 17, 2026
- Date of sale
- September 3, 2026
- Term
- 2 weeks
Description
A LOVELY FAMILY HOME WHERE EVERYTHING FITS PERFECTLY, INSIDE AND OUT
Are you looking for a spacious four-bedroom family home? Would you like a deep backyard where children can play to their hearts’ content? And do you prefer a quiet neighborhood, with schools, sports facilities, and everyday amenities within easy reach?
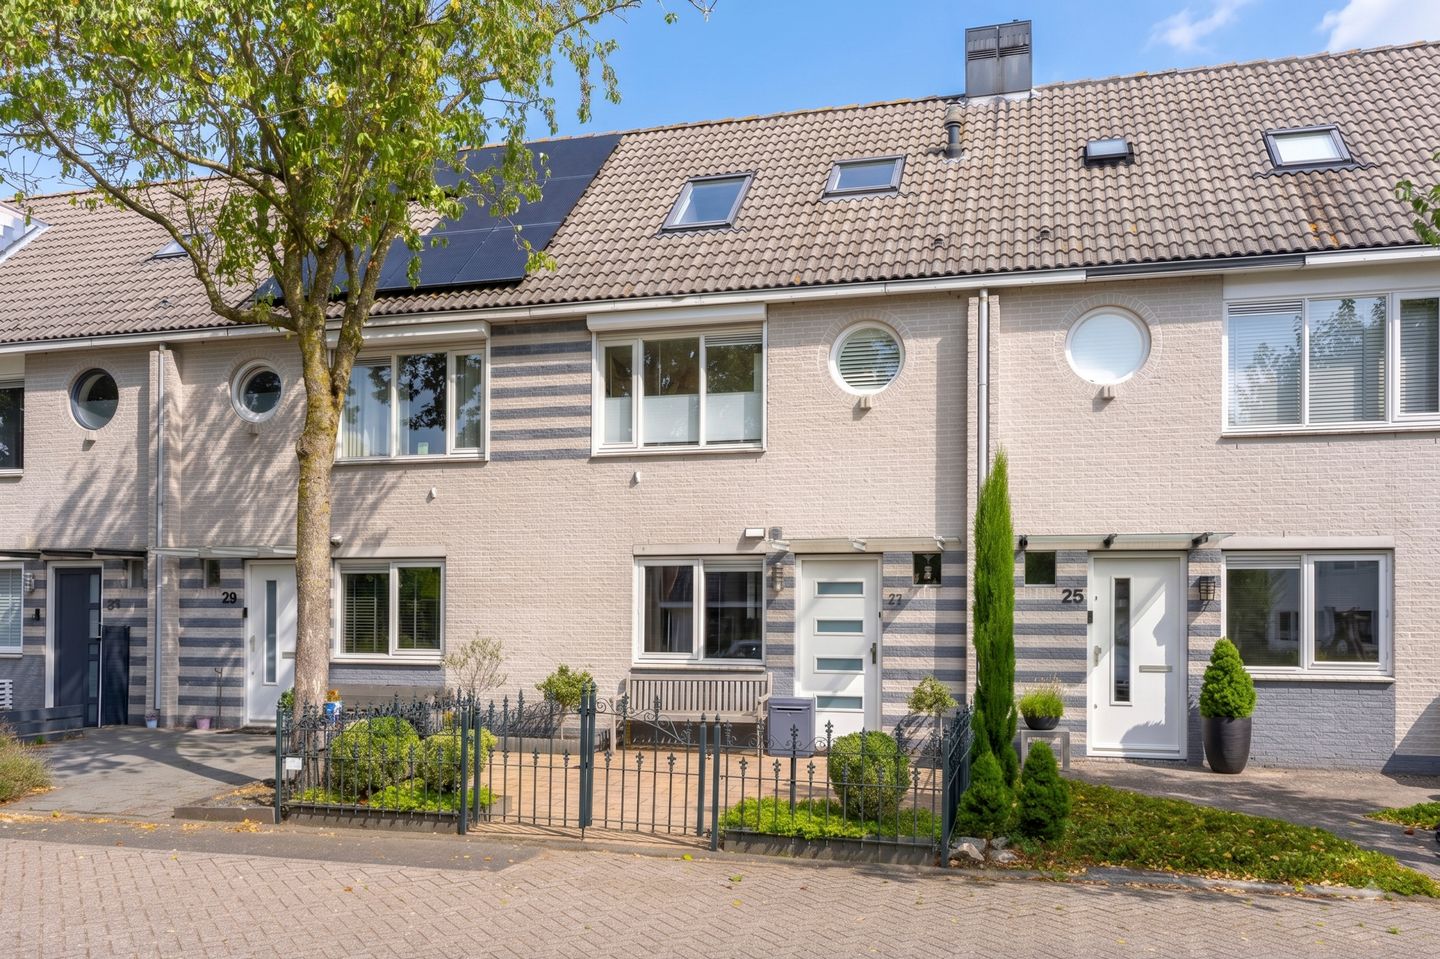
Located at Oosterlengte 27 in De Meern is this well-maintained townhouse with a surprising amount of living space. Inside, you’ll find a bright living room, a fully equipped kitchen, four bedrooms, and a practical second floor. Outside, a beautifully landscaped backyard awaits, complete with a storage shed and a back entrance. A home where family life has all the space it needs!
5 REASONS WHY THERE’S NO PLACE LIKE THIS
- Quiet and safe location;
- Four bedrooms: ideal for a family or as a home office;
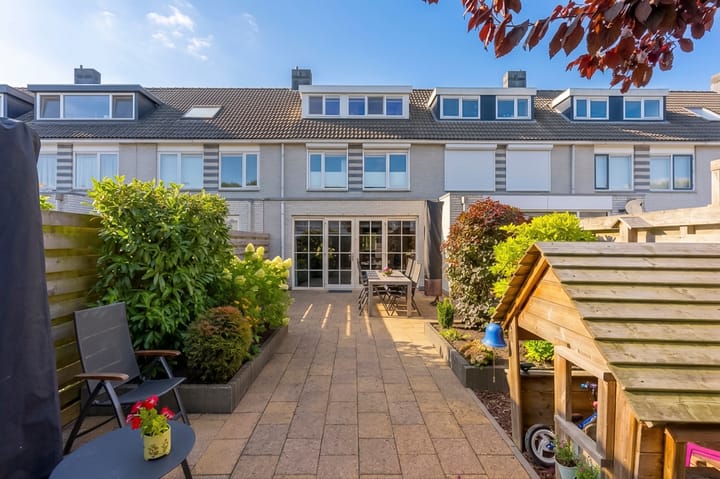
- Deep, well-maintained backyard with a storage shed and back entrance;
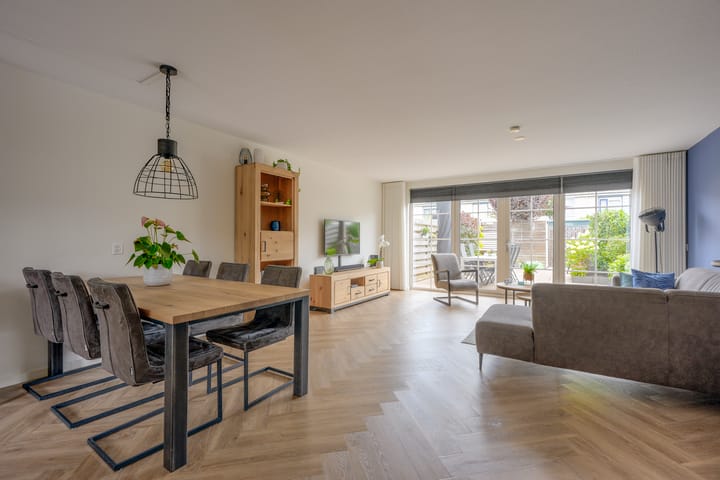
- Bright living room with wide French doors and herringbone flooring;
- Spacious dormer window.
IS OOSTERLENGTE 27 YOUR NEW HOME?
Let us take you on a tour of the home.
GROUND FLOOR
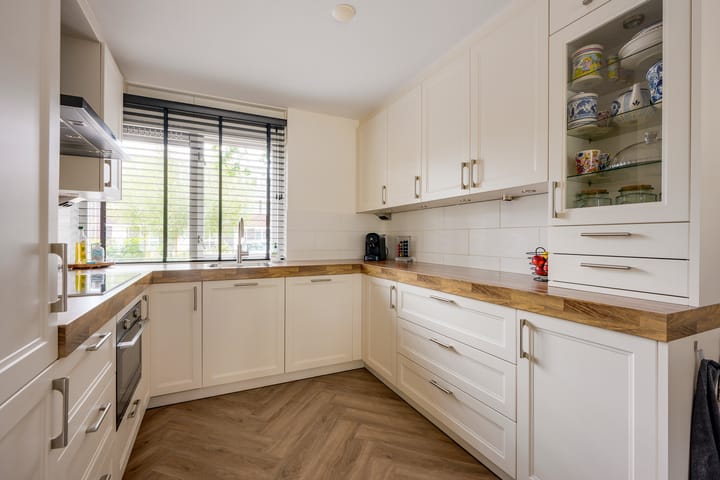
Through the front yard, you enter the foyer with a utility closet, half-bath, and staircase. At the front is the U-shaped kitchen, featuring light-colored cabinet fronts, a wood-look countertop, and appliances including a stovetop, oven, and range hood. The window above the countertop provides pleasant natural light.
At the rear is the spacious living and dining room. The large glass wall with French doors brings the outdoors inside and offers a view of the garden. The wood-look herringbone flooring and understated finishes give the space a contemporary feel.
FIRST FLOOR
Here you’ll find three bedrooms: one at the front and two at the back. Plenty of space, then, for sleeping, working, and playing. The bathroom is equipped with a walk-in shower, toilet, vanity, and towel radiator.
SECOND FLOOR
On this floor, you’ll find a fourth bedroom and an open landing with space for the washer and dryer. Skylights provide natural light, and there’s storage space behind the knee walls. The landing also provides access to an attic for additional storage.
STORAGE SHED
At the back of the yard is a freestanding storage shed measuring approximately 4.9 m², handy for bicycles, outdoor toys, and gardening tools. The yard is directly accessible from the outside via the back entrance.
GARDEN
The backyard is a delightful extension of the home. According to the floor plan, it is approximately 12.7 meters deep and beautifully landscaped with paving, green borders, and space for multiple seating areas. Children can play here while you relax outside. A pleasant, practical garden for the whole family.
NEIGHBORHOOD
De Oosterlengte is located in a quiet and well-organized residential neighborhood in De Meern, a great place for families where children can play safely close to home. The area offers playgrounds, daycare centers, and several elementary schools. For groceries and daily necessities, head to De Meern and Vleuterweide; Leidsche Rijn Centrum is also easily accessible.
There are plenty of sports clubs and fitness options in De Meern, Vleuten, and Leidsche Rijn. For walking, biking, and enjoying the outdoors, the Máximapark is among the nearby options.
Transportation links are also excellent. Vleuten and Leidsche Rijn are easily accessible by bike, while bus routes and the Vleuten and Utrecht Terwijde train stations provide connections to Utrecht and beyond. By car, the A12 and A2 highways are easily accessible.
SPECIAL FEATURES
- Energy efficiency rating: A;
- Four bedrooms;
- Playground right outside the door;
- Modern kitchen equipped with a Quooker and full set of built-in appliances, including a wide induction cooktop, spacious combination oven, No Frost fridge-freezer, and dishwasher;
- Underfloor heating as the primary heating source on the ground floor;
- PVC flooring on the ground floor and first floor;
- Second floor features laminate flooring;
- Electric roller shutters on the first floor;
- Insect screens installed;
- Smoothly plastered walls throughout the home;
- Outdoor faucets at both the front and back;
- Outdoor storage shed;
- Attic space available;
- Deep backyard with rear access.
WANT A TOUR OF YOUR NEW HOME?
Interested in this townhouse? Contact your own NVM buyer’s agent right away. An NVM buyer’s agent looks out for your best interests and saves you time, money, and hassle.
The purchase agreement will be concluded based on an NVM deed of sale, which may include, if applicable, additional clauses regarding, among other things: never personally occupied, age clause, “as is, where is” clause, subsequent legal transfer, the Measurement Instructions, the Energy Label, and utility companies. The text of the NVM deed of sale, as well as the additional clauses, is available upon request.
This listing and the sales brochure have been compiled with the utmost care. No rights may be derived from any inaccuracies. Prices are subject to change and/or printing errors. All asking prices are “Costs to Buyer” unless otherwise stated.
Highlights
AI-generated from the description
Bright living with garden doors
Spacious living room with wide French doors and herringbone floor.
Deep, well-kept backyard
Backyard approx. 12.7 meters with shed and rear access.
Energy label A and comfort
Energy label A, underfloor heating and modern comfort features.
Advertisement
Features
Transfer of ownership
- Last asking price
- € 590,000 kosten koper
- Asking price per m²
- € 5,130
- Status
- Sold
Construction
- Kind of house
- Single-family home, row house
- Building type
- Resale property
- Year of construction
- 1992
- Type of roof
- Gable roof covered with roof tiles
Surface areas and volume
- Areas
- Living area
- 115 m²
- External storage space
- 5 m²
- Plot size
- 153 m²
- Volume in cubic meters
- 406 m³
Layout
- Number of rooms
- 5 rooms (4 bedrooms)
- Number of bath rooms
- 1 bathroom and 1 separate toilet
- Bathroom facilities
- Shower, toilet, and sink
- Number of stories
- 3 stories and a loft
- Facilities
- Skylight, mechanical ventilation, passive ventilation system, rolldown shutters, and TV via cable
Energy
- Energy label
- A
- Insulation
- Double glazing
- Heating
- CH boiler and partial floor heating
- Hot water
- CH boiler
- CH boiler
- Remeha Avanta Ace 28c (gas-fired combination boiler from 2025, in ownership)
Cadastral data
- VLEUTEN F 3666
- Cadastral map
- Area
- 153 m²
- Ownership situation
- Full ownership
Exterior space
- Location
- In residential district
- Garden
- Back garden and front garden
- Back garden
- 70 m² (12.70 metre deep and 5.50 metre wide)
- Garden location
- Located at the north with rear access
Storage space
- Shed / storage
- Detached wooden storage
- Facilities
- Electricity
Parking
- Type of parking facilities
- Public parking
Popularity
3,241x
Viewed
69x
Saved
17-8-2026
On Funda
Neighborhood

De Meern-Noord
De Meern- Residents
- 6,020
- Family with children
- 51%
- Avg. asking price / m²
- € 5,427
Discover the neighborhood
Curious about the housing supply, residents and local real estate agents?

Don’t want to forget this home?
Save it as a favorite. You’ll easily find it back and get notified when something changes.
