New
Zevenblad 583453 TN De MeernVeldhuizen
€ 590,000 k.k.

- 114 m²living area
- 172 m²plot size
- 4bedrooms
- Aenergy label
Description
SPACIOUS LIVING, A SOUTH-FACING GARDEN, AND A ROOF TERRACE WITH UNOBSTRUCTED VIEWS!
Are you looking for a spacious family home with no fewer than four bedrooms? Do you want a lovely garden *and* an extra outdoor space up high? And does living next to a quiet playground, with amenities and arterial roads close by, sound ideal to you?
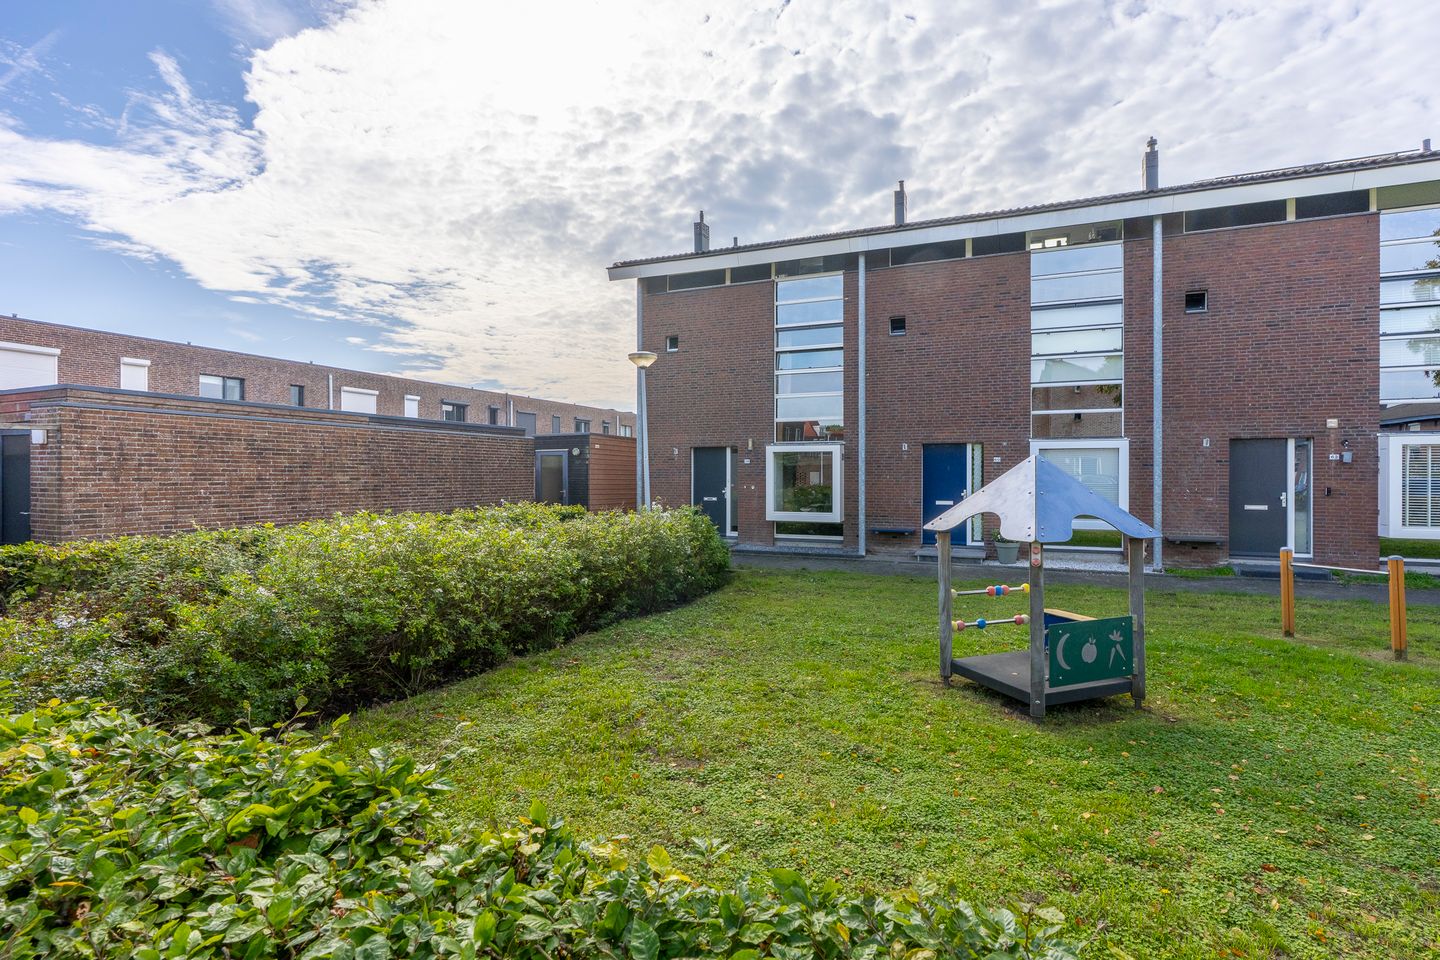
Welcome to Zevenblad 58 in De Meern! This surprisingly spacious end-of-terrace home is spread across three floors and offers a wonderful combination of light, space, and outdoor living. Inside, you’ll find a generous living room, an open-plan kitchen, four bedrooms, and a full bathroom. Outside is just as appealing: at the rear lies a deep, green, south-facing garden, and on the second floor, another sunny outdoor spot awaits. The spacious roof terrace is the absolute icing on the cake!
5 REASONS WHY THIS PLACE IS UNIQUE
Four good-sized bedrooms spread across two floors
Deep, green, south-facing back garden
Spacious, south-facing roof terrace with unobstructed views
Bright living room with direct access to the garden
Playground right on your doorstep
IS ZEVENBLAD 58 YOUR NEW HOME?
Let us take you on a tour of the property.
GROUND FLOOR
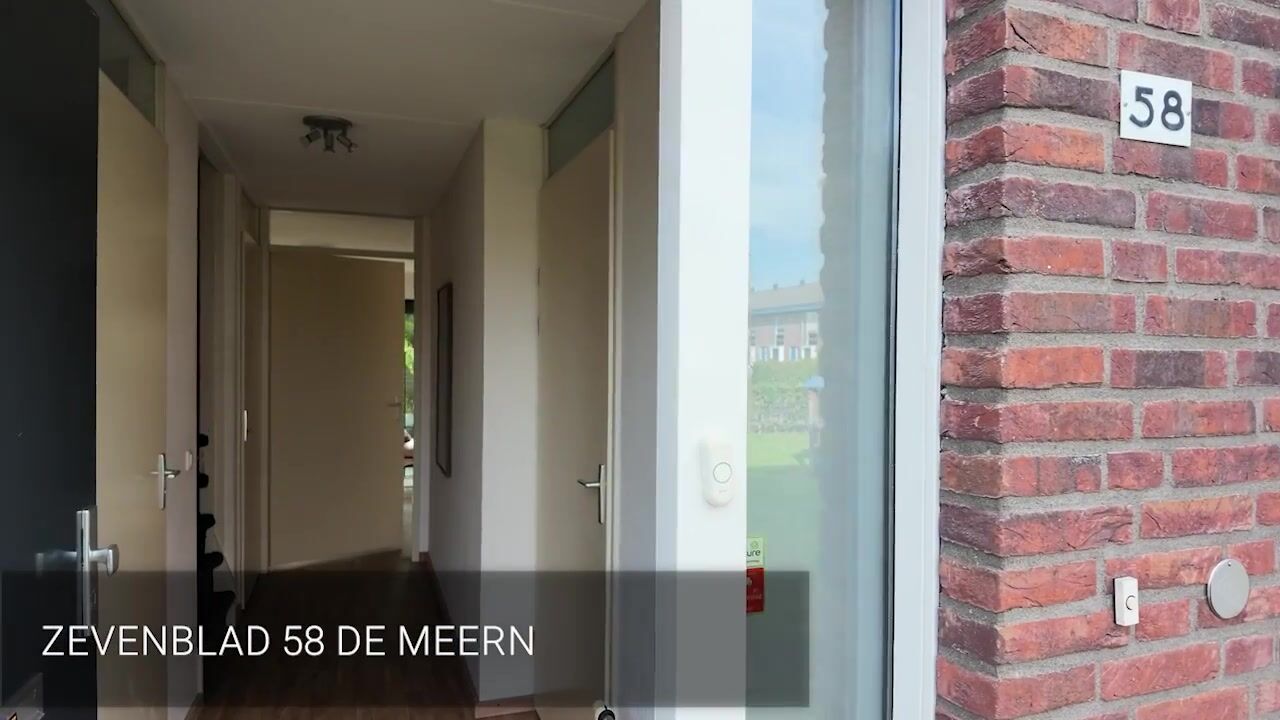
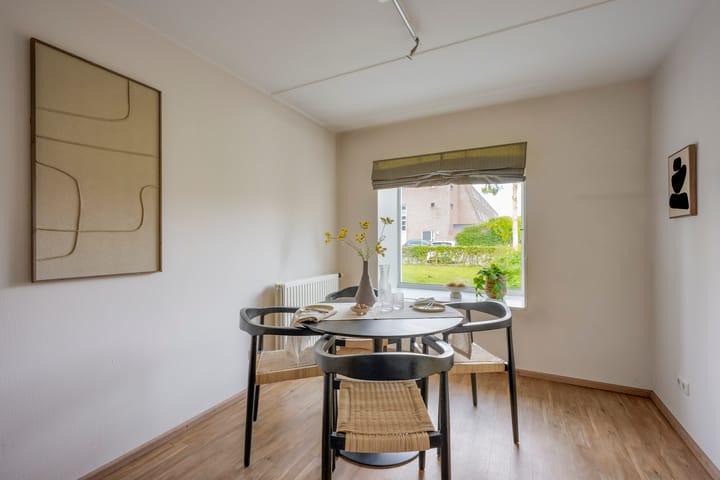
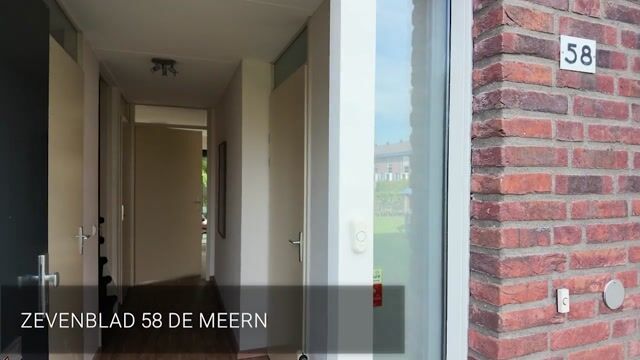
You enter via the hallway, which houses the meter cupboard and the toilet. From here, you step into the open-plan kitchen. The kitchen features a practical L-shaped layout, various appliances, and plenty of cupboard space. There is ample room for a cozy dining table, allowing cooking and dining to blend seamlessly.
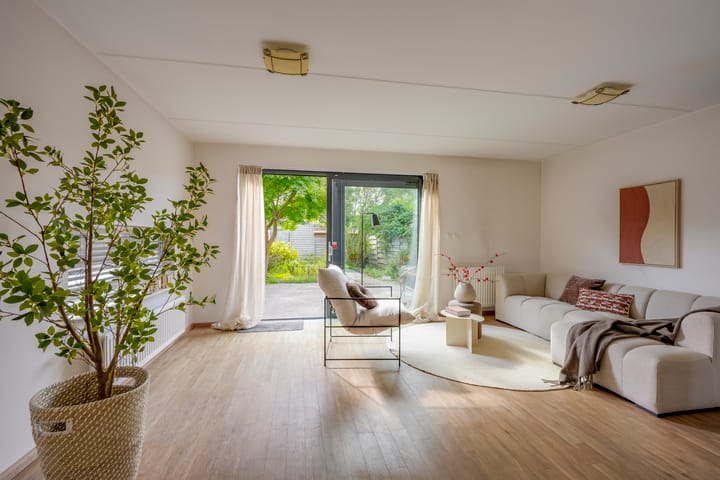
Continuing on, you reach the surprisingly spacious living room. Large windows and a wide glass frontage facing the back garden allow for plenty of natural light and enhance the sense of spaciousness. The wood-look flooring lends the space a warm feel. On pleasant days, simply open the door to create a seamless transition between indoor and outdoor living.
FIRST FLOOR
There are three bedrooms on the first floor. These well-proportioned rooms offer flexibility, making them suitable for use as a master bedroom, children's room, home office, or guest room.
The bathroom features light tones and is fully equipped with a bathtub, separate shower, and washbasin. There is also a separate toilet on this floor.
SECOND FLOOR
The top floor makes this home truly special. It houses the fourth—and surprisingly spacious—bedroom. It is ideal as a master bedroom but also perfectly suited as a quiet home office or hobby room.
From this floor, you step directly onto the spacious roof terrace. It is a delightful second outdoor area with an open feel and unobstructed views of the surroundings. As the roof terrace also faces south, it is a fantastic spot for sun lovers. Set up a lounge suite, add some greenery, and you have your own private space upstairs to enjoy a cup of coffee, a good book, or a drink in the sunshine.
STORAGE
At the back of the garden, there are two detached wooden storage sheds, providing plenty of practical space for bicycles, garden tools, and other items.
GARDEN
The deep back garden, combined with the roof terrace, is one of this home's major highlights. The garden is approximately 16 meters deep, south-facing, and offers ample opportunity to create various seating areas. There is plenty of greenery, and a back entrance ensures practical access.
Here, you can enjoy long meals, play, garden, or simply relish outdoor living. And if you want to take things to a higher level, there is always the sunny roof terrace.
SURROUNDINGS
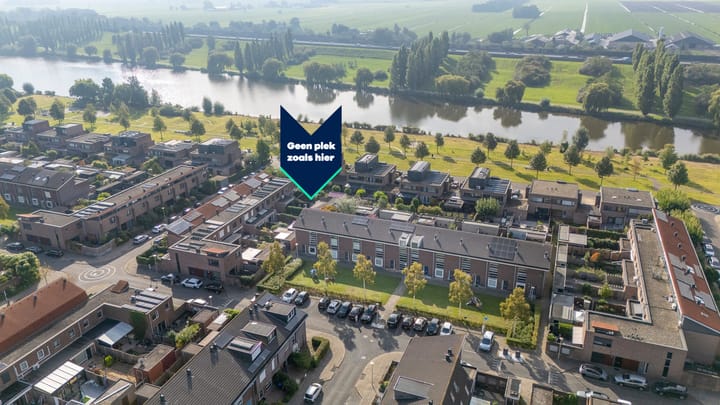
Zevenblad is located in a quiet, child-friendly residential area in De Meern. A green play area lies directly in front of the house, giving children space to play outdoors right on their doorstep.
For daily groceries, schools, childcare, sports facilities, and restaurants, you can head to De Meern or the nearby areas of Vleuten and Leidsche Rijn. There are also plenty of recreational opportunities in the area. Máximapark and the green spaces surrounding De Meern are perfect for walking, cycling, and sports.
The location is also convenient for those who travel frequently. Utrecht and Leidsche Rijn are easily accessible by bicycle, car, and public transport. Nearby arterial roads provide quick access to the A2 and A12 motorways, among others.
KEY FEATURES
Spacious end-of-terrace house spread over three floors;
Four bedrooms;
Two lovely outdoor areas;
Deep south-facing back garden;
Spacious, south-facing roof terrace;
Two detached wooden storage sheds;
A TOUR OF YOUR NEW HOME?
Interested in this end-of-terrace house? Engage your own NVM purchasing agent right away. An NVM purchasing agent looks out for your interests and saves you time, money, and hassle.
The purchase agreement is based on the standard NVM purchase contract. Where applicable, additional clauses may be included regarding matters such as: non-occupancy by the seller, the age clause, an "as-is, where-is" clause, delayed legal transfer, the measurement instructions, the energy label, and utility connections. The text of the NVM purchase contract and any additional clauses are available upon request.
This listing and the sales brochure have been compiled with the utmost care. No rights may be derived from any inaccuracies. Subject to price changes and/or printing errors. All asking prices are "Kosten Koper" (buyer pays closing costs) unless stated otherwise.
Highlights
AI-generated from the description
Sunny garden and roof terrace
Deep garden and large roof terrace, both south-facing.
Spacious end home with rooms
End-of-terrace home with three floors and four bedrooms.
Green play area at doorstep
Child-friendly area with green playground right in front.
Advertisement
Features
Transfer of ownership
- Listed since
- Acceptance
- Available in consultation
- Asking price
- € 590,000 kosten koper
- Asking price per m²
- € 5,175
- Status
- Available
Construction
- Kind of house
- Single-family home, corner house
- Building type
- Resale property
- Year of construction
- 2001
- Type of roof
- Combination roof
Surface areas and volume
- Areas
- Living area
- 114 m²
- Exterior space attached to the building
- 11 m²
- External storage space
- 13 m²
- Plot size
- 172 m²
- Volume in cubic meters
- 370 m³
Layout
- Number of rooms
- 5 rooms (4 bedrooms)
- Number of bath rooms
- 1 bathroom and 2 separate toilets
- Bathroom facilities
- Shower, bath, and sink
- Number of stories
- 3 stories
- Facilities
- Mechanical ventilation and TV via cable
Energy
- Energy label
- A
- Insulation
- Completely insulated
- Heating
- CH boiler and partial floor heating
- Hot water
- CH boiler
- CH boiler
- Intergas kombi kompakt HRE 28/24 A (gas-fired combination boiler from 2020, in ownership)
Cadastral data
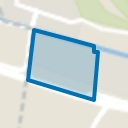
- VELDHUIZEN A 3101
- Cadastral map
- Area
- 172 m²
- Ownership situation
- Full ownership
Exterior space
- Location
- In residential district
- Garden
- Back garden
- Back garden
- 91 m² (16.10 metre deep and 5.63 metre wide)
- Garden location
- Located at the south with rear access
- Balcony/roof terrace
- Roof terrace present
Storage space
- Shed / storage
- Detached wooden storage
- Facilities
- Electricity
Parking
- Type of parking facilities
- Public parking
Popularity
0x
Viewed
0x
Saved
2-10-2026
On Funda
Neighborhood
Veldhuizen
De Meern- Residents
- 9,220
- Family with children
- 52%
- Avg. asking price / m²
- € 4,955
Discover the neighborhood
Curious about the housing supply, residents and local real estate agents?

Don’t want to forget this home?
Save it as a favorite. You’ll easily find it back and get notified when something changes.
