
New
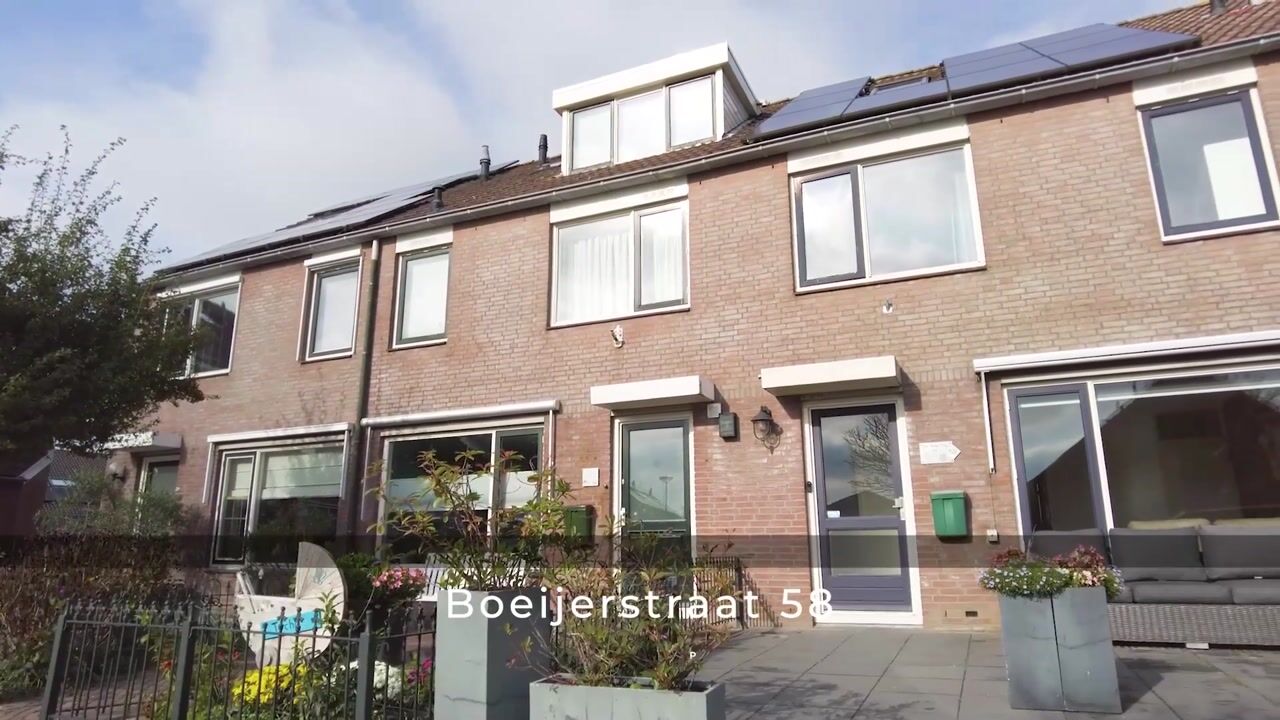
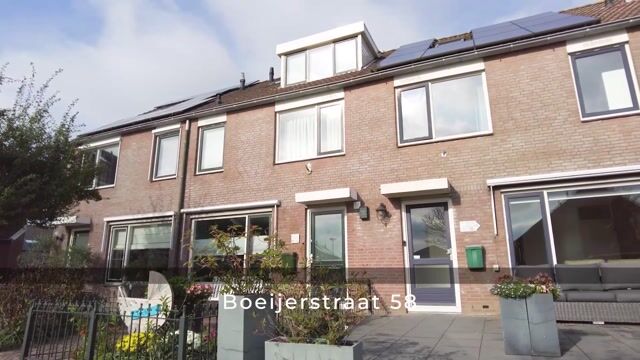
Boeijerstraat 581483 TK De RijpDe Rijp
€ 425,000 k.k.

- 104 m²living area
- 124 m²plot size
- 4bedrooms
- Aenergy label
Keurige eengezinswoning met 4 slaapkamers en riante overkapping!
Description
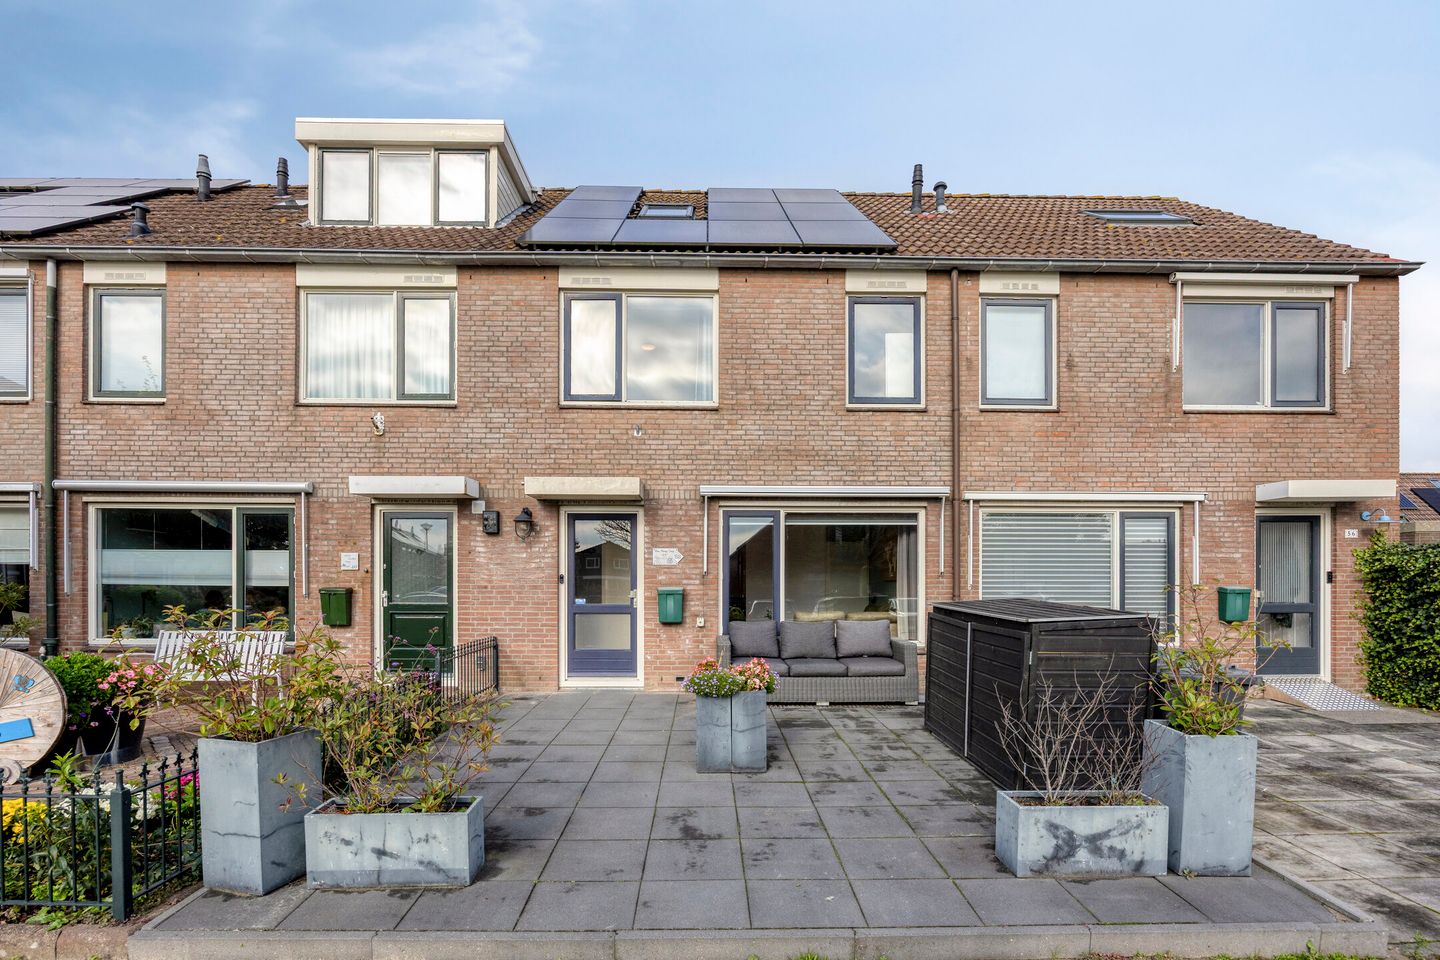
Are you looking for a family home in a child-friendly cul-de-sac, offering plenty of space and practical amenities? At Boeijerstraat 58 in De Rijp, you will find this property offering approximately 104 m² of living space and four bedrooms. The kitchen was refurbished in 2023 and is fitted with a range of built-in appliances. The bathroom also offers a variety of features designed for everyday comfort. The rear garden, complete with a covered seating area, rear access and a detached wooden shed, completes the picture.
LOCATION
The property is situated close to the historic centre of De Rijp. It is hard to imagine a more charming and characterful place to live. The village centre is often described as a free open-air museum, with 118 national heritage monuments and 133 municipal monuments, most of which are located within a designated conservation area.
Within a short distance of the property, you will find sports facilities (football pitches, a tennis club and a sports hall), a nature-themed playground, two primary schools, childcare facilities, a library, a GP surgery with pharmacy and a shopping centre with a bakery, butcher, chemist, supermarket, clothing shop, hairdressers and florist. The village centre is also home to several highly regarded restaurants (4 restaurants), as well as a lunchroom, coffee bar, ice cream parlour and pizzeria.
ACCESSIBILITY
De Rijp is centrally located between the Beemster and Schermer polders and borders the Eilandspolder nature reserve, where you can enjoy boating. Alkmaar and Purmerend are just a short distance away, while Amsterdam is only just over 25 km away. You can also reach the beach in less than half an hour. De Rijp is a village with a wide range of everyday amenities within walking distance. There are also excellent bus connections to the aforementioned towns and cities.
LAYOUT
GROUND FLOOR
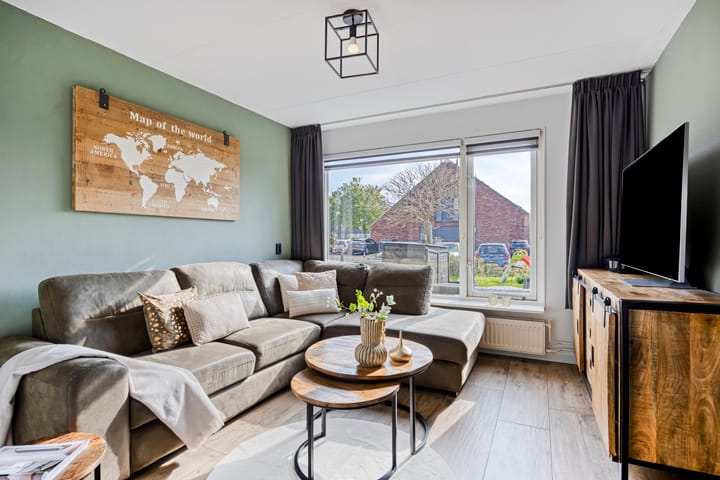
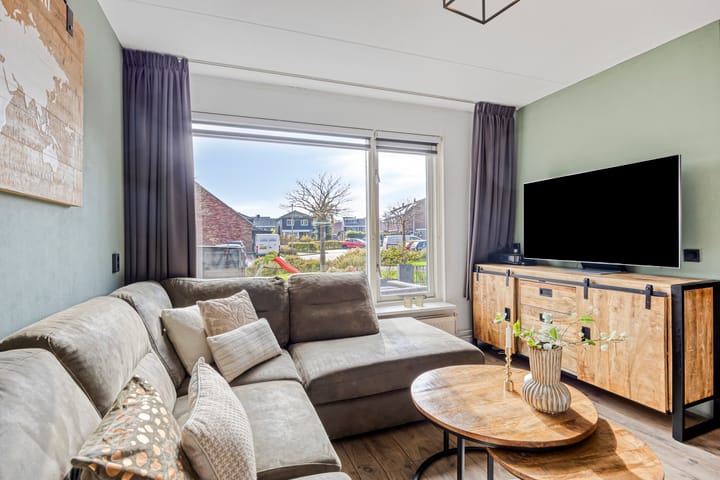
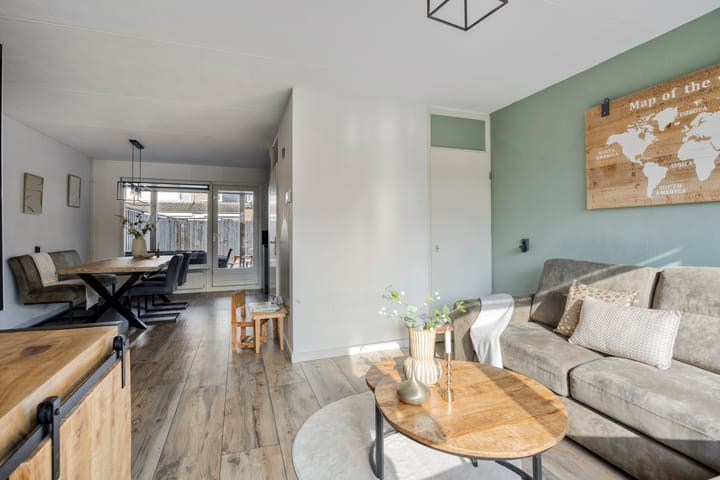
You enter the property through the hallway, which houses the meter cupboard and provides access to the bright living room. The living room has a pleasant layout, with the sitting area at the front and the dining area at the rear. Large windows at both the front and rear allow plenty of natural light to flood in. At the rear of the property is the kitchen, installed in 2023. It has a practical layout and is equipped with a Quooker boiling water tap, dishwasher, induction hob, combination microwave oven, extractor hood and fridge-freezer. The kitchen provides access to the lovely garden, which features a generous covered seating area, rear access and a spacious wooden shed with electricity. A small hallway off the living room leads to the separate WC with hand basin and the staircase to the first floor.
FIRST FLOOR
Landing with access to three bedrooms. Thanks to the full-height external walls, all rooms are easy to furnish and offer comfortable proportions. The bathroom is fully tiled and fitted with a vanity unit, bath with shower, toilet, heated towel rail and a window providing natural ventilation.
SECOND FLOOR
A fixed staircase leads to the spacious attic floor. Here you will find a generous landing with connections for a washing machine and tumble dryer, the central heating boiler, additional storage space and the inverter for the solar panels. There is also a fourth bedroom, which benefits from further storage space behind the knee wall.
GARDEN
The front garden measures approximately 35 m², is neatly paved and faces south. The rear garden measures approximately 60 m², faces north and benefits from rear access. Attached to the property is a spacious covered seating area measuring approximately 17 m². There is also a detached wooden shed in the garden, equipped with electricity. This is a practical space for storing bicycles, gardening tools and other belongings.
OWNERSHIP
The property stands on 124 m² of freehold land.
APPROXIMATE DIMENSIONS
Gross floor area of the property: 158.60 m²
Usable residential floor area: 103.90 m²
External storage space: 5.20 m²
Building-related outdoor space: 16.80 m²
Gross volume of the property: 367.98 m³
KEY FEATURES
• Fully insulated property;
• Energy label A;
• Four bedrooms;
• Modern luxury kitchen (2023);
• Exterior painting completed in 2025;
• 10 solar panels (2022); • Ground-floor WC with hand basin;
• Concrete floors on all floors;
• Attractive rear garden with covered seating area and rear access;
• Wooden shed at the rear of the garden;
• Quiet, child-friendly neighbourhood;
• Located close to the waterways of the Eilandspolder nature reserve. Mooring your own small boat within walking distance of your home is one of the possibilities;
• Conveniently located near schools, shops, sports facilities and the Eilandspolder nature reserve.
Interested in this property? Contact De Makelaers Zaanstad to arrange a viewing. We would be delighted to show you around!
Completion: by mutual agreement.
DISCLAIMER
The measurement instructions are based on the NEN2580 standard. These instructions are intended to provide a more consistent method of measuring and to give an indication of the usable floor area. However, differences in measurement results cannot be entirely ruled out, for example due to differences in interpretation, rounding or limitations encountered when carrying out the measurements.
All sales information has been compiled with due care. We accept no liability whatsoever for incorrectly obtained (verbal) information, omissions or otherwise, nor for any consequences thereof. We expressly draw the buyer's attention to their statutory duty to carry out their own investigations.
INTERESTED IN THIS PROPERTY?
Engage your own NVM estate agent specialising in property purchases without delay.
Your NVM buying agent will represent your interests and save you time, money and unnecessary worry.
Contact details for fellow NVM buying agents can be found on Funda.
Highlights
AI-generated from the description
Modern 2023 kitchen
Luxury kitchen with Quooker, induction hob and appliances.
Garden with canopy
Approx. 60 m² rear garden with canopy and wooden shed.
Energy label A and solar
Fully insulated, 10 solar panels and energy label A.
Advertisement
Features
Transfer of ownership
- Listed since
- Acceptance
- Available in consultation
- Asking price
- € 425,000 kosten koper
- Asking price per m²
- € 4,087
- Status
- Available
Construction
- Kind of house
- Single-family home, row house
- Building type
- Resale property
- Year of construction
- 1986
- Type of roof
- Gable roof covered with roof tiles
Surface areas and volume
- Areas
- Living area
- 104 m²
- Exterior space attached to the building
- 17 m²
- External storage space
- 5 m²
- Plot size
- 124 m²
- Volume in cubic meters
- 368 m³
Layout
- Number of rooms
- 5 rooms (4 bedrooms)
- Number of bath rooms
- 1 bathroom and 1 separate toilet
- Bathroom facilities
- Bath, toilet, and washstand
- Number of stories
- 3 stories
- Facilities
- Mechanical ventilation, TV via cable, and solar panels
Energy
- Energy label
- A
- Insulation
- Roof insulation, double glazing, insulated walls and floor insulation
- Heating
- CH boiler
- Hot water
- CH boiler
- CH boiler
- Remeha (gas-fired combination boiler from 2018, in ownership)
Cadastral data
- DE RIJP C 1432
- Cadastral map
- Area
- 124 m²
- Ownership situation
- Full ownership
Exterior space
- Location
- Alongside a quiet road and in residential district
- Garden
- Back garden and front garden
- Back garden
- 59 m² (10.00 metre deep and 5.85 metre wide)
- Garden location
- Located at the north with rear access
Storage space
- Shed / storage
- Detached wooden storage
- Facilities
- Electricity
Parking
- Type of parking facilities
- Public parking
Curious what your home is worth?
See your estimated home value and discover what's happening in your neighborhood.

Popularity
0x
Viewed
0x
Saved
3-11-2026
On Funda
Neighborhood

De Rijp
De Rijp- Residents
- 4,240
- Family with children
- 37%
- Avg. asking price / m²
- € 4,199
Discover the neighborhood
Curious about the housing supply, residents and local real estate agents?

Don’t want to forget this home?
Save it as a favorite. You’ll easily find it back and get notified when something changes.
