Prachtige, energiezuinige hoekwoning uit 2021 met een luxe afwerking!
Description
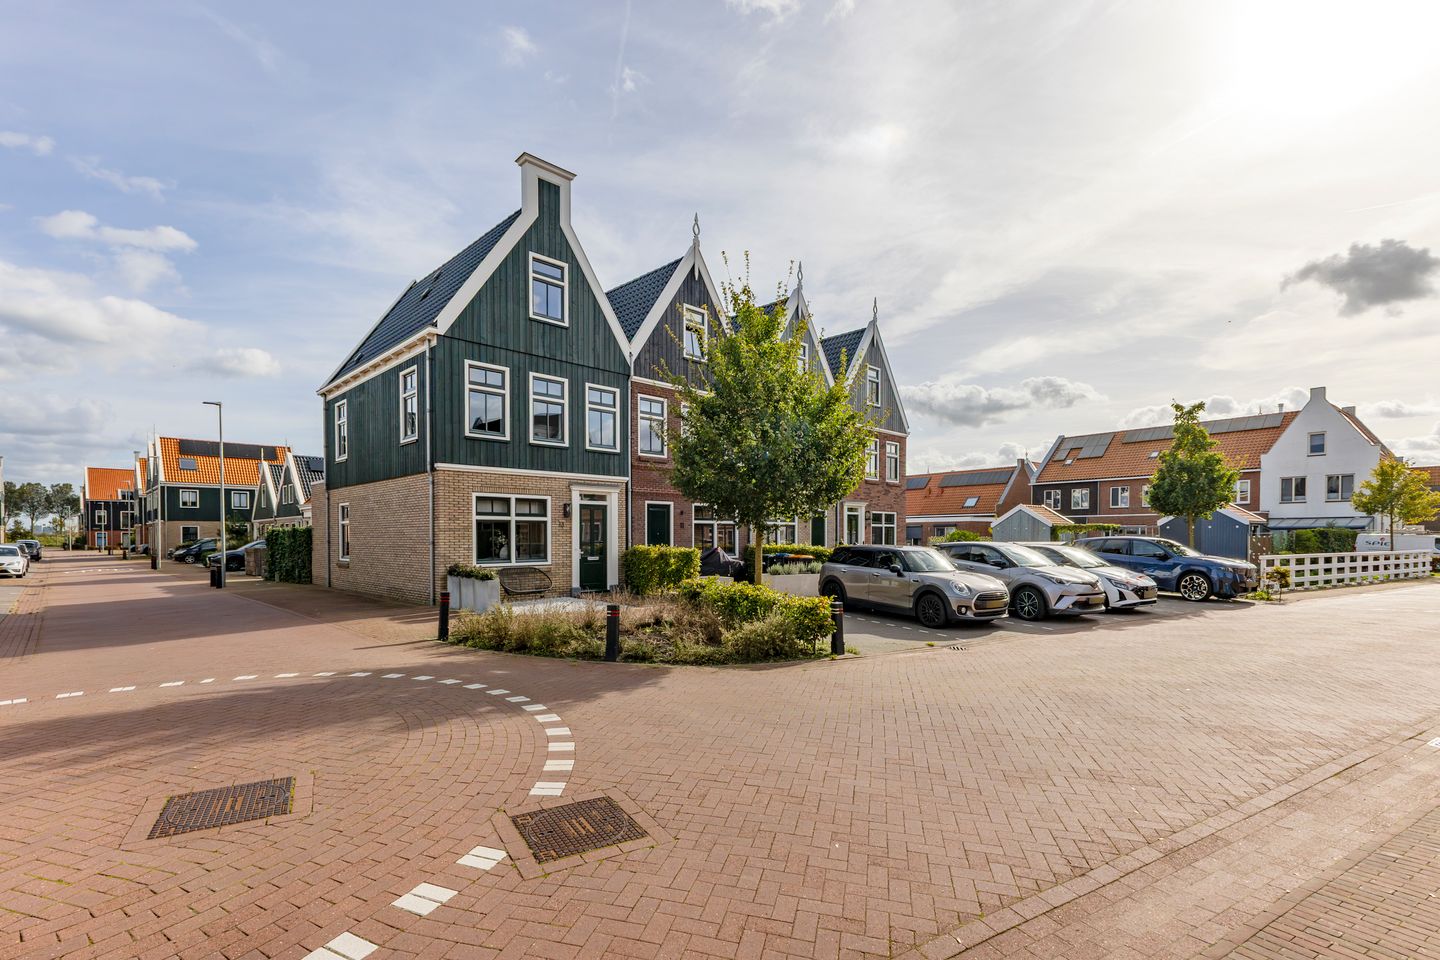
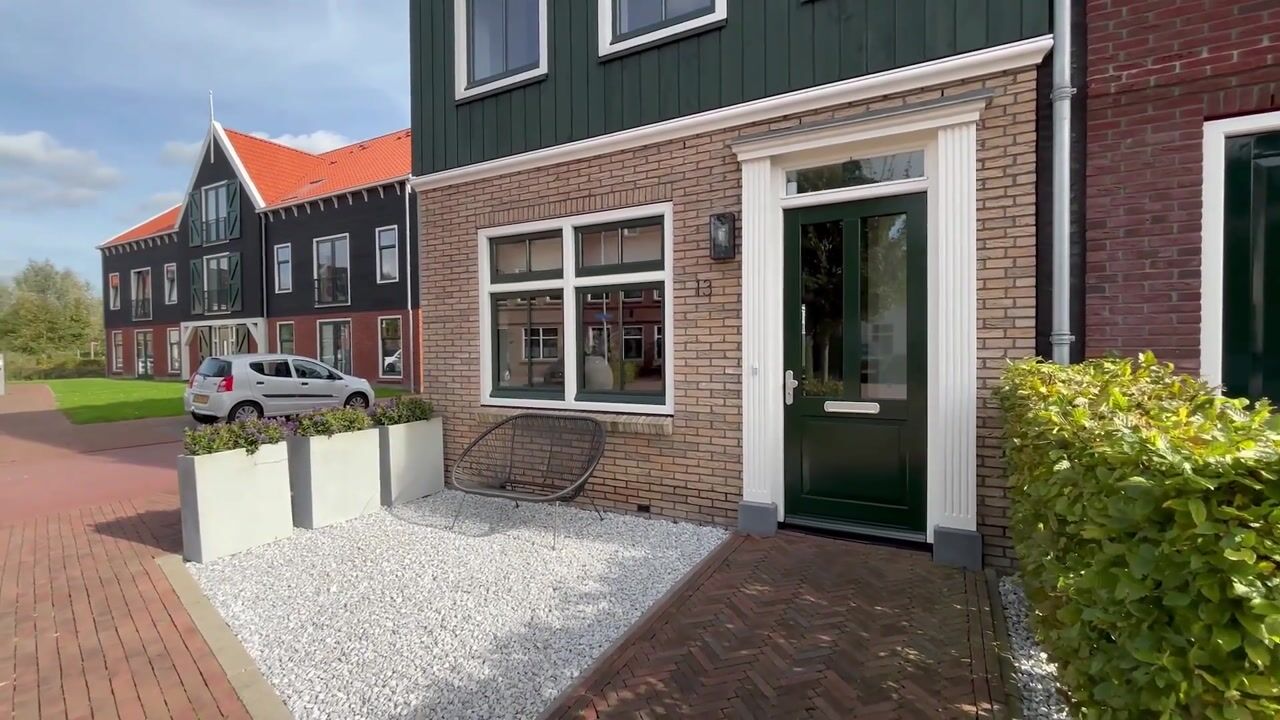
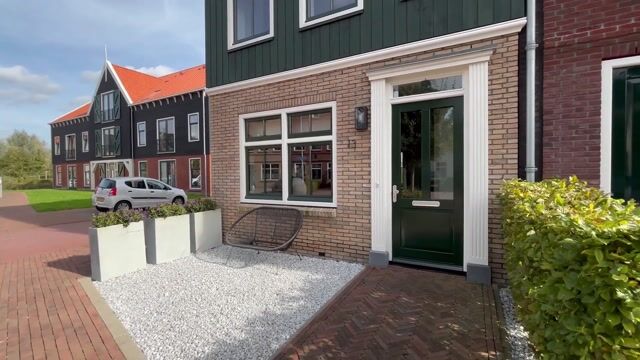
Beautiful, recently built and energy-efficient corner home with luxurious finishes, situated on the edge of De Rijp!
This stunning home, built in 2021, has been finished to the highest standards and offers a wonderful combination of luxury, comfort and sustainability. The entire house features smooth plastered walls and underfloor heating and cooling. Energy efficiency has also been carefully considered. The property is completely gas-free, exceptionally well insulated and equipped with a heat pump and 8 solar panels. This ensures optimal living comfort in a home that is fully prepared for the future!
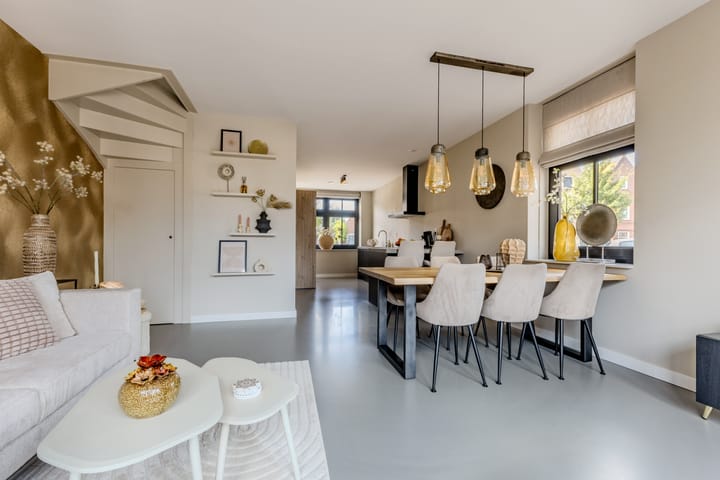
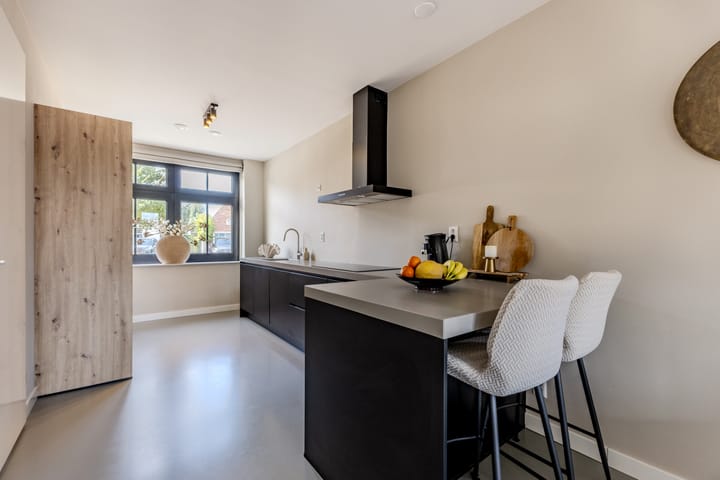
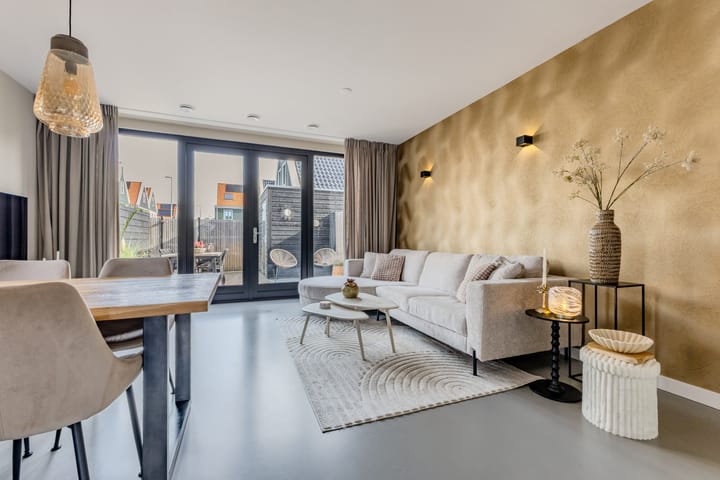
The ground floor has been stylishly finished with a beautiful poured floor and a stunning kitchen featuring various built-in appliances, plenty of storage space and a cosy breakfast bar. At the rear of the house is the bright living room, where the large glass doors and additional side window allow plenty of natural light to enter. French doors provide access to the beautifully landscaped rear garden, which features a practical storage shed and rear access. On the first floor, there are two spacious bedrooms and a modern bathroom. The generously sized attic floor also offers plenty of possibilities and can easily be converted into two additional (bed)rooms. A wonderful, move-in-ready home where you can enjoy comfortable living!
De Rijp is a picturesque village with a charming historic centre, surrounded by expansive polders and waterways. The village offers a supermarket, shops for daily essentials and several restaurants. There is also a primary school and daycare centre within a short walking distance. Bus connections are available to Alkmaar, Purmerend and Amsterdam Noord, where you can connect to the North-South metro line. By car, the A7 motorway can be reached within 10 minutes, while Amsterdam and Alkmaar are both approximately half an hour away.
The layout is as follows:
Ground floor: entrance, hallway with meter cupboard, toilet with small washbasin, staircase to the first floor and access to the living room and kitchen. Bright living room with an open kitchen at the front and French doors at the rear. The living room and kitchen feature a beautiful poured floor with underfloor heating. The kitchen is equipped with various built-in appliances, including an induction hob, extractor hood, oven, dishwasher and fridge-freezer combination. The French doors in the living room provide access to the east-facing rear garden, which features a storage shed and rear access.
First floor: landing providing access to two spacious bedrooms and the bathroom. The bathroom features a walk-in shower, washbasin with vanity unit and second toilet. All rooms are equipped with underfloor heating.
Second floor: spacious attic floor with storage space behind the knee walls. Connections for a washing machine and dryer are also located here.
Characteristics:
- Year of construction: 2021
- Living area approx. 112 m², volume approx. 372 m³
- Plot size 116 m², situated on freehold land
- Energy-efficient home, fully insulated and energy label A
- Equipped with a heat pump, heat recovery ventilation system and hot water boiler (rented)
- Underfloor heating and cooling on the first and second floors, with individual temperature controls in each room
- 8 solar panels (rented)
- Transfer of ownership to be discussed.
Highlights
AI-generated from the description
Gas-free and energy-efficient
Fully insulated, heat pump, 8 solar panels, energy label A.
Luxury kitchen and living
Poured floor, underfloor heating, modern kitchen with bar and appliances.
Landscaped garden with shed
East-facing rear garden with storage shed and rear access.
Advertisement
Features
Transfer of ownership
Listed since
Acceptance
Available in consultation
Asking price
€ 589,000 kosten koper
Asking price per m²
€ 5,259
Status
Available
Construction
Kind of house
Single-family home, corner house
Building type
Resale property
Year of construction
2021
Specific
Partly furnished with carpets and curtains
Type of roof
Hip roof covered with roof tiles
Surface areas and volume
Areas
Living area
112 m²
External storage space
5 m²
Plot size
116 m²
Volume in cubic meters
372 m³
Layout
Number of rooms
4 rooms (3 bedrooms)
Number of bath rooms
1 bathroom and 1 separate toilet
Bathroom facilities
Shower, toilet, underfloor heating, sink, and washstand
Number of stories
3 stories
Facilities
Balanced ventilation system, optical fibre, and solar panels
Energy
Energy label
A
Insulation
Roof insulation, energy efficient window, insulated walls, floor insulation and completely insulated
Heating
Geothermal heating, complete floor heating, heat recovery unit and heat pump