For full details or to request a viewing, please visit the property’s dedicated website:
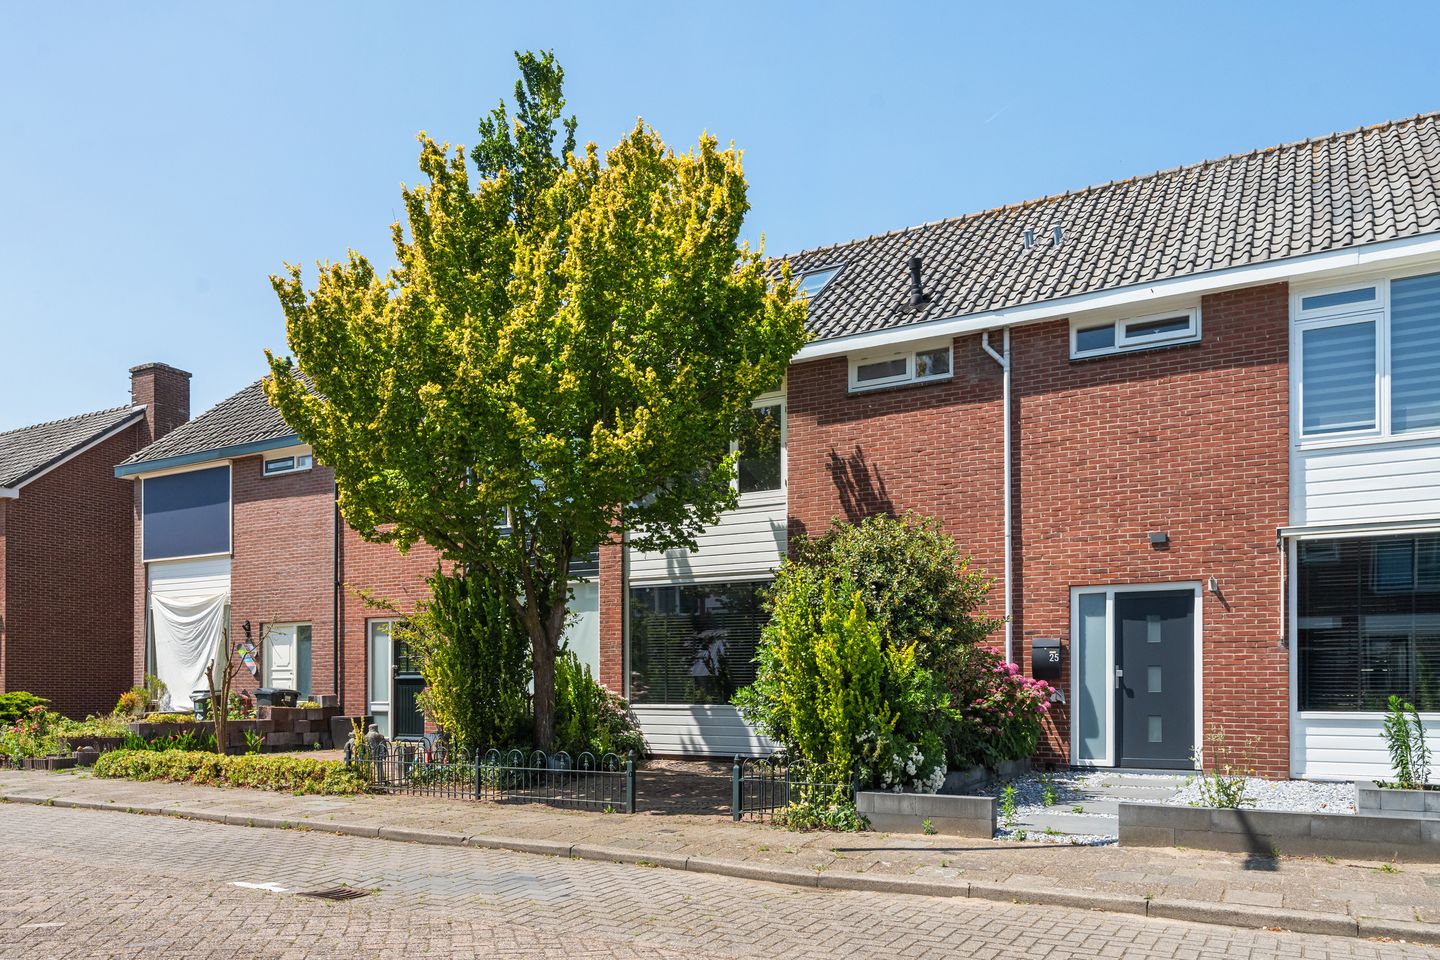
A delightful family home featuring four bedrooms, an extended open-plan kitchen, and a west-facing back garden in De Zilk!
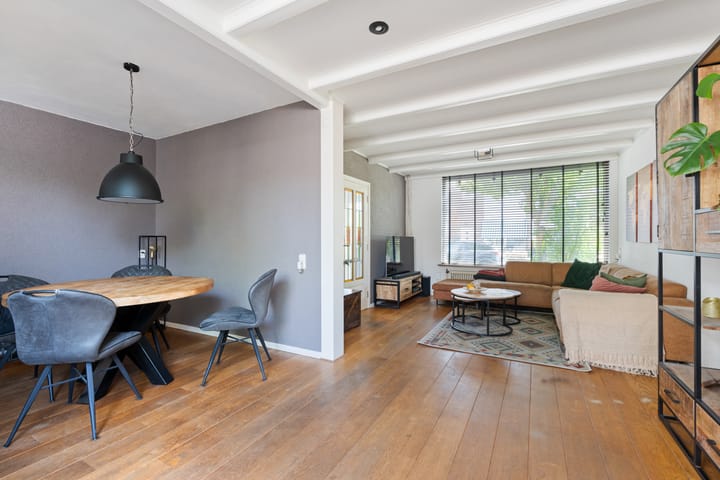
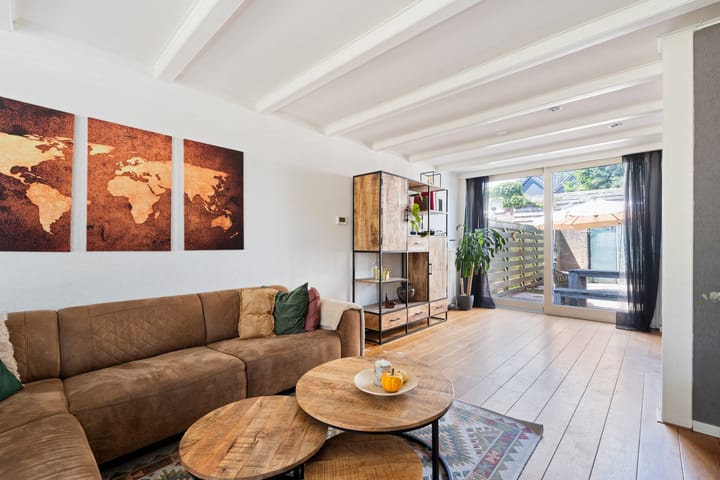
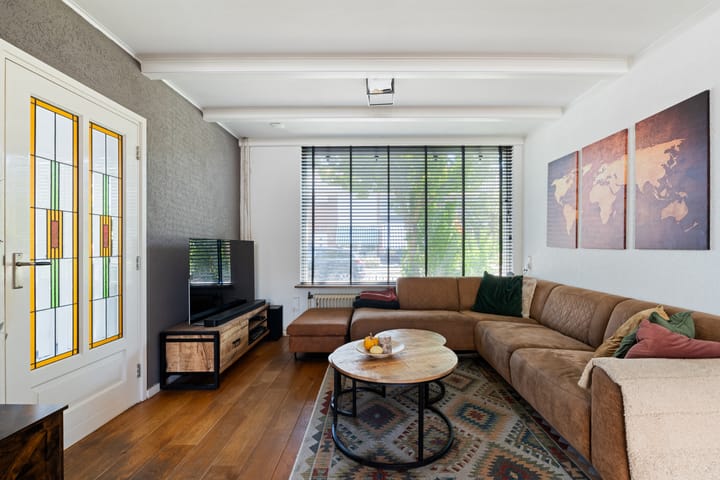
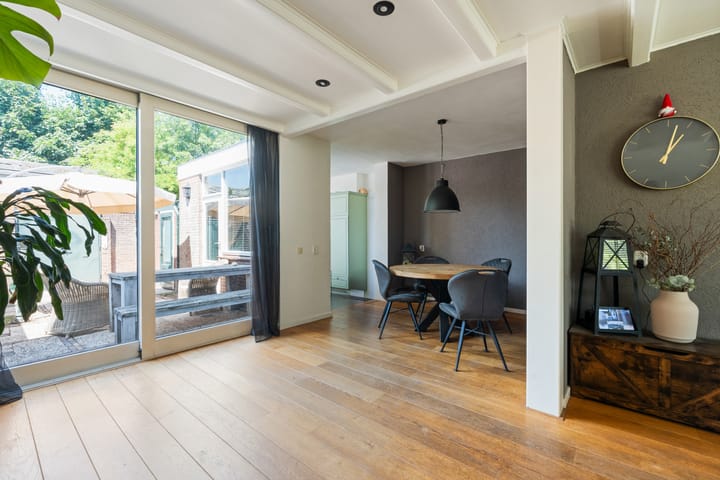
Are you looking for a lovely family home with plenty of space, a sunny west-facing back garden, and a beautiful natural setting? If so, this property at Goudenregenstraat 23 in De Zilk is well worth a visit! With a spacious L-shaped living room, an open-plan kitchen, four bedrooms, and a separate laundry room, this home offers endless possibilities for families and anyone seeking a comfortable place to live.
The property is located in the pleasant, child-friendly village of De Zilk, within walking distance of the entrance to the Amsterdam Water Supply Dunes (Amsterdamse Waterleidingduinen)—a perfect spot for walking, cycling, and enjoying nature. The village offers various sports clubs, a primary school (De Egelantier), a supermarket, and the 'De Duinrand' playground. The beaches of Langevelderslag and Noordwijk are also just a short bike ride away. Looking for the vibrancy of the city? Leiden, Haarlem, and Amsterdam can all be reached by car in about half an hour.
Layout:
Ground floor: You reach the entrance of the home via the spacious front garden (approx. 5.05 x 5.75 m). The hallway contains the meter cupboard, a built-in closet, the first toilet, and the staircase to the first floor. The hallway also provides access to the living room. The L-shaped living room (approx. 6.75 x 3.60/5.75 m) offers plenty of space for a comfortable seating area and an inviting dining area. Sliding doors lead directly out to the long, west-facing back garden—a wonderful spot for outdoor relaxation. The open-plan kitchen (approx. 4.50 x 2.20 m), which is part of an extension, connects to the living room and is equipped with various built-in appliances, including a refrigerator, freezer, dishwasher, combination oven, and a four-burner gas stove. The garden can also be accessed from the kitchen. The back garden (approx. 8.05 x 3.55 m) features a convenient rear entrance and an attached shed, which houses the central heating system. The central heating boiler is a Remeha unit, installed in 2025.
First floor: The landing provides access to three bedrooms, the bathroom, and the staircase leading to the second floor. The first bedroom (approx. 2.80 x 3.60 m) is located at the front. Two additional bedrooms (measuring approx. 3.85 x 2.95 m and approx. 2.85 x 2.80 m, respectively) are situated at the rear. At the front, you will also find the modern bathroom (approx. 1.65 x 2.00 m), equipped with a shower, a second toilet, and a vanity unit.
Second floor: a fixed staircase leads to the second floor. Here, you will find the fourth bedroom (approx. 3.15m x 3.60m), which features a dormer window and a skylight, allowing for an abundance of natural light. Additionally, this floor includes a spacious laundry room (approx. 1.55m x 2.00m) with a connection for a washing machine—a practical space that adds convenience to daily living.
General information:
- Year of construction: approx. 1965;
- Energy label: C;
- Living area: approx. 109 m²; volume: 365 m³;
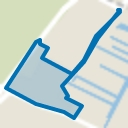
- Plot size: 138 m²;
- Shed: approx. 8 m²;
- Spacious family home with 4 bedrooms and a separate laundry room;
- Pleasant, sunny west-facing back garden;
- Remeha central heating boiler (installed in 2025);
- Date of transfer: to be agreed upon.
Highlights
AI-generated from the description
Spacious family home layout
Family home with L-shaped living room, 4 bedrooms and laundry room.
Open kitchen with appliances
Extended open-plan kitchen with fridge, freezer, dishwasher and combi-oven.
Sunny west-facing garden
Long west-facing back garden with rear entrance and attached shed.
Advertisement
Features
Transfer of ownership
Listed since
Acceptance
Available in consultation
Asking price
€ 475,000 kosten koper
Asking price per m²
€ 4,358
Status
Available
Construction
Kind of house
Single-family home, row house
Building type
Resale property
Year of construction
1965
Type of roof
Gable roof covered with roof tiles
Surface areas and volume
Areas
Living area
109 m²
Other space inside the building
8 m²
Plot size
138 m²
Volume in cubic meters
365 m³
Layout
Number of rooms
6 rooms (4 bedrooms)
Number of bath rooms
1 bathroom and 1 separate toilet
Bathroom facilities
Shower, toilet, and washstand
Number of stories
3 stories
Facilities
Outdoor awning, skylight, sliding door, and TV via cable
Energy
Energy label
C
Insulation
Roof insulation, double glazing and energy efficient window