New
Frederik Hendrikstraat 22628 TB DelftWippolder-Noord
€ 339,000 k.k.

- 52 m²living area
- 2bedrooms
- Benergy label
Description
Move-in ready 2-bedroom apartment with modern finishes, sunny front and rear gardens, and an excellent location near Delft city centre
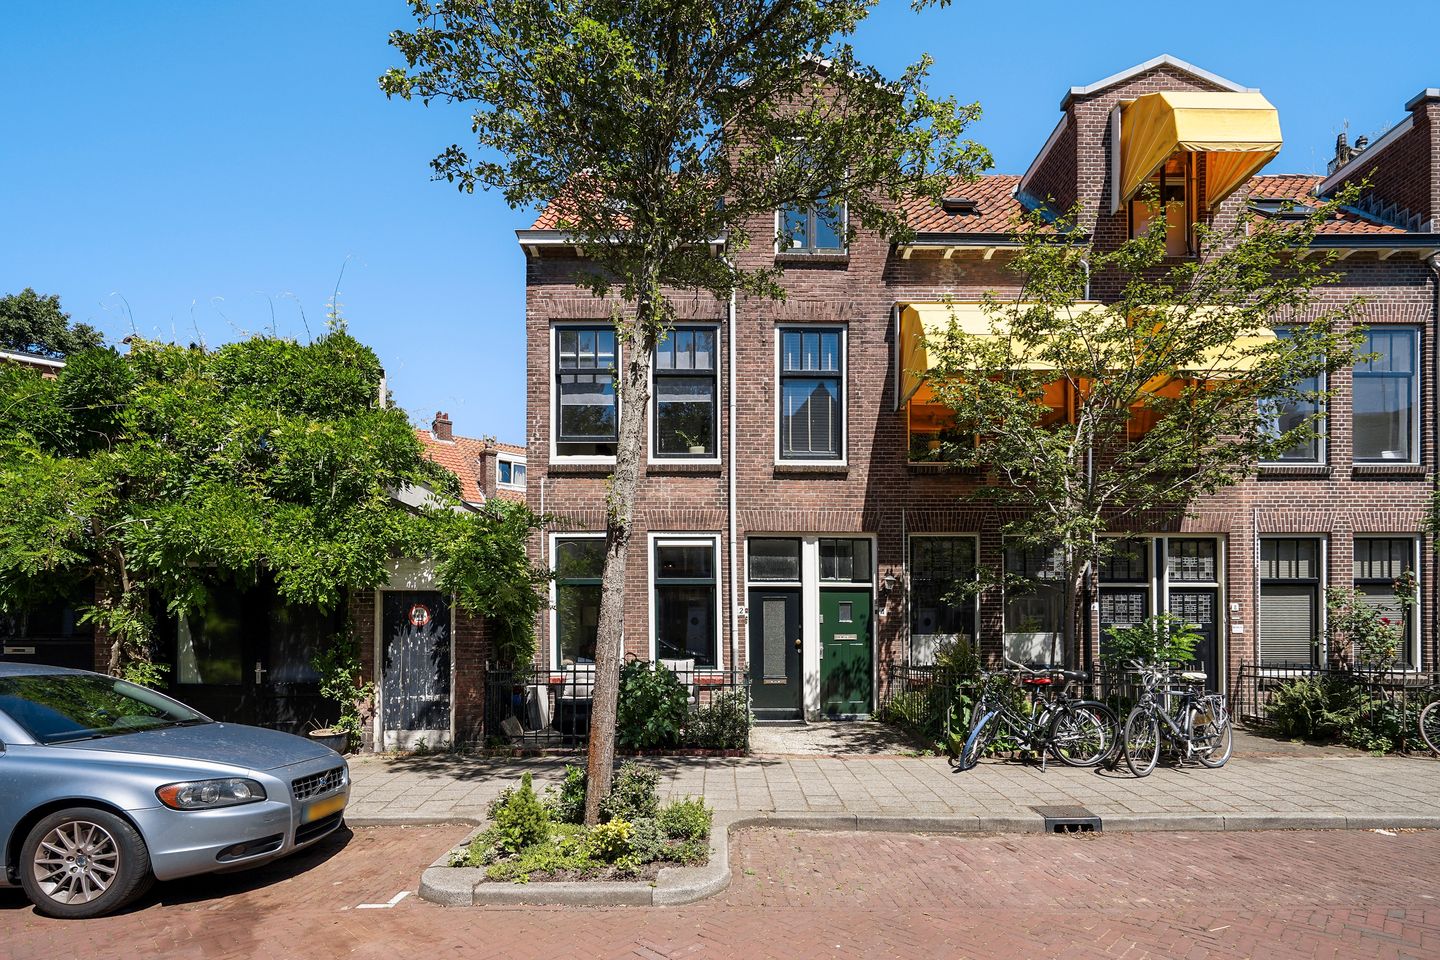
In an attractive location, within a short walking distance of the historic centre of Delft and the iconic Oostpoort, you will find this fully modernised and move-in ready ground-floor 2-bedroom apartment. The property was largely renovated in 2022 and features a modern kitchen and bathroom, comfortable underfloor heating, and a private rear garden. With an energy rating of B and a living area of approximately 52 m², this is an ideal home for first-time buyers, singles or couples looking to live comfortably in a central location.
Layout
Via the communal front garden, which also includes a shared bicycle parking area, you reach the entrance to the property.
The hallway provides access to the utility/meter cupboard (8 electrical circuits and 2 residual-current devices), a practical cloakroom area, and the space for the washing machine and tumble dryer.
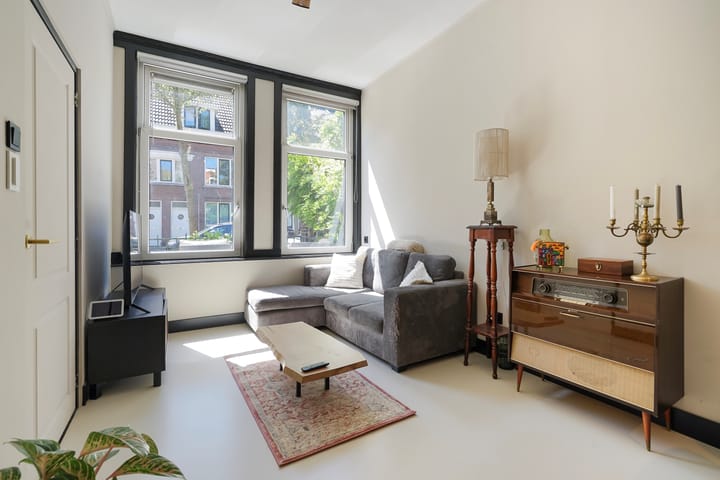
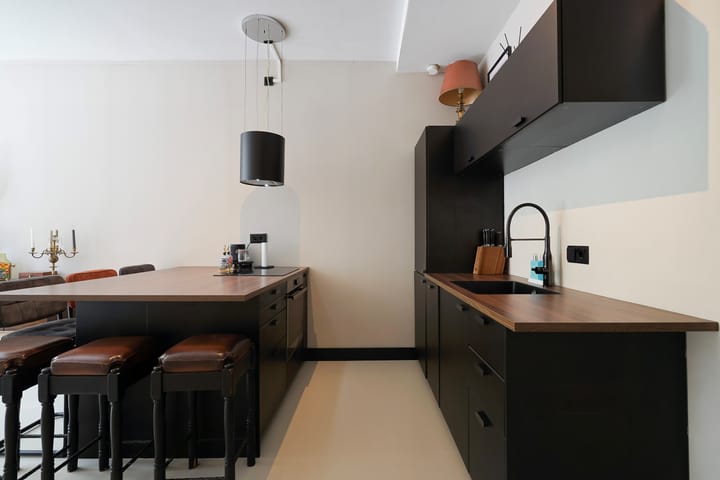
The inviting living room is finished in a modern colour scheme and features a comfortable, insulated poured floor with underfloor heating. The open-plan kitchen was renovated in 2022 and is finished in a contemporary style. The kitchen is equipped with various built-in appliances, including an induction hob, oven, refrigerator, freezer and 45 cm dishwasher.
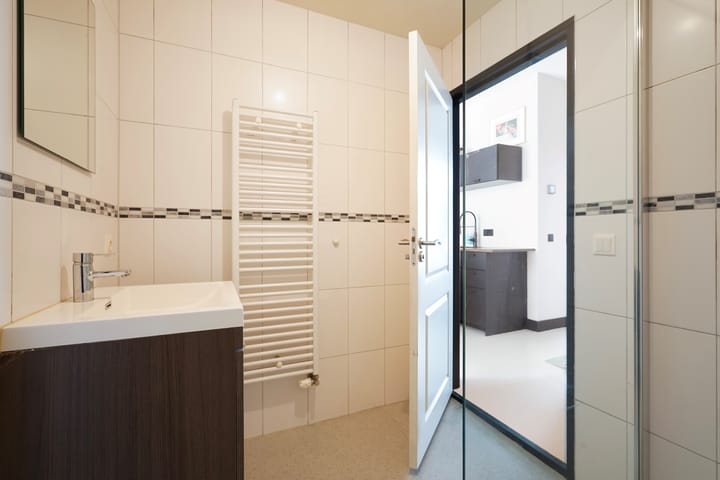
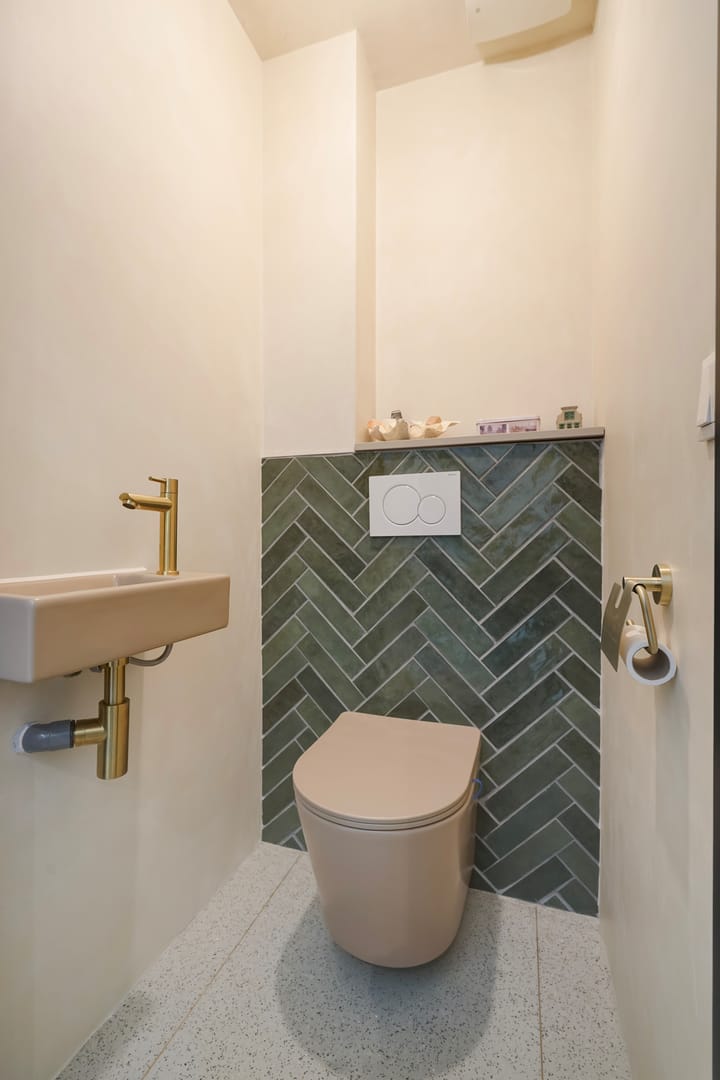
The bathroom, also renovated in 2022, features a spacious walk-in shower, a modern vanity unit and a heated towel rail. The separate toilet has also been renovated and is equipped with a wall-hung toilet and washbasin.
At the rear of the property is the spacious bedroom, with French doors opening onto the private rear garden, creating a beautiful connection between the indoor and outdoor spaces. The second room is ideally suited as a bedroom, home office or dressing room and houses the HR combi boiler (2012) and the underfloor-heating pump.
The private rear garden offers plenty of privacy and is a wonderful place to enjoy the outdoors.
Features
Year of construction: 1906;
Living area: approximately 52 m²;
Energy rating: B;
Fully modernised, including kitchen, bathroom and toilet (2022);
Modern open-plan kitchen with various built-in appliances;
Insulated poured floor (2024) with underfloor heating;
Two rooms suitable as bedrooms;
Private rear garden;
Front garden;
High-efficiency combi boiler from 2012;
Owners’ Association (VvE) is formally inactive. Constructive discussions regarding maintenance do take place. Separate building insurance is in place;
Located within a short walking distance of Delft’s historic city centre and the Oostpoort;
Delftse Hout recreational and nature area is approximately a five-minute cycle ride away;
Conveniently located in relation to major roads;
Parking is available in permit zone F
A Phase 0 foundation risk assessment was recently carried out for the property. This revealed that there are no direct signs indicating foundation problems or an increased risk of damage.
Are you looking for a move-in ready home with modern finishes, a private garden and an excellent location close to Delft city centre? Then arrange a viewing of Frederik Hendrikstraat 2 soon. You are very welcome!
Disclaimer
This information has been compiled with the utmost care. Nevertheless, no rights can be derived from its contents. All stated measurements and surface areas are indicative. The purchaser has a duty to conduct their own investigations into all matters that may be relevant to them. A purchase agreement is only concluded once it has been signed in writing by both parties.
Advertisement
Features
Transfer of ownership
- Listed since
- Acceptance
- Available in consultation
- Asking price
- € 339,000 kosten koper
- Asking price per m²
- € 6,519
- Status
- Available
- VVE (Owners Association) contribution
- € 0.00 per month
Construction
- Type apartment
- Ground-floor apartment (apartment)
- Building type
- Resale property
- Year of construction
- 1906
- Specific
- With carpets and curtains
- Type of roof
- Gable roof covered with roof tiles
- Accessibility
- Accessible for people with a disability and accessible for the elderly
Surface areas and volume
- Areas
- Living area
- 52 m²
- Volume in cubic meters
- 215 m³
Layout
- Number of rooms
- 3 rooms (2 bedrooms)
- Number of bath rooms
- 1 bathroom and 1 separate toilet
- Bathroom facilities
- Walk-in shower and washstand
- Number of stories
- 1 story
- Facilities
- Mechanical ventilation, passive ventilation system, and TV via cable
- Located at
- Ground floor
Energy
- Energy label
- B
- Insulation
- Mostly double glazed, energy efficient window, insulated walls and floor insulation
- Heating
- CH boiler and complete floor heating
- Hot water
- CH boiler
- CH boiler
- Remeha (gas-fired combination boiler from 2012, in ownership)
Cadastral data
- DELFT P 1042
- Cadastral map
- Ownership situation
- Full ownership
Exterior space
- Location
- Alongside a quiet road and in residential district
- Garden
- Back garden and front garden
- Back garden
- 20 m² (4.00 metre deep and 5.00 metre wide)
- Garden location
- Located at the northeast
Parking
- Type of parking facilities
- Paid parking and resident's parking permits
VVE (Owners Association) checklist
- Registration with KvK
- Yes
- Annual meeting
- No
- Periodic contribution
- No
- Reserve fund present
- No
- Maintenance plan
- No
- Building insurance
- Yes
Popularity
0x
Viewed
0x
Saved
28-8-2026
On Funda
Neighborhood

Wippolder-Noord
Delft- Residents
- 2,280
- Family with children
- 19%
- Avg. asking price / m²
- € 5,228
Discover the neighborhood
Curious about the housing supply, residents and local real estate agents?

Don’t want to forget this home?
Save it as a favorite. You’ll easily find it back and get notified when something changes.
