New
Menno ter Braaklaan 1912624 TD DelftRoland Holstbuurt
€ 350,000 k.k.

- 107 m²living area
- 4bedrooms
- Fenergy label
Description
For English version, please see below.
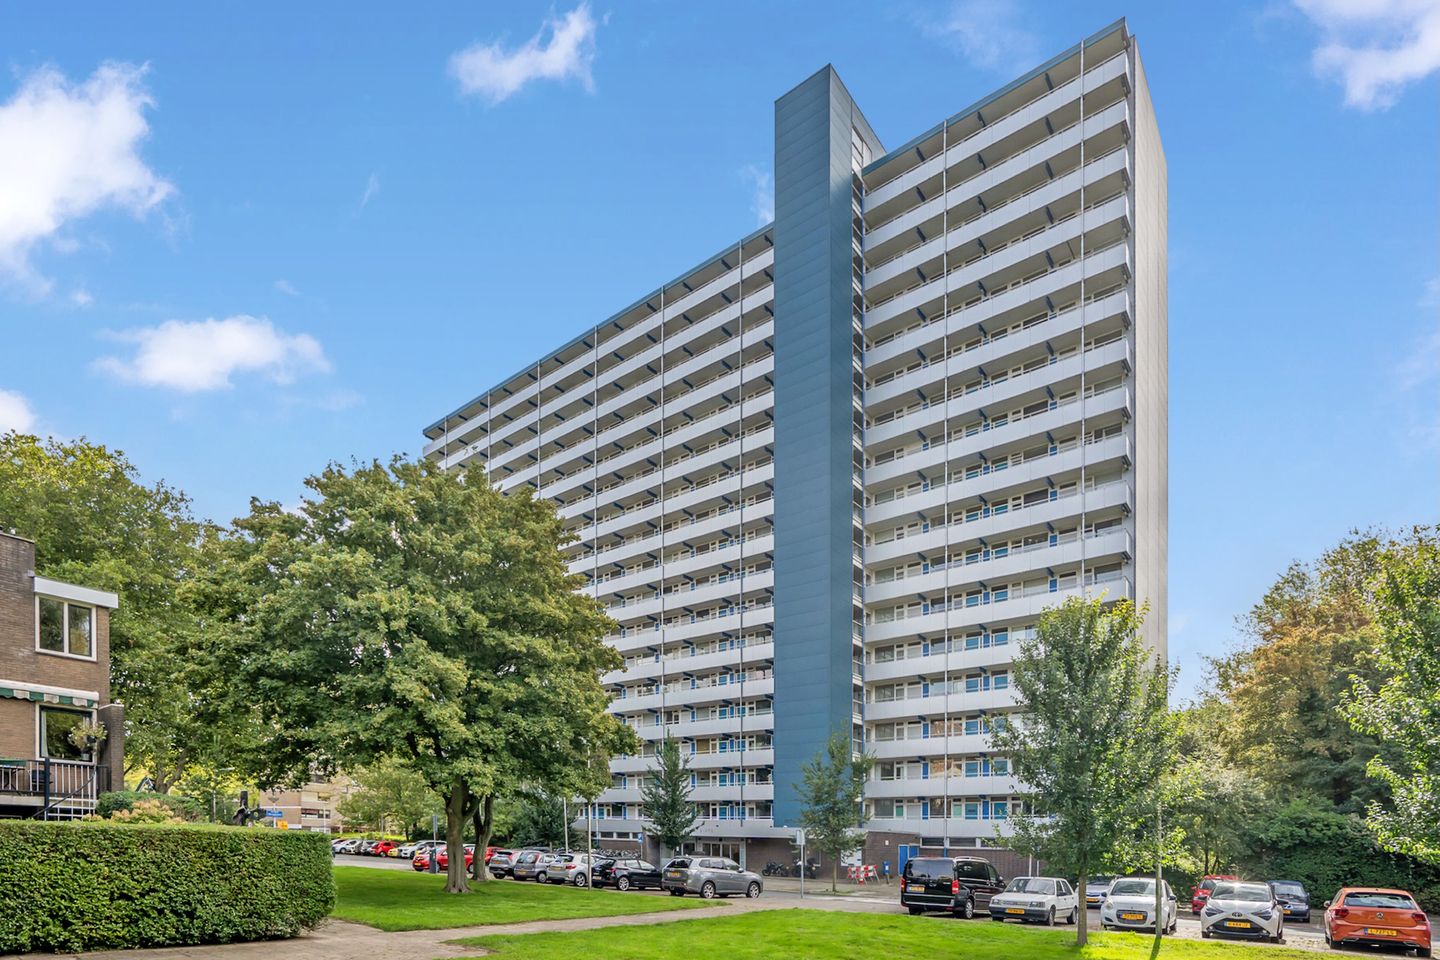
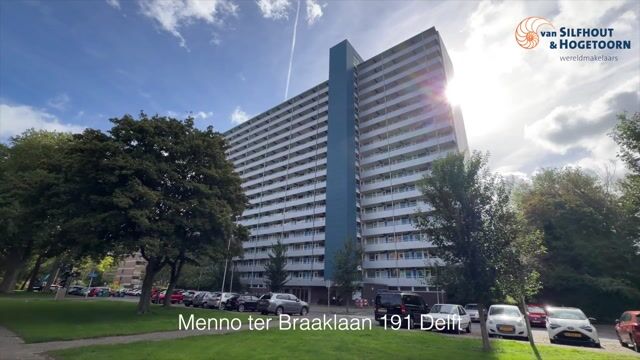
Instapklaar, volledig gerenoveerd en gelegen op de 12e verdieping met panoramisch uitzicht, biedt dit ruime appartement van 107 m² een unieke combinatie van ruimte, licht en wooncomfort.
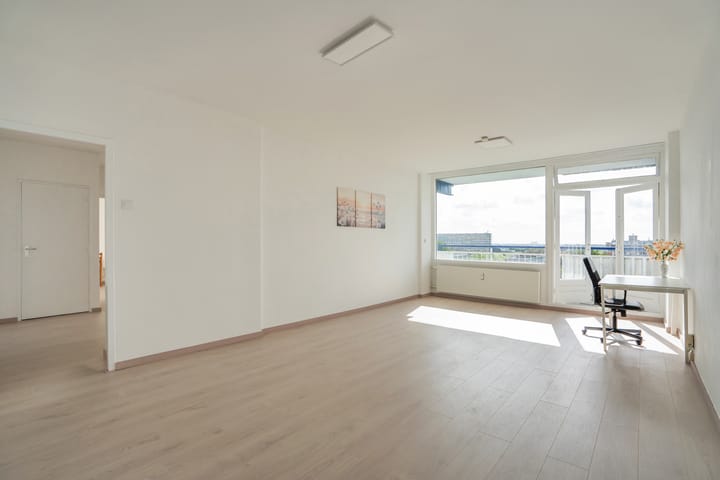
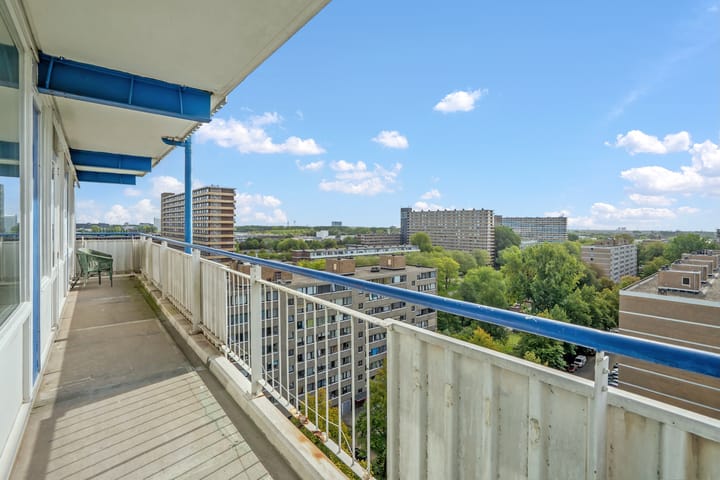
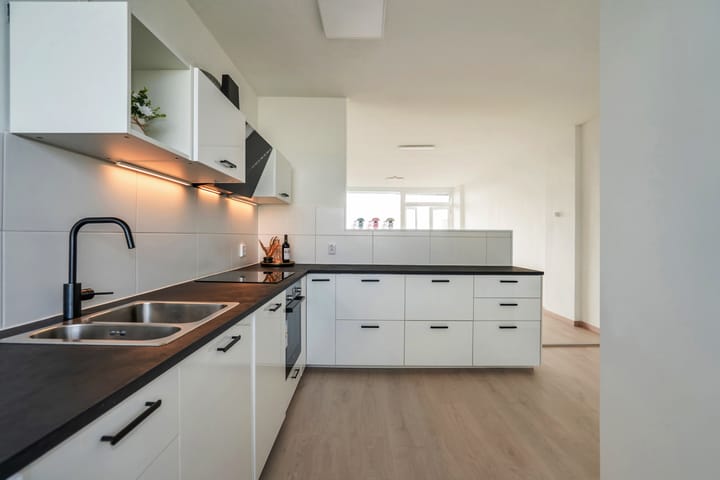
Wonen op hoogte, met volop licht, ruimte en uitzicht? Dit ruime 5-kamerappartement in de groene en centraal gelegen wijk Voorhof biedt het allemaal. Het betreft een recent volledig gerenoveerd appartement met nieuwe keuken, badkamer, toeliet, vloeren en wandafwerking. Dankzij de gunstige hoekligging profiteer je niet alleen van extra privacy en een vrijer uitzicht, maar ook van een ruimere woning en zicht richting de oostzijde. De hoge ligging zorgt bovendien voor een prachtige lichtinval en een weids uitzicht richting Rotterdam. Het appartement beschikt over een lichte woonkamer met grote raampartijen, een open nieuwe keuken met inbouwapparatuur, 4 goed bemeten slaapkamers, een moderne badkamer en een zonnig balkon op het zuiden. Daarnaast beschik je over een eigen berging in de onderbouw.
De ligging is zeer centraal: op loopafstand van winkelcentrum De Hoven Passage, openbaar vervoer (bus en tram) en diverse scholen. Ook station Delft Campus, de TU Delft, Technopolis en Delftechpark bevinden zich in de directe omgeving. De binnenstad van Delft ligt op circa 8 minuten fietsafstand en de uitvalswegen (A4 en A13) zijn uitstekend bereikbaar. In de omgeving is er ruime parkeermogelijkheid zonder vergunning.
De indeling is als volgt:
Begane grond:
Afgesloten entree met brievenbussen- en bellentableau, toegang tot de liften (vernieuwd in 2025/2026) en het trappenhuis. Tevens toegang tot de eigen (fietsen)berging
12e verdieping:
Entree in hal met meterkast (5 groepen met 2 aardlekschakelaar). De open keuken bevindt zich aan de voorzijde en is voorzien van een kookplaat, afzuigkap, oven, koelkast en vaatwasser. De keuken staat in open verbinding met de woonkamer, waardoor een fijne leefruimte ontstaat. De woonkamer is dankzij de grote raampartijen heerlijk licht. Vanuit hier stap je via de openslaande deuren het zonnige balkon op het zuiden op. Een heerlijke plek om van de zon, het uitzicht en de vrije ligging te genieten. Vanuit de tussenhal zijn het separate toilet met fonteintje, de vier slaapkamers en de badkamer bereikbaar. De slaapkamers zijn alle vier goed van formaat en daardoor geschikt als slaap-, werk- of hobbykamer. De badkamer beschikt over een inloopdouche, wastafelmeubel en de opstelplaats voor de wasmachine en de boiler.
Bijzonderheden:
- Bouwjaar 1965
- Gebruiksoppervlakte ca. 107 m2 conform de NVM meetinstructie
- Actieve VvE, bijdrage € 325,- per maand excl. voorschot stookkosten € 127,- per maand
- In de VVE bijdrage zit tevens TV en internet van 'open fiber' ingebrepen
- Eigen fietsenberging op de begane grond
- Verwarming via blokverwarming en warm water via huur boiler met een huurprijs van € 18,- per maand
- Energielabel F
- De VvE heeft verduurzamingsambities, er worden opties onderzocht waaronder het plaatsen van nieuwe kunststof gevelpanelen met nieuwe kozijnen en Tripple beglazing, evenals dak- en gevelisolatie, het uitgangspunt is dat dit zonder een extra eenmalige eigen bijdrage van de eigenaren gebeurt
- De woning wordt verkocht met een niet- zelfbewonings- asbest en ouderdomsclausule
- Gunstig gelegen nabij TU Delft, Technopolis en Delftechpark
- Nabij winkels, openbaar vervoer en uitvalswegen.
Interesse? Neem uw eigen NVM-aankoopmakelaar mee. Een aankoopmakelaar behartigt uw belangen en kan u tijd, geld en zorgen besparen.
Move-in ready, fully renovated and located on the 12th floor with panoramic views, this spacious 107 m² apartment offers a unique combination of space, natural light and living comfort.
Looking for a home at a higher level, with plenty of natural light, space and impressive views? This spacious five-room apartment in the green and centrally located Voorhof district offers it all. The apartment has been fully renovated recently and features a new kitchen, bathroom, toilet, flooring and wall finishes. Thanks to its favourable corner position, the property offers additional privacy and more open views, as well as extra living space and views towards the east. Its elevated position also provides an abundance of natural light and wide-ranging views towards Rotterdam.
The apartment features a bright living room with large windows, a new open-plan kitchen with built-in appliances, four generously sized bedrooms, a modern bathroom and a sunny south-facing balcony. In addition, there is a private storage unit on the ground floor.
The location is highly convenient: within walking distance of De Hoven Passage shopping centre, public transport including bus and tram services, and various schools. Delft Campus railway station, TU Delft, Technopolis and Delftechpark are also located nearby. Delft city centre is approximately an 8-minute cycle away, while the A4 and A13 motorways are easily accessible. There is ample parking available in the surrounding area without a parking permit.
Layout:
Ground floor:
Secure entrance with mailboxes and doorbell panel, providing access to the lifts, which were renewed in 2025/2026, and the stairwell. Access to the private bicycle/storage room is also available from here.
12th floor:
Entrance into the hallway with meter cupboard containing five electrical groups. The open-plan kitchen is located at the front of the apartment and is equipped with a hob, extractor hood, oven, refrigerator and dishwasher. The kitchen is directly connected to the living room, creating a pleasant and spacious living area. Thanks to the large windows, the living room is exceptionally bright. From the living room, French doors provide access to the sunny south-facing balcony, a wonderful place to enjoy the sunshine, the views and the open surroundings. The intermediate hallway provides access to the separate toilet with washbasin, the four bedrooms and the bathroom. All four bedrooms are generously proportioned and can therefore be used as bedrooms, home offices or hobby rooms. The bathroom features a walk-in shower, vanity unit and connections for the washing machine and boiler.
Features:
- Year of construction: 1965
- Living area: approx. 107 m², measured in accordance with the NVM Measurement Instruction
- Active homeowners' association (VvE); service charge €325 per month, excluding the €127 monthly advance payment for heating costs
- The VvE service charge also includes TV and internet provided by Open Fiber
- Private bicycle/storage room on the ground floor
- Heating via a communal heating system and hot water via a rented boiler at €18 per month
- Energy label F
- The VvE has ambitions to improve the sustainability of the building. Various options are currently being investigated, including the installation of new PVC façade panels with new window frames and triple glazing, as well as roof and façade insulation. The aim is to carry out these improvements without requiring an additional one-off contribution from the owners
- The property is sold subject to a non-owner-occupancy clause, asbestos clause and age clause
- Conveniently located near TU Delft, Technopolis and Delftechpark
- Close to shops, public transport and major roads
Interested? We recommend bringing your own NVM-certified purchasing agent. A purchasing agent represents your interests and can help save you time, money and unnecessary concerns.
Highlights
AI-generated from the description
Bright living with open kitchen
Spacious living room with large windows and new open kitchen.
Sunny balcony with views
South-facing balcony on 12th floor with wide views towards Rotterdam.
Central location near TU Delft
Close to De Hoven Passage, TU Delft, public transport and motorways.
Advertisement
Features
Transfer of ownership
- Listed since
- Acceptance
- Available in consultation
- Asking price
- € 350,000 kosten koper
- Asking price per m²
- € 3,271
- Status
- Available
- VVE (Owners Association) contribution
- € 325.00 per month
Construction
- Type apartment
- Galleried apartment (apartment)
- Building type
- Resale property
- Year of construction
- 1965
- Type of roof
- Flat roof covered with asphalt roofing
Surface areas and volume
- Areas
- Living area
- 107 m²
- Exterior space attached to the building
- 17 m²
- External storage space
- 6 m²
- Volume in cubic meters
- 340 m³
Layout
- Number of rooms
- 5 rooms (4 bedrooms)
- Number of bath rooms
- 1 bathroom and 1 separate toilet
- Bathroom facilities
- Walk-in shower and washstand
- Number of stories
- 1 story
- Facilities
- Elevator, passive ventilation system, and TV via cable
- Located at
- 12th floor
Energy
- Energy label
- F
- Insulation
- Partly double glazed
- Heating
- Communal central heating
- Hot water
- Electrical boiler (rental)
Cadastral data
- DELFT R 2533
- Cadastral map
- Ownership situation
- Full ownership
Exterior space
- Location
- Alongside a quiet road, in residential district and unobstructed view
- Balcony/roof terrace
- Balcony present
Storage space
- Shed / storage
- Storage box
Parking
- Type of parking facilities
- Public parking
VVE (Owners Association) checklist
- Registration with KvK
- Yes
- Annual meeting
- Yes
- Periodic contribution
- Yes (€ 325.00 per month)
- Reserve fund present
- Yes
- Maintenance plan
- Yes
- Building insurance
- Yes
Popularity
0x
Viewed
0x
Saved
24-9-2026
On Funda
Neighborhood
Roland Holstbuurt
Delft- Residents
- 3,810
- Family with children
- 9%
- Avg. asking price / m²
- € 3,771
Discover the neighborhood
Curious about the housing supply, residents and local real estate agents?

Don’t want to forget this home?
Save it as a favorite. You’ll easily find it back and get notified when something changes.
