New

Vestpoort 352611 ME DelftIn de Veste

Map
  • 54 m²
  • 2
  • C
Calculate monthly payment

Description

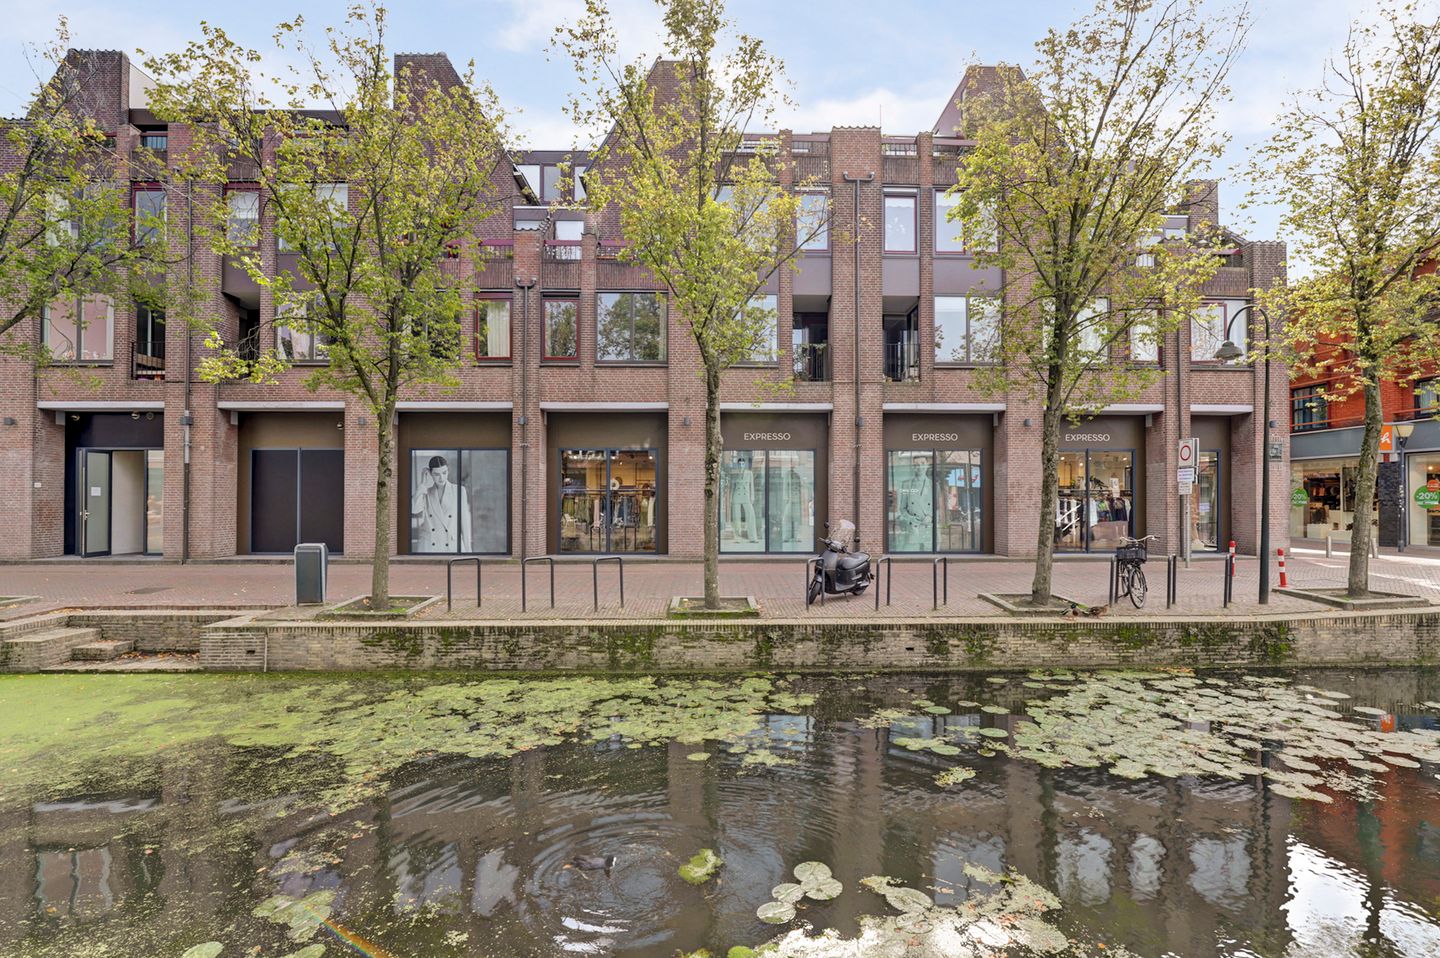
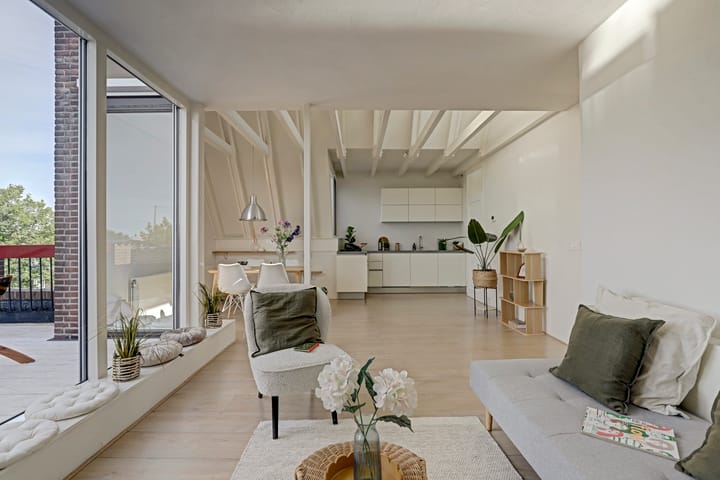
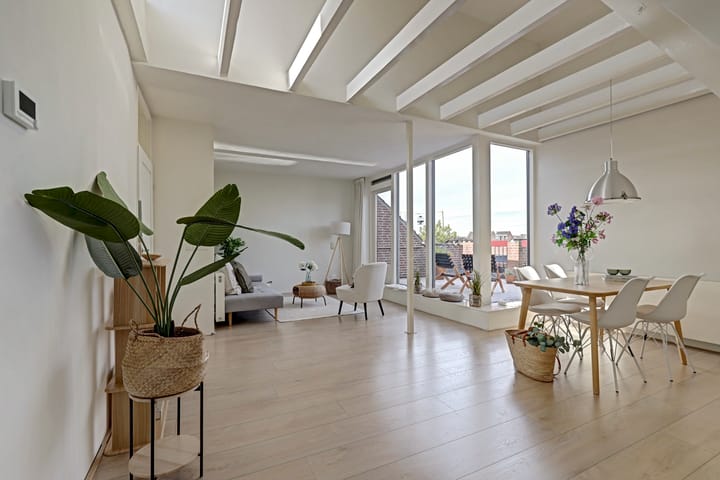
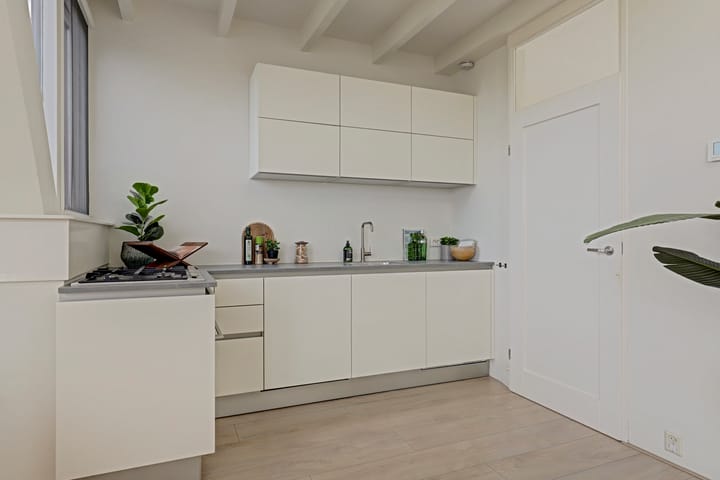
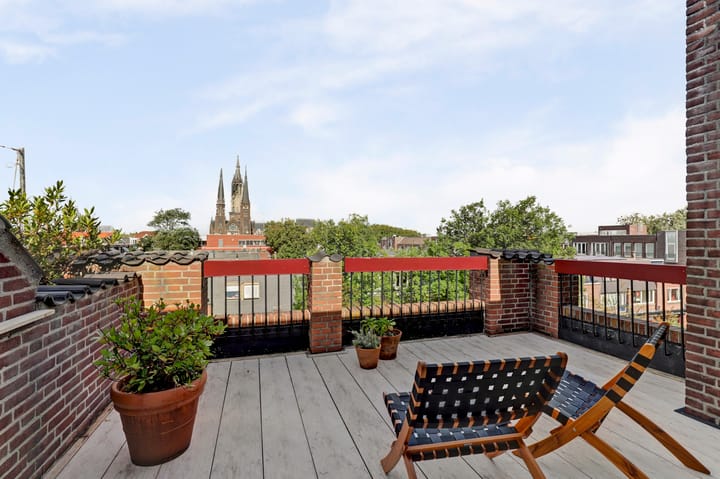
In het hart van de bruisende historische binnenstad, gelegen tussen de winkels en op loopafstand van al het leuke dat het centrum te bieden heeft bieden wij te koop aan een leuk 3 kamer appartement met een heerlijk terras. Het terras ligt op het noord westen met namiddag en avondzon en biedt een fenomenaal uitzicht op de torens van Delft (Oude Jan, Nieuwe kerk, Maria van Jessekerk en het Stadhuis). De indeling is als volgt: Begane grond: Gezamenlijke gesloten entree, hal, lift en trappenhuis. 3e verdieping: Entree van het appartement met hal, meterkast, CV kast en toegang naar de ruime "loft achtige" woonkamer met open keuken. Deze keuken is voorzien van een gaskookplaat, oven, koelkast en vaatwasser. Vanuit de hal is de 1e slaapkamer aan de voorzijde bereikbaar met aan de overzijde het toilet en de badkamer welke is voorzien van een douche en wastafelmeubel. De 2e slaapkamer is bereikbaar vanuit de keuken. Bijzonderheden: Bouwjaar 1977. Gebruiksoppervlakte wonen 54 m2 (conform de meetinstructie). Bruto inhoud 200 m3. Energielabel C. Actieve VVE, maandelijkse bijdrage € 165,= (energiekosten lopen via de VVE). Niet bewonersclausule van toepassing.

Highlights

AI-generated from the description
  • Central location near amenities

    In historic city center, among shops and near amenities.

  • Spacious loft-style living room

    Large living room with open kitchen and plenty of space.

  • Terrace with tower views

    Northwest terrace with evening sun and tower views.

Features

Transfer of ownership

Listed since
Acceptance
Available in consultation
Asking price
€ 325,000 kosten koper
Asking price per m²
€ 6,019
Status
Available
VVE (Owners Association) contribution
€ 165.00 per month

Construction

Type apartment
Apartment with shared street entrance (apartment)
Building type
Resale property
Year of construction
1977
Specific
Protected townscape or village view (permit needed for alterations)
Type of roof
Combination roof

Surface areas and volume

Areas
Living area
54 m²
Exterior space attached to the building
13 m²
Volume in cubic meters
200 m³

Layout

Number of rooms
3 rooms (2 bedrooms)
Number of bath rooms
1 bathroom and 1 separate toilet
Bathroom facilities
Shower and washstand
Number of stories
1 story
Facilities
Elevator
Located at
3rd floor

Energy

Energy label
Insulation
Double glazing
Heating
CH boiler
Hot water
CH boiler
CH boiler
Gas-fired combination boiler from 2014, in ownership

Cadastral data

DELFT E 3271
Cadastral map
Ownership situation
Full ownership

Exterior space

Location
In centre
Garden
Sun terrace
Sun terrace
14 m² (3.13 metre deep and 4.38 metre wide)
Garden location
Located at the northwest
Balcony/roof terrace
Balcony present

VVE (Owners Association) checklist

Registration with KvK
Yes
Annual meeting
Yes
Periodic contribution
Yes (€ 165.00 per month)
Reserve fund present
Yes
Maintenance plan
Yes
Building insurance
Yes

Popularity

0x

Viewed

0x

Saved

8-10-2026

On Funda

Neighborhood

In de Veste

Delft
Residents
1,135
Family with children
7%
Avg. asking price / m²
€ 5,519

Discover the neighborhood

Curious about the housing supply, residents and local real estate agents?

View neighborhood insights

Don’t want to forget this home?

Save it as a favorite. You’ll easily find it back and get notified when something changes.