New

Westvest 142611 AX DelftCentrum-Zuidwest

Map
  • 94 m²
  • 2
  • A
Calculate monthly payment

NVM Open Huizen Dag

  1. Saturday, October 3 from 11:00 AM to 3:00 PM

Description

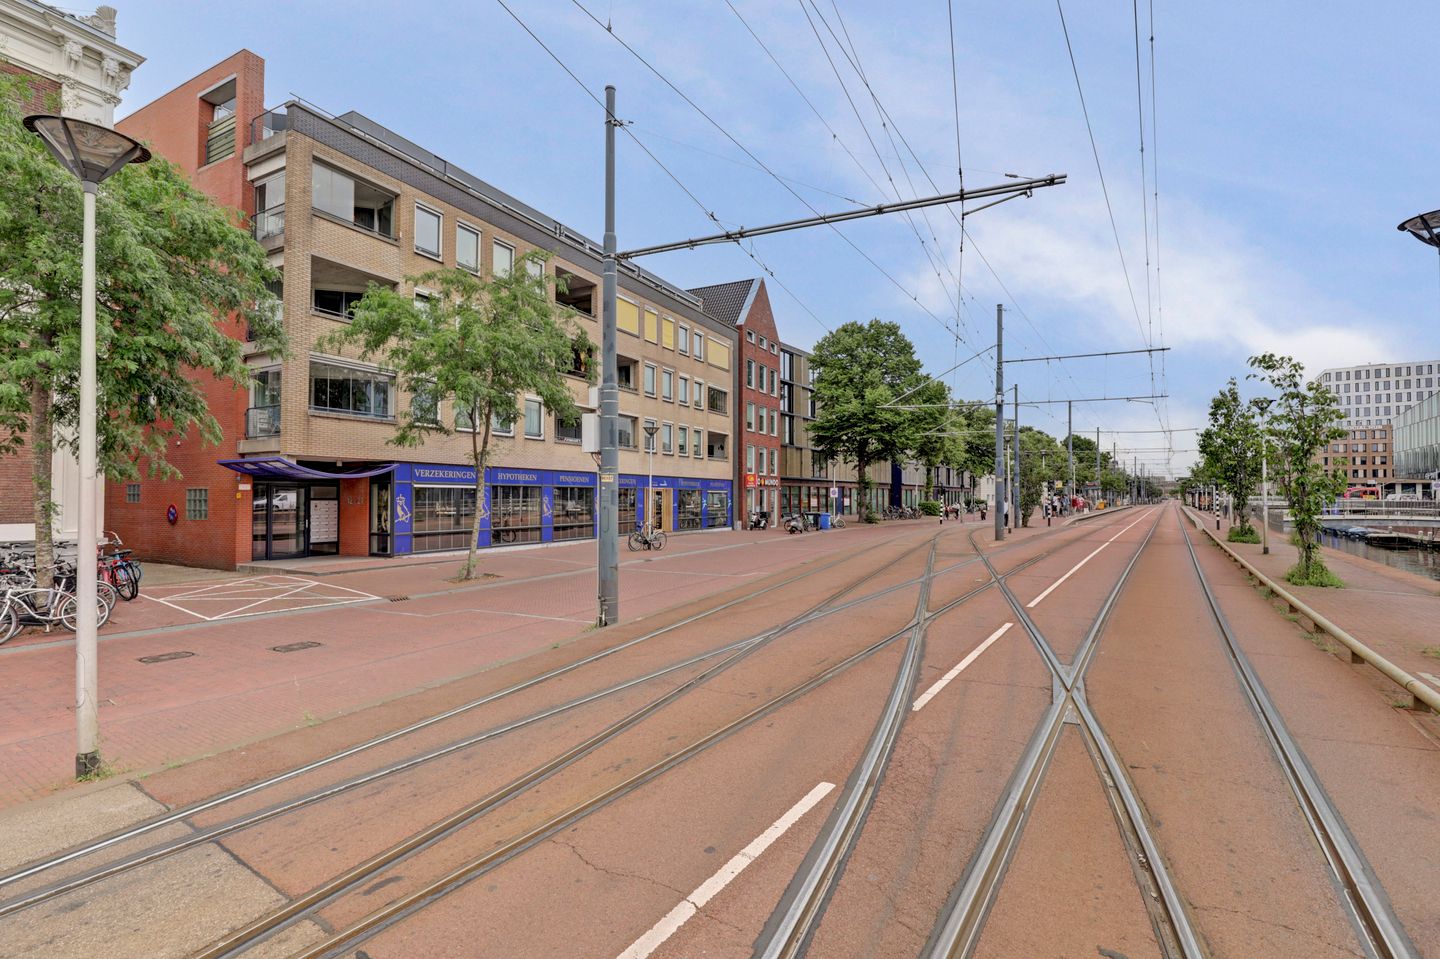
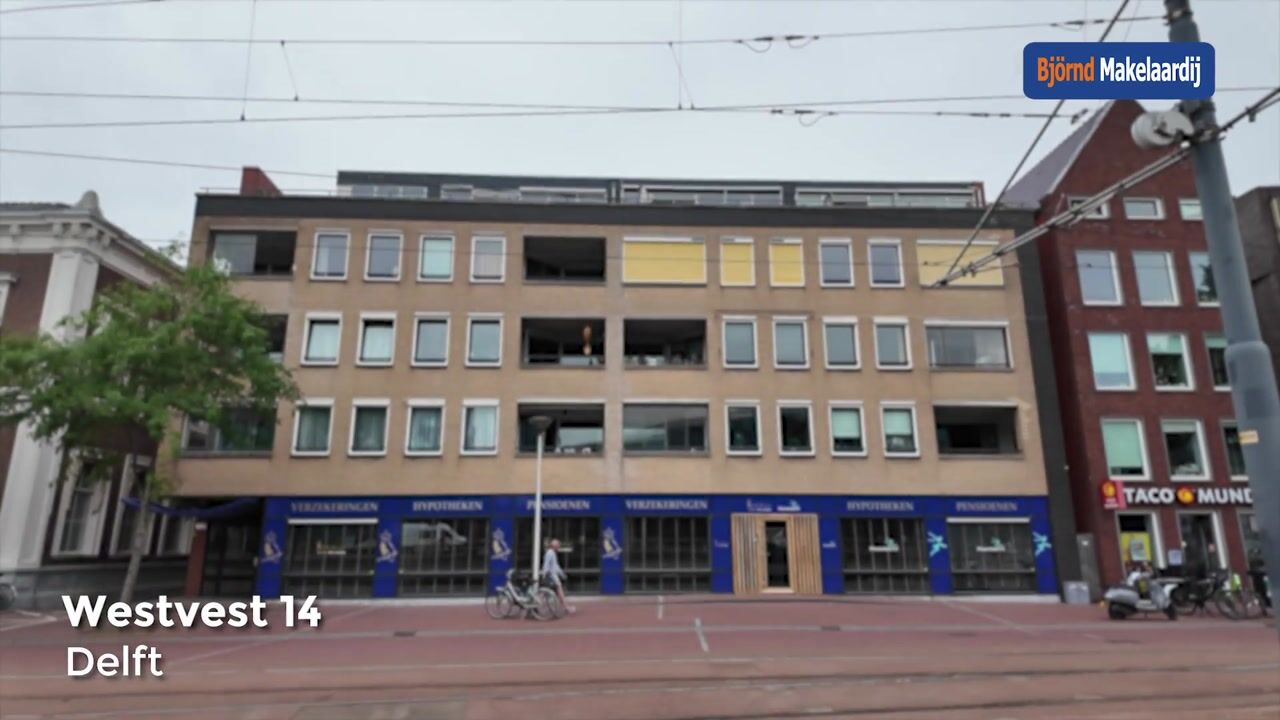
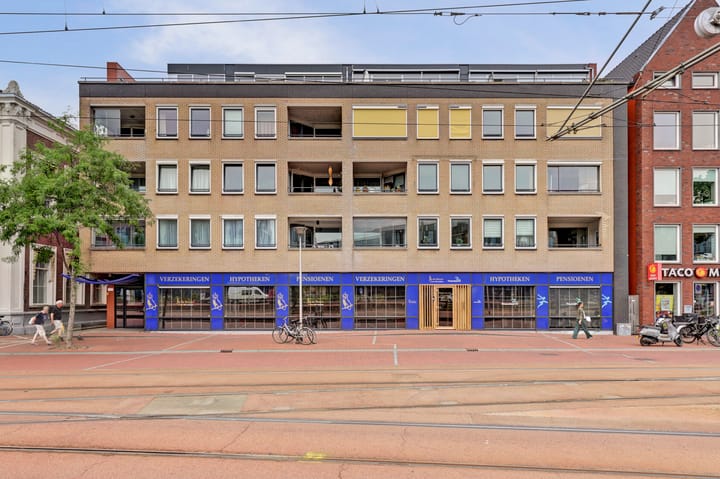
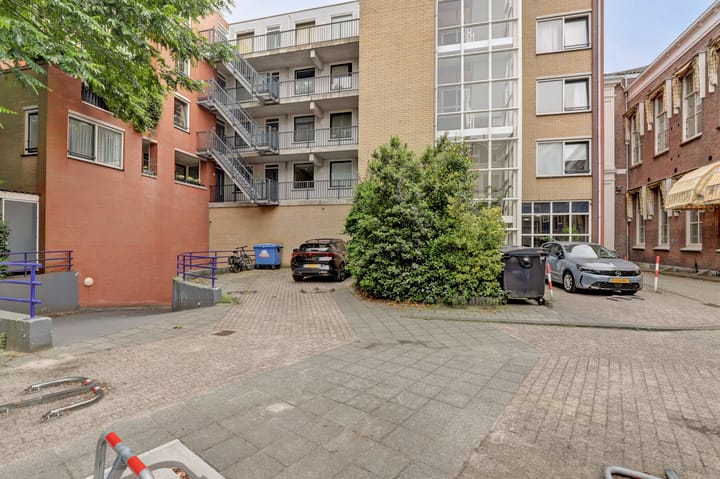
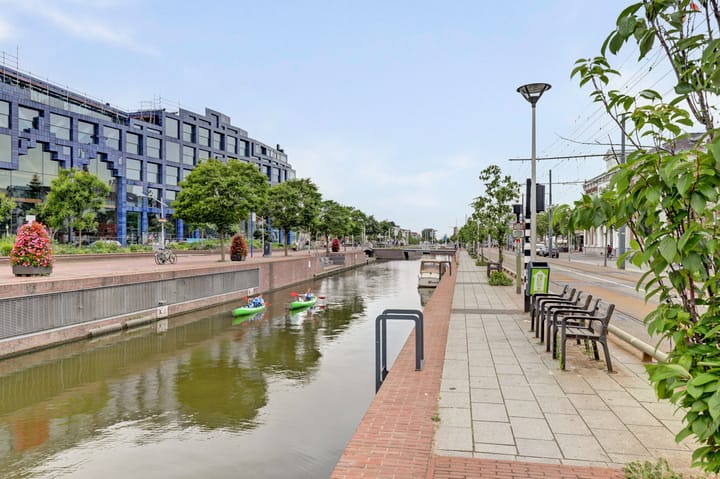
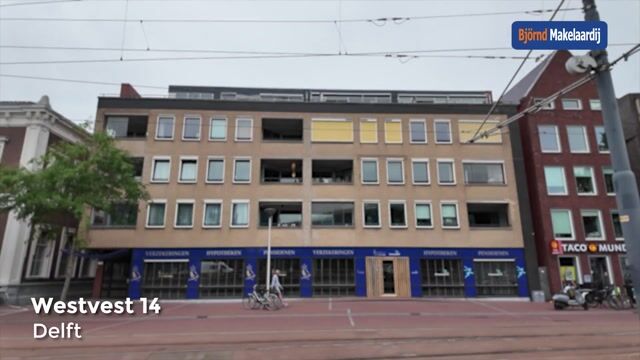
LET OP: WONING NEEMT DEEL AAN LANDELIJKE OPEN HUIZEN ROUTE zaterdag 3 oktober 2026 tussen 11:00 uur en 15:00 uur. Heerlijk wonen aan de rand van het oude centrum in een kleinschalig complex! Op de 1e verdieping bieden wij te koop aan dit 3-kamer appartement met leuk uitzicht. Het appartement heeft een balkon op het zonnige zuid westen, een eigen berging en een eigen parkeerplaats. Deze woning heeft een ideale ligging ten opzichte van de binnenstad met zijn fraaie grachten, bijzondere winkels, theater, cultuur en horeca. Allemaal letterlijk om de hoek, alsmede het openbaar vervoer en het NS Centraal Station. De indeling is als volgt: Begane grond: Entree, lift en trappenhuis, bergingen in de kelder. 1e verdieping: Overloop met toegang naar alle vertrekken. Ruime woonkamer met leuk uitzicht en toegang tot het balkon op het zonnige zuid westen. Open keuken voorzien van elektrische kookplaat koelkast, vaatwasser en oven. De badkamer is voorzien van een ligbad, douche en wastafel. Ruime berging met opstelplaats voor de CV ketel en de wasmachineaansluiting. Voorts 2 slaapkamers welke zich aan de voorzijde van het appartement bevinden. Bijzonderheden: Bouwjaar 1994. Gebruiksoppervlakte wonen ca. 94 m2. Bruto inhoud ca. 291 m3. Energielabel A. Niet bewonersclausule van toepassing. Oplevering kan snel.

Highlights

AI-generated from the description
  • By historic city center

    Location near city center, canals, shops and theater.

  • Bright living room balcony

    Spacious living with view and open kitchen with appliances.

  • Sunny southwest balcony

    Southwest-facing balcony with pleasant view.

Features

Transfer of ownership

Listed since
Acceptance
Available immediately
Asking price
€ 575,000 kosten koper
Asking price per m²
€ 6,117
Status
Available
VVE (Owners Association) contribution
€ 260.35 per month

Construction

Type apartment
Apartment with shared street entrance (apartment)
Building type
Resale property
Year of construction
1994
Specific
Protected townscape or village view (permit needed for alterations)
Type of roof
Flat roof covered with asphalt roofing

Surface areas and volume

Areas
Living area
94 m²
Exterior space attached to the building
6 m²
External storage space
6 m²
Volume in cubic meters
291 m³

Layout

Number of rooms
3 rooms (2 bedrooms)
Number of bath rooms
1 bathroom and 1 separate toilet
Bathroom facilities
Shower, bath, and sink
Number of stories
1 story
Located at
1st floor

Energy

Energy label
Insulation
Double glazing and completely insulated
Heating
CH boiler
Hot water
CH boiler
CH boiler
Gas-fired combination boiler, in ownership

Cadastral data

DELFT D 3813
Cadastral map
Ownership situation
Full ownership

Exterior space

Location
In centre
Balcony/roof terrace
Balcony present

Storage space

Shed / storage
Storage box

Garage

Type of garage
Parking place

Parking

Type of parking facilities
Parking on private property

VVE (Owners Association) checklist

Registration with KvK
Yes
Annual meeting
Yes
Periodic contribution
Yes (€ 260.35 per month)
Reserve fund present
Yes
Maintenance plan
Yes
Building insurance
Yes

Popularity

0x

Viewed

0x

Saved

29-9-2026

On Funda

Neighborhood

Centrum-Zuidwest

Delft
Residents
1,575
Family with children
4%
Avg. asking price / m²
€ 5,500

Discover the neighborhood

Curious about the housing supply, residents and local real estate agents?

View neighborhood insights

Don’t want to forget this home?

Save it as a favorite. You’ll easily find it back and get notified when something changes.