New

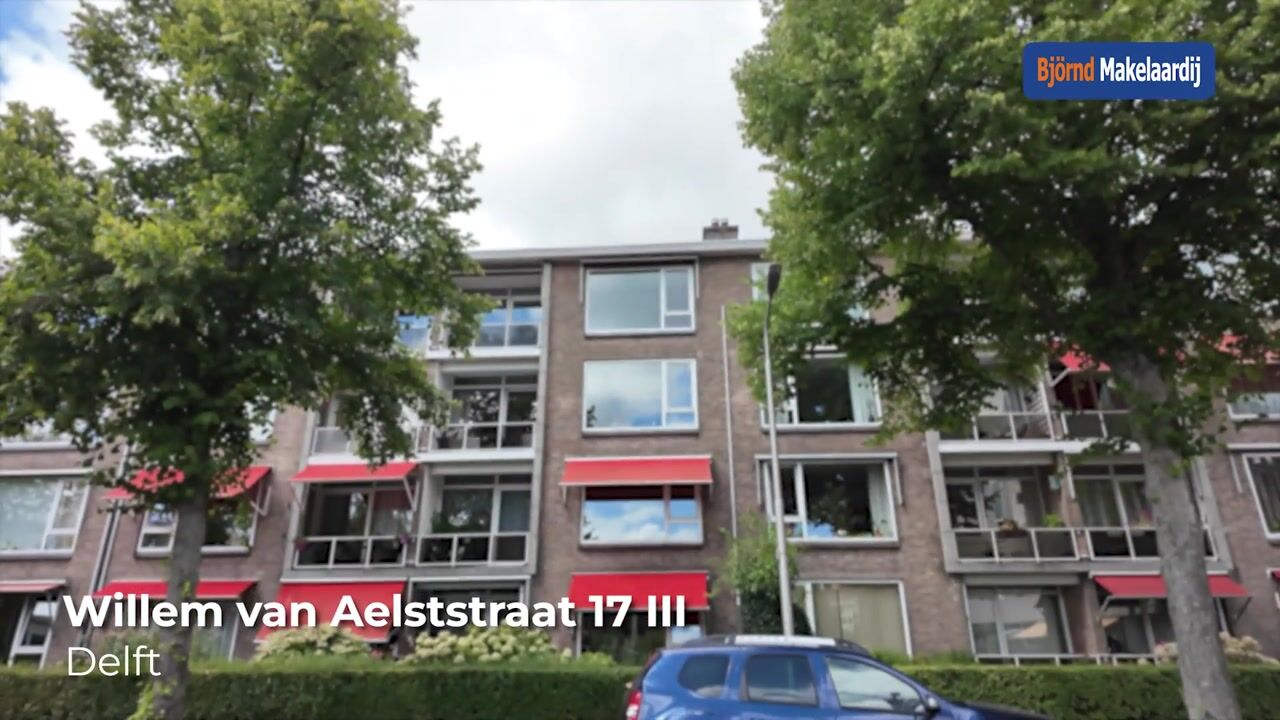
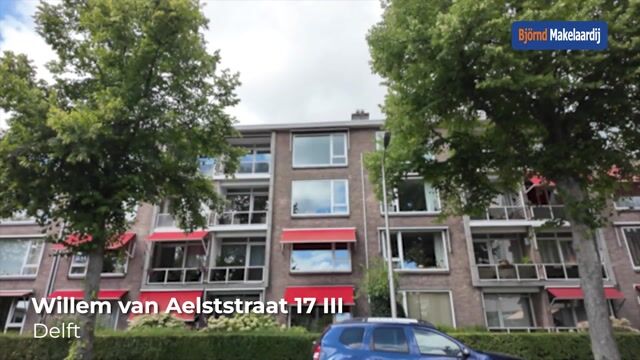
Willem van Aelststraat 17-III2612 HR DelftKoepoort

Map
  • 63 m²
  • 2
  • C
Calculate monthly payment

Description

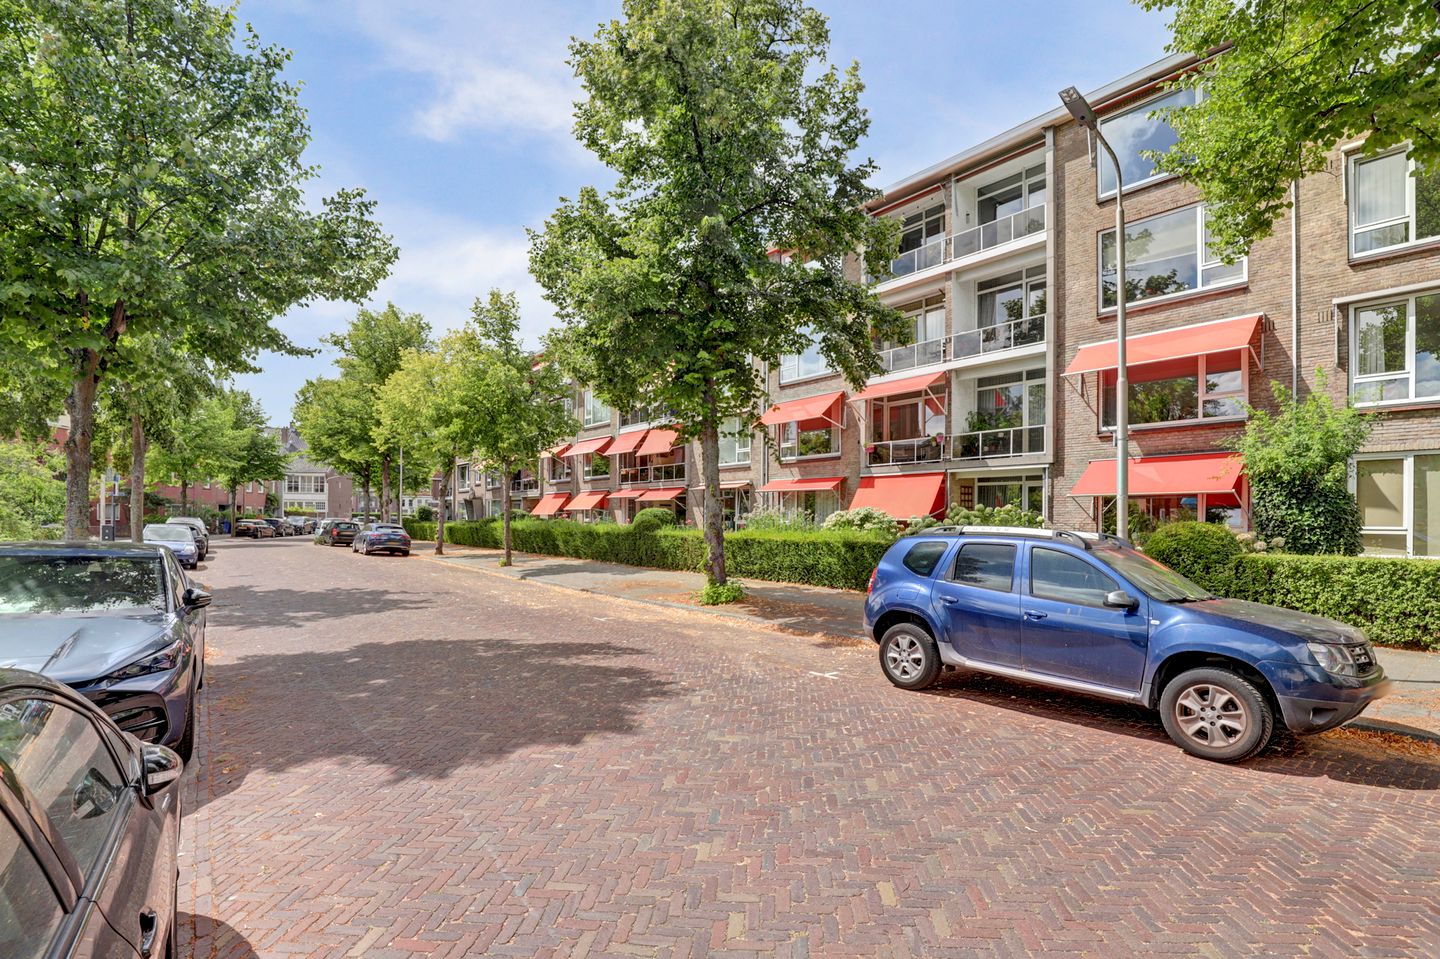
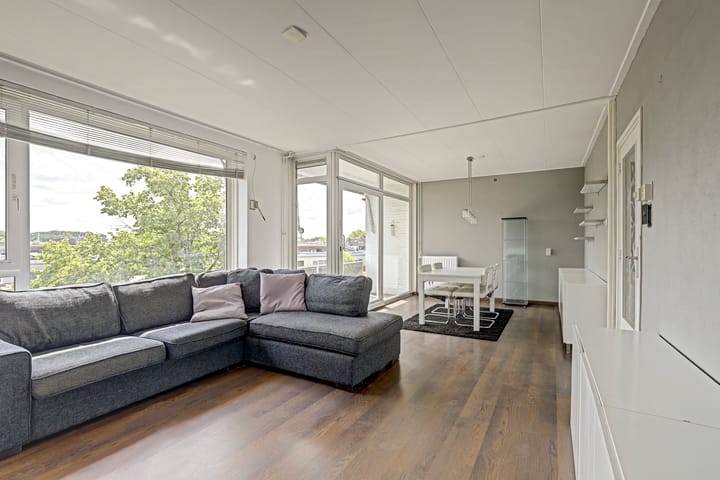
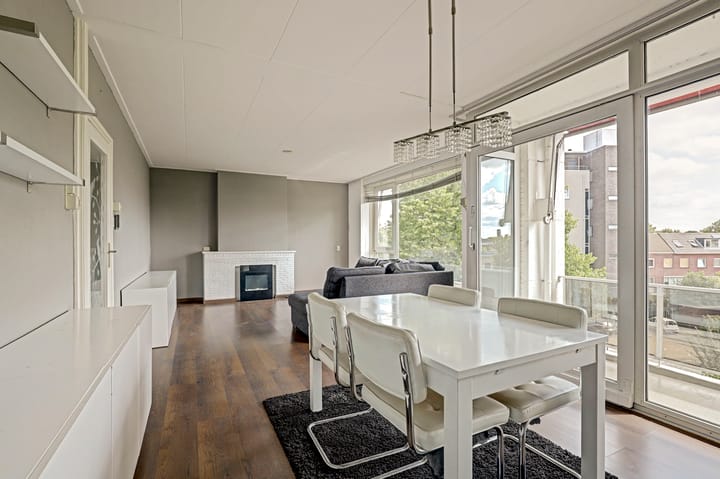
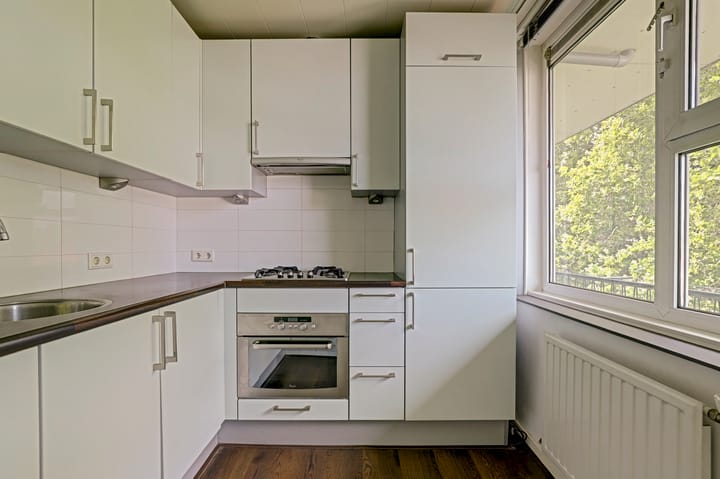
Aan de rand van de binnenstad in een kleinschalig appartementencomplex gelegen netjes onderhouden 3 kamer appartement met zonnig balkon en eigen berging op de begane grond. De ligging is zeer gunstig (en rustig); op loopafstand van het historische en bruisende centrum met een keur aan bijzondere winkels, gezellige terrasjes, restaurants maar ook theater, kunst en cultuur. Natuur en recreatiegebied ligt op een steenworp afstand en er is een goede situering ten opzichte van de diverse uitvalswegen en het openbaar vervoer. De indeling is als volgt: Begane grond: Entree, toegang tot de centrale hal met trappenhuis en toegang tot de gemeenschappelijke achtertuin met bergingen. 3e verdieping: Galerij met entree naar het appartement. Hal met meterkast en toegang naar de lichte woonkamer met schuifpui naar het zonnige balkon op het Zuidoosten. 2 slaapkamers, beiden voorzien van een vaste kast. Keuken aan de voorzijde van de woning voorzien van 4 pits gaskookplaat, afzuigkap, combi-oven, vaatwasmachine en koelkast. Badkamer met douche, wastafel, toilet en opstelplaats voor de wasmachine. Daarnaast is er nog een vliering welke met een schuiftrap bereikbaar is . Bijzonderheden: Bouwjaar 1955. Gebruiksoppervlakte wonen 63 m2 (conform de meetstaat). Bruto inhoud 264 m3. Dubbel glas. Energielabel C. Actieve VVE, maandelijkse bijdrage is € ...,=.

Highlights

AI-generated from the description
  • Close to center and nature

    Walking distance to historic center and nature area.

  • Bright living room with balcony

    Living room with sliding door to sunny southeast balcony.

  • Practical layout with attic

    3 rooms, built-in closets and attic via sliding ladder.

Features

Transfer of ownership

Listed since
Acceptance
Available in consultation
Asking price
€ 335,000 kosten koper
Asking price per m²
€ 5,317
Status
Available
VVE (Owners Association) contribution
€ 150.00 per month

Construction

Type apartment
Galleried apartment (apartment)
Building type
Resale property
Year of construction
1955
Type of roof
Gable roof covered with roof tiles

Surface areas and volume

Areas
Living area
63 m²
Exterior space attached to the building
4 m²
External storage space
5 m²
Volume in cubic meters
264 m³

Layout

Number of rooms
3 rooms (2 bedrooms)
Number of bath rooms
1 bathroom
Bathroom facilities
Shower, toilet, and sink
Number of stories
1 story and a loft
Located at
3rd floor

Energy

Energy label
Insulation
Double glazing
Heating
CH boiler
Hot water
CH boiler
CH boiler
Gas-fired combination boiler

Cadastral data

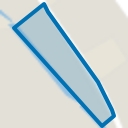
DELFT P 581
Cadastral map
Ownership situation
Full ownership

Exterior space

Location
In residential district
Balcony/roof terrace
Balcony present

Storage space

Shed / storage
Detached brick storage

VVE (Owners Association) checklist

Registration with KvK
Yes
Annual meeting
Yes
Periodic contribution
Yes (€ 150.00 per month)
Reserve fund present
Yes
Maintenance plan
Yes
Building insurance
Yes

Popularity

693x

Viewed

29x

Saved

14-9-2026

On Funda

Neighborhood
Koepoort

Delft
Residents
1,645
Family with children
30%
Avg. asking price / m²
€ 5,492

Discover the neighborhood

Curious about the housing supply, residents and local real estate agents?

View neighborhood insights

Don’t want to forget this home?

Save it as a favorite. You’ll easily find it back and get notified when something changes.