New
Coudenhovelaan 12625 PE DelftBuitenhof-Zuid
€ 615,000 k.k.

- 134 m²living area
- 251 m²plot size
- 4bedrooms
- Aenergy label
Description
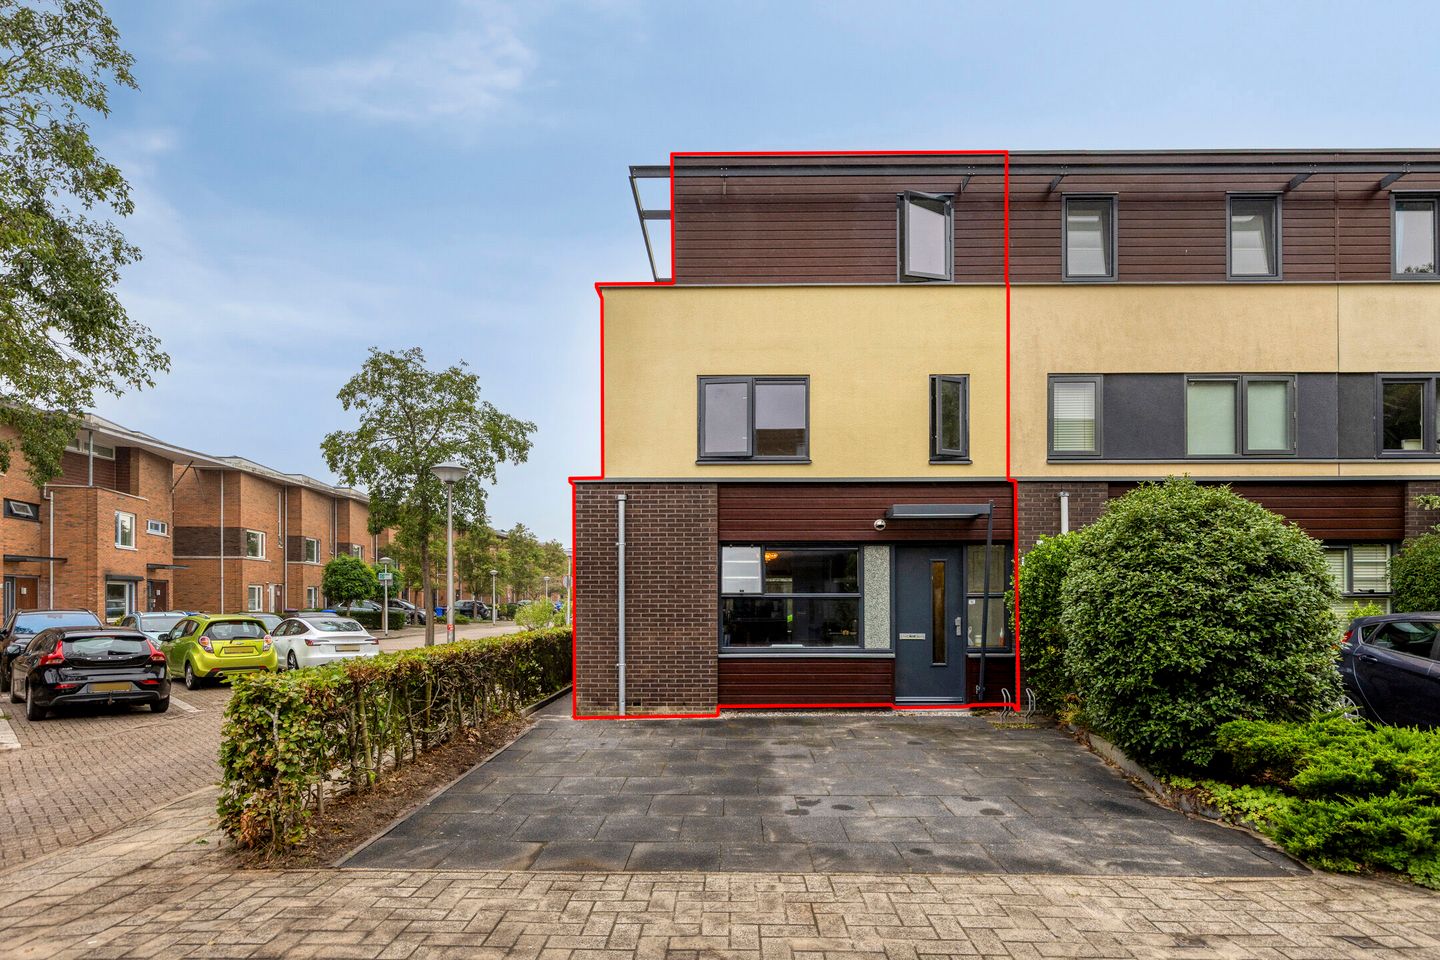
Extra brede moderne hoekwoning met grote zonnige achtertuin op het westen en parkeren op eigen grond!
Deze goed onderhouden hoekwoning met bouwjaar 1998 maakt deel uit van een kleinschalig blokje van 4 woningen op een locatie zonder doorgaand autoverkeer en is gelegen op 251 m2 eigen grond. Deze voorzieningen omvatten onder andere een supermarkt, eetgelegenheid, ijssalon en schoonheidssalon bij de entree van de wijk, evenals een zwembad, budokan, kendokan, tafeltennisvereniging en golfbaan in de omgeving. Daarnaast bevinden de Kruithuisweg en de snelwegen A4 en A13 zich op ongeveer vier minuten rijden. Ook de uitgestrekte natuurgebieden van Midden-Delfland zijn gemakkelijk bereikbaar.
De indeling is als volgt:
Begane grond: ruime entree/gang met meterkast, toilet met fonteintje en trapopgang naar de verdieping.
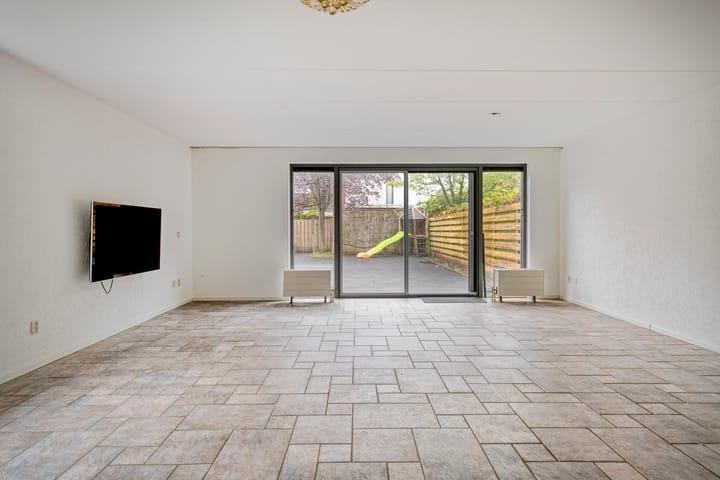
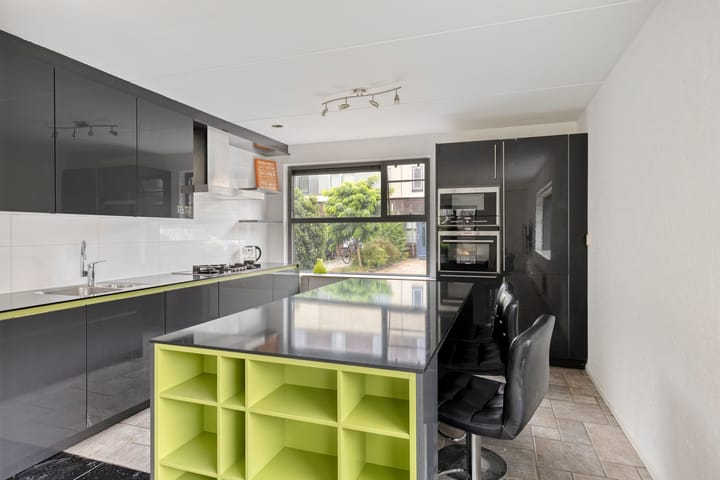
Brede tuingerichte woonkamer (6.76 x 5.92) met groot zijraam op het zuiden en schuifpui naar de achtertuin. Bergkast onder de trap. Ruime half open keuken ( 3.70 x 3.70) met L-opstelling met koelkast, vriezer en combimagnetron en een ruim eiland. Op de begane grond ligt een plavuizen vloer met vloerverwarming.
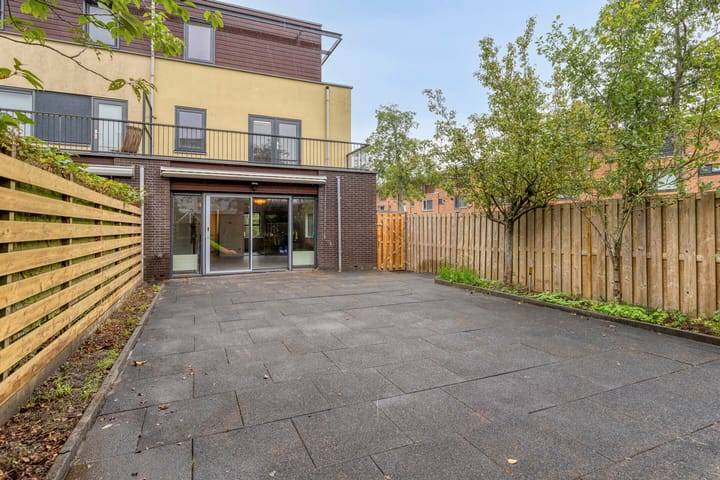
De diepe zonnige achtertuin (ca. 15.50 x 7.50) ligt op het zuid/westen en heeft zowel voor- als achterin een terras. Achter in de tuin is een uitgang en een ruime berging (3.80 x 2.30).
Er is ook nog eens veel privacy in de tuin en een ruime plek voor feestjes, barbecues en meer.
1e verdieping: overloop, aan de achterzijde zeer ruime slaapkamer (5.98/3.80 x 3.73) met openslaande deuren naar het zonnig terras (ca. 6.10 x 1.70). Aan de voorzijde slaapkamer (3.00 x 3.80/3.00) en badkamer (2.80 x 1.90) met ligbad, wastafel en 2e toilet.
2e verdieping: overloop, voorslaapkamer (4.07 x 2.63) en achterslaapkamer ( 4.87 x 2.60). Aparte ruimte (2.17 x 1.87) met c.v. ketel, wasmachine-aansluiting, opstelplaats voor droger en mechanische afzuiging. Bergruimte naast beide kamers over de volle diepte.
Bijzonderheden:
• Woonoppervlakte ca. 134 m2 (gemeten volgens de BBMI)
• Inhoud ca. 475 m3
• Gelegen op 251 m2 eigen grond
• Ruime hoekwoning met recent bouwjaar 1998
• Ankerloze spouwmuren
• Buitenschilderwerk 2026
• Goede zonpositie van de tuin -westen
• Rustige ligging - geen doorgaand verkeer
• Volledig geïsoleerd
• Grote zonnige achtertuin van ca. 124 m2
• Parkeren op eigen grond (mogelijkheid voor 2 auto’s)
• Energielabel A
VERKOOPCONDITIES;
• Oplevering in overleg, kan op korte termijn
• Notariskeuze in overleg
• NVM-koopovereenkomst model 2023
• Ouderdoms- en materialenclausule van toepassing
• Verkoopvoorwaarden en privacyverklaring van ons kantoor van toepassing.
English text;
Extra-wide modern corner house with a large, sunny west-facing rear garden and private parking!
This well-maintained corner house, built in 1998, forms part of a small development of just four homes. Situated in a quiet location with no through traffic, the property occupies a generous plot of 251 m² of freehold land. All essential amenities, including shops, public transport, schools, sports facilities, nature and major roads, are within very close proximity.
These include a supermarket, eatery, ice cream shop, and beauty salon at the entrance to the neighbourhood, swiming pool, budokan, kendokan, table tennis club, golf course among others in the neighborhood and along the Kruithuisweg, the A4 and A13 motorways, which are approximately a four-minute drive away, and the extensive natural surroundings of Midden-Delfland.
Layout
Ground floor; Spacious entrance hall with meter cupboard, a separate toilet with washbasin and a staircase leading to the first floor.
The wide, garden-oriented living room (6.76 x 5.92 m) features a large south-facing side window and sliding doors opening onto the rear garden. A useful storage cupboard is located beneath the stairs.
The spacious semi-open kitchen (3.70 x 3.70 m) has an L-shaped layout, fitted with a refrigerator, freezer and combination microwave oven, as well as a generous kitchen island. The ground floor features tiled flooring with underfloor heating.
The deep, sunny rear garden (approximately 15.50 x 7.50 m) enjoys a south-westerly orientation and features a terrace at both the front and rear. At the back of the garden, there is an additional access gate and a spacious storage shed (3.80 x 2.30 m). The garden also offers a high degree of privacy and generous space for party, bbq, and more.
First floor; Landing with access to all rooms.
At the rear, a very spacious bedroom (5.98/3.80 x 3.73 m) with French doors opening onto a sunny terrace (approximately 6.10 x 1.70 m).
At the front, a bedroom (3.00 x 3.80/3.00 m) and a bathroom (2.80 x 1.90 m) equipped with a bathtub, washbasin and second toilet.
Second floor; Landing with access to the following rooms: Front bedroom (4.07 x 2.63 m), Rear bedroom (4.87 x 2.60 m).
Separate utility room (2.17 x 1.87 m) with central heating boiler, washing machine connection, space for a tumble dryer and mechanical ventilation system.
Storage space alongside both bedrooms, extending across the full depth of the house.
Key features;
• Living area of approximately 134 m² (measured in accordance with the BBMI measurement standards).
• Volume of approximately 475 m³.
• Situated on 251 m² of freehold land.
• Spacious corner house, built in 1998.
• Cavity walls with no connecting structural ties between the homes (ankervrije spouwmuren).
• Exterior painting completed in 2026.
• Favourable west-facing garden orientation.
• Quiet location with no through traffic.
• Fully insulated.
• Large, sunny rear garden of approximately 124 m².
• Private parking on the property, with space for two cars.
• Energy performance certificate: A.
Sales conditions;
• Completion date to be agreed upon; short-term completion is possible.
• Choice of notary to be agreed upon.
• NVM purchase agreement, 2023 model.
• Age and materials clauses apply.
• Our office's terms of sale and privacy statement apply.
Highlights
AI-generated from the description
Large sunny rear garden
Deep 124 m² southwest garden with lots of privacy.
Private on-site parking
On-site parking on own land for two cars.
Extra-wide corner house
Modern extra-wide 1998 corner house with 4 bedrooms.
Advertisement
Features
Transfer of ownership
- Listed since
- Acceptance
- Available in consultation
- Asking price
- € 615,000 kosten koper
- Asking price per m²
- € 4,590
- Status
- Available
Construction
- Kind of house
- Single-family home, corner house
- Building type
- Resale property
- Year of construction
- 1998
- Specific
- Partly furnished with carpets and curtains
- Type of roof
- Flat roof
Surface areas and volume
- Areas
- Living area
- 134 m²
- Exterior space attached to the building
- 10 m²
- External storage space
- 7 m²
- Plot size
- 251 m²
- Volume in cubic meters
- 475 m³
Layout
- Number of rooms
- 5 rooms (4 bedrooms)
- Number of bath rooms
- 1 bathroom and 1 separate toilet
- Bathroom facilities
- Bath, toilet, and sink
- Number of stories
- 3 stories
- Facilities
- Outdoor awning, passive ventilation system, sliding door, and TV via cable
Energy
- Energy label
- A
- Insulation
- Completely insulated
- Heating
- CH boiler
- Hot water
- CH boiler
- CH boiler
- Gas-fired combination boiler from 2010, in ownership
Cadastral data
- DELFT R 6600
- Cadastral map
- Area
- 251 m²
- Ownership situation
- Full ownership
Exterior space
- Location
- Alongside a quiet road and in residential district
- Garden
- Back garden and front garden
- Back garden
- 124 m² (16.70 metre deep and 7.40 metre wide)
- Garden location
- Located at the west with rear access
- Balcony/roof terrace
- Balcony present
Storage space
- Shed / storage
- Detached wooden storage
- Facilities
- Electricity
Parking
- Type of parking facilities
- Parking on private property and public parking
Popularity
1,090x
Viewed
26x
Saved
22-9-2026
On Funda
Neighborhood
Buitenhof-Zuid
Delft- Residents
- 770
- Family with children
- 49%
Discover the neighborhood
Curious about the housing supply, residents and local real estate agents?

Don’t want to forget this home?
Save it as a favorite. You’ll easily find it back and get notified when something changes.
