


Sold
De Booijstraat 42628 ZN DelftSchoemakerplantage
€ 850,000 k.k.

- 174 m²living area
- 152 m²plot size
- 5bedrooms
- A++++energy label
Sales history
- Listed since
- February 7, 2026
- Date of sale
- March 9, 2026
- Term
- 4 weeks
Is this your new home?
Add this home as My Home and follow its value, market developments, and neighborhood trends.

De Booijstraat 4, 2628 ZN Delft
Not your home?See what your own home is worth
Description
Living in an attractive, highly atmospheric and exceptionally well-maintained home offering abundant space and ideal living comfort!
This fantastic family home provides exceptionally pleasant living comfort. You will be completely surprised by the amount of space hidden behind the front façade. The property features a wonderful extended living and dining room (with generous width), a beautifully landscaped and sunny spacious backyard, a luxurious kitchen with high-quality built-in appliances, luxury sanitary facilities (including two bathrooms), five spacious bedrooms, sustainable insulation features (including a heat pump, solar panels, floor and roof insulation, and full underfloor heating and cooling), and much more.
The location is quiet, child-friendly, and very conveniently situated, with amenities, main roads, and public transport nearby.
In short, this extremely comfortable, move-in-ready home is located in an ideal residential environment offering warmth, coziness, and luxury — a perfect place to enjoy living to the fullest.
A unique property website is available for this home. Download the brochure on Funda to access the website link, where you can find all details and additional information about the property.
Layout:
Ground floor:
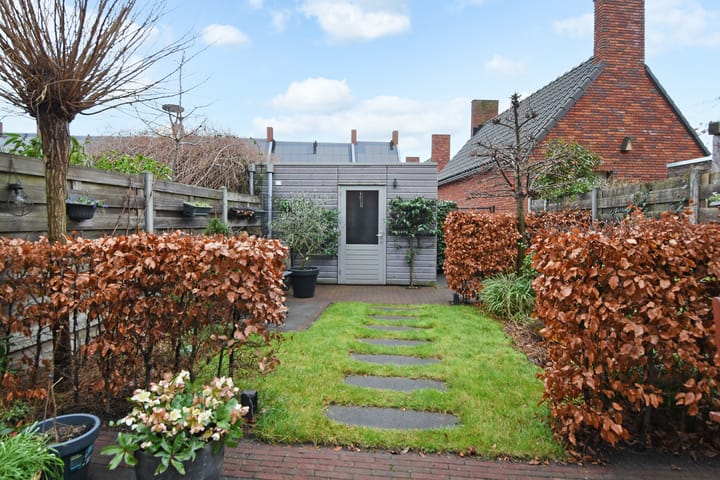
Entrance hall with hallway, luxury toilet with washbasin, and meter cupboard. Very spacious, atmospheric, and extended living/dining room with a deep storage cupboard under the stairs and access via French doors to a sunny, beautifully landscaped, and spacious backyard with a wooden storage shed and rear entrance.
At the front of the house is a spacious, luxurious, and practically designed parallel kitchen with ample work and storage space (including drawer units) and high-quality built-in appliances, such as an induction cooktop, extractor hood, dishwasher, two combi ovens, refrigerator, and large freezer. From the kitchen, you also enjoy an open view of the street.
First floor:
Via a stylish staircase you reach the first floor with a spacious landing. Here you will find a large bedroom at the rear, a second spacious rear bedroom, a separate second toilet, and a large luxury bathroom equipped with all conveniences including a walk-in shower, bathtub, vanity unit, mirror cabinet, storage space, and more. At the front of the home is a room currently used as a walk-in wardrobe with multiple built-in cabinets but easily convertible into a bedroom. Both from this room and from the landing, you can access the generous master bedroom.
Second floor:
Stairs lead to the next floor with a spacious landing and a cleverly arranged attic room suitable for multiple purposes, such as an office, bedroom, or hobby space. In the center, you will find the luxury second bathroom with walk-in shower, fixed washbasin, and vanity unit. There is also a spacious bedroom at the front featuring a dormer window. A loft ladder provides access to a very large attic with ample storage possibilities.
Special features / characteristics:
- Exceptionally comfortable, very spacious, truly move-in-ready family home in a sought-after location in Delft.
- Sustainable insulation features including heat pump, heat recovery ventilation system (WTW), solar panels, and floor/wall/roof insulation.
- Underfloor heating and cooling throughout the entire home on all floors via heat pump and WTW system.
- Attractive PVC flooring throughout the home.
- Almost all rooms are equipped with internet connections (built-in RJ45 wall outlets).
- Hardwood window frames throughout the house with HR+++ double glazing.
- 37 solar panels installed on the roof (18 on the north side and 19 on the south side).
- Preparation available for a home battery system.
- Energy label A++++. Built in 2017. Situated on private land. Living area approx. 174 m².
Transfer date in consultation
This information constitutes an invitation to make an offer. No rights can be derived from any inaccuracies in the provided information, and stated measurements are indicative.
Advertisement
Features
Transfer of ownership
- Last asking price
- € 850,000 kosten koper
- Asking price per m²
- € 4,885
- Status
- Sold
Construction
- Kind of house
- Single-family home, row house
- Building type
- Resale property
- Year of construction
- 2017
- Type of roof
- Gable roof covered with other
Surface areas and volume
- Areas
- Living area
- 174 m²
- Other space inside the building
- 17 m²
- External storage space
- 7 m²
- Plot size
- 152 m²
- Volume in cubic meters
- 684 m³
Layout
- Number of rooms
- 7 rooms (5 bedrooms)
- Number of bath rooms
- 2 bathrooms and 2 separate toilets
- Bathroom facilities
- Walk-in shower, bath, underfloor heating, 2 sinks, 2 washstands, and shower
- Number of stories
- 3 stories
- Facilities
- Skylight, optical fibre, TV via cable, and solar panels
Energy
- Energy label
- A++++
- Insulation
- Roof insulation, floor insulation and completely insulated
- Heating
- Complete floor heating, heat recovery unit and heat pump
Cadastral data
- DELFT K 2854
- Cadastral map
- Area
- 152 m²
- Ownership situation
- Full ownership
Exterior space
- Location
- Alongside a quiet road and in residential district
- Garden
- Back garden and front garden
- Back garden
- 69 m² (11.87 metre deep and 5.85 metre wide)
- Garden location
- Located at the southeast with rear access
Storage space
- Shed / storage
- Detached wooden storage
- Facilities
- Electricity
Parking
- Type of parking facilities
- Paid parking and resident's parking permits
Popularity
6,736x
Viewed
106x
Saved
7-2-2026
On Funda
Neighborhood

Schoemakerplantage
Delft- Residents
- 1,765
- Family with children
- 22%
- Avg. asking price / m²
- € 4,959
Discover the neighborhood
Curious about the housing supply, residents and local real estate agents?

Don’t want to forget this home?
Save it as a favorite. You’ll easily find it back and get notified when something changes.
