LAAN VAN VAN DER GAAG 47 – SPACIOUS CORNER HOUSE WITH SUSTAINABLE EXTENSION NEAR THE WATERWAY & DELFT CENTER
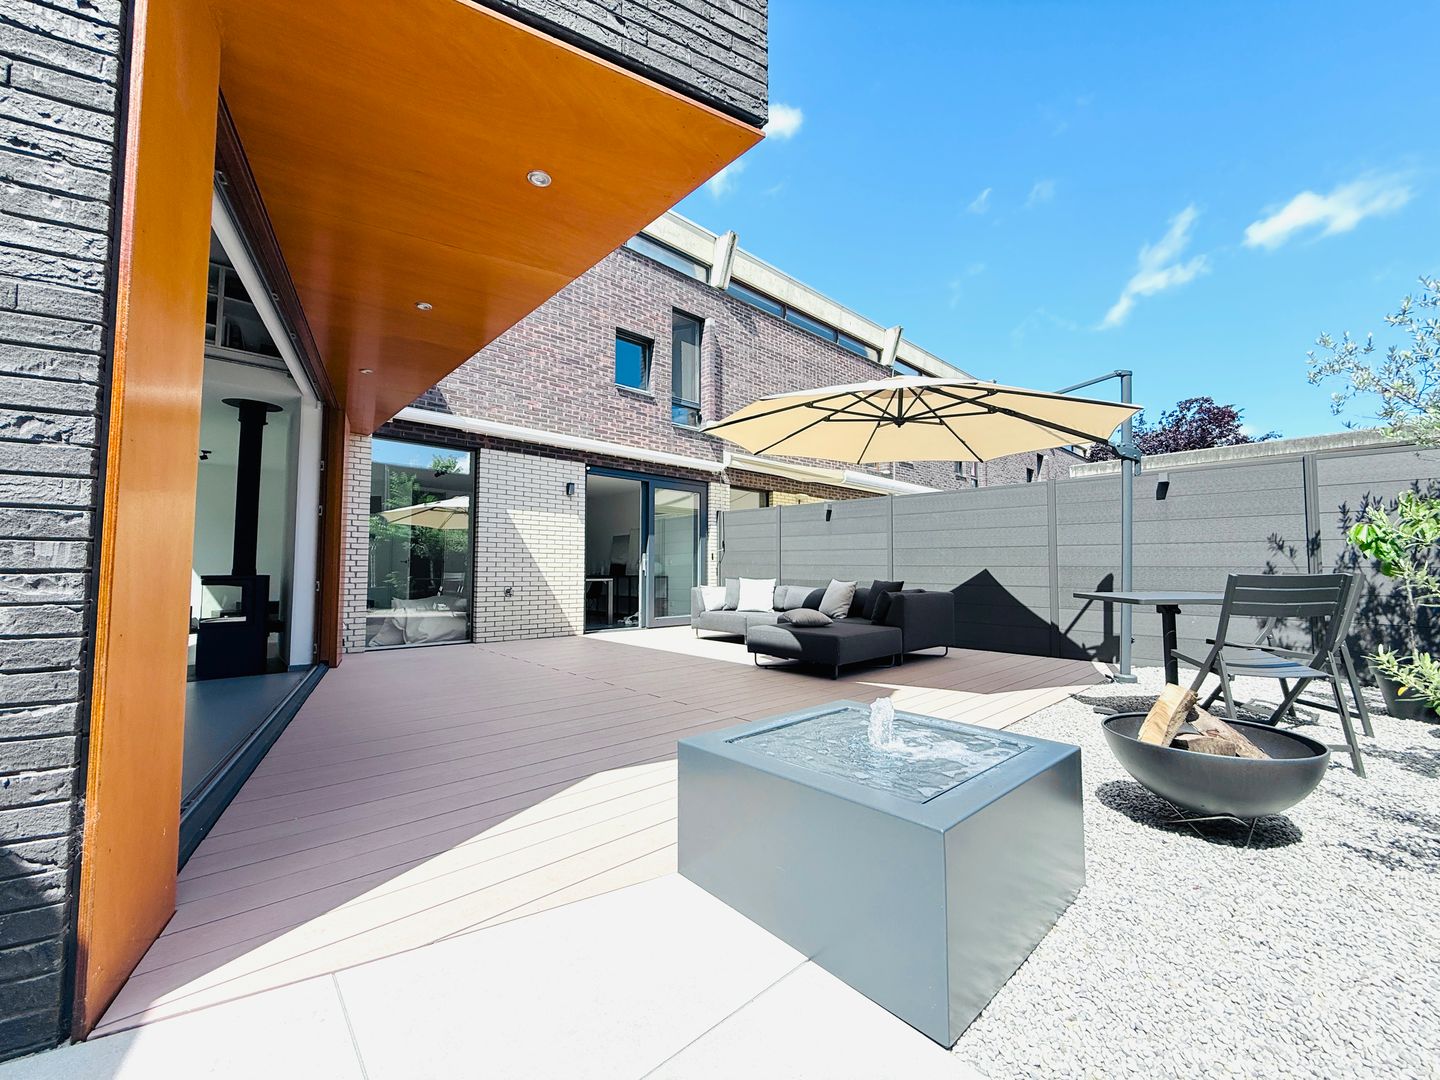
This EXTENDED CORNER HOUSE, built in 1996 and located on Laan van van der Gaag, combines SPACE, LIGHT, and MODERN LIVING COMFORT in a pleasant spot in Delft. The house has been ARCHITECTURALLY EXTENDED and features a SLIDING WALL that opens completely, allowing the interior and exterior to flow seamlessly into one another. The focus on SUSTAINABILITY is clearly visible with no fewer than 21 SOLAR PANELS contributing to an ENERGY-EFFICIENT LIVING EXPERIENCE.
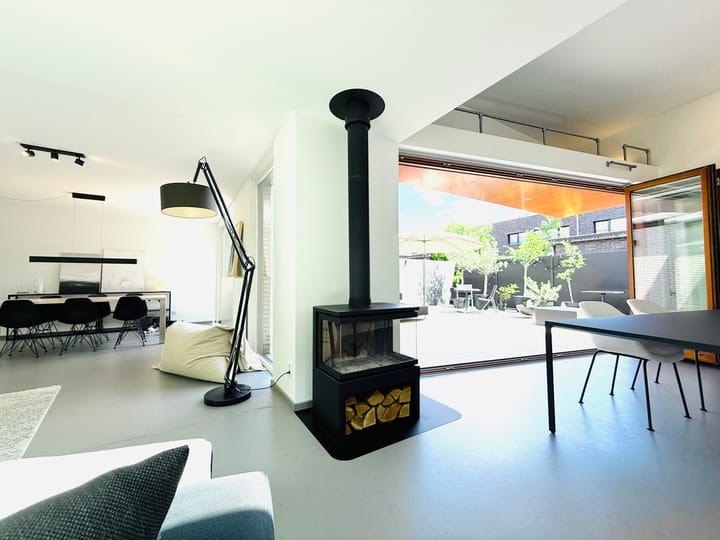
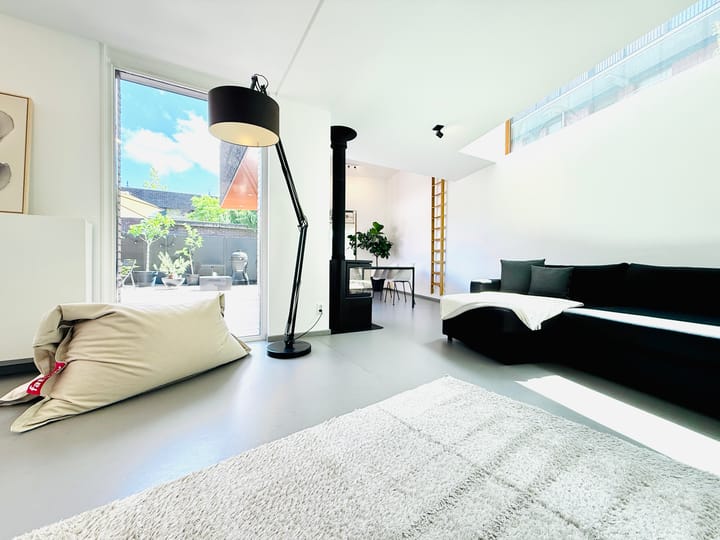
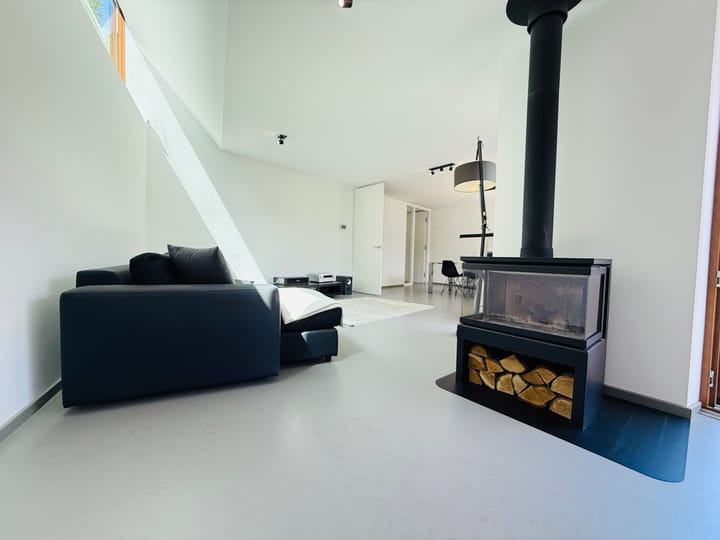
Inside, you will find a bright living room with a sleek, light floor and a cozy wood-burning stove that provides pleasant warmth. The open kitchen is functionally and stylishly furnished. With three BEDROOMS and a spacious bathroom, this home offers ample space for a family or home office. The SUNNY GARDEN to the side of the house offers pleasant privacy and adjoins a large storage shed, ideal for storage or a hobby room.
The location is VERY favorable: the TECHNICAL UNIVERSITY (4 minutes by bike via Abtswoudseweg), close to the WATERWAY, and a short distance from the city center of Delft with its pleasant amenities and public transport, including the CENTRAL STATION.
LAYOUT
GROUND FLOOR
The entrance leads to a bright and spacious living room with a sleek light floor and a modern wood-burning stove. The open kitchen has a practical layout and is equipped with various built-in appliances. The extension with the large sliding wall makes it possible to fully open the interior space to the SUNNY GARDEN, creating a pleasant living area and plenty of daylight. There is also a large storage shed accessible from the garden.
FIRST FLOOR – SLEEPING & BATHING
On the first floor, there are three SPACIOUS BEDROOMS, each with sufficient space for wardrobes and workspaces. The bathroom is bright and equipped with a bathtub, washbasin, and toilet, with a timeless finish that exudes tranquility. PARTICULARS
- HOUSE TYPE: CORNER HOUSE with plenty of natural light
- TOTAL AREA of 144 M²
- YEAR OF CONSTRUCTION 1996, ARCHITECTURALLY EXTENDED (2014)
- 21 SOLAR PANELS for an ENERGY-EFFICIENT LIVING SOLUTION
- EXTENSION with SLIDING WALL that opens completely to the garden
- THREE SPACIOUS BEDROOMS
- LARGE STORAGE ROOM, ideal for storage or hobbies
- SUNNY AND PRIVATE GARDEN (2022)
- ROOF, SOLAR PANELS, TOILET (2021)
- HOUSE ALREADY HAS A 3-PHASE CONNECTION, fuse box 2022
- CHARGING STATION 1-PHASE/3-PHASE UP TO 11 KW CHARGING CAPACITY
- 3-PHASE CONNECTION IN GARDEN, POSSIBLE FOR JACUZZI AND GARDEN OFFICE
- CLOSE TO WATERWAYS AND DELFT CITY CENTER
- NEAR PUBLIC TRANSPORT AND CENTRAL STATION
- The takeover of interior/furniture is NEGOTIABLE
A home you must see
Are you looking for a home that matches your living preferences? Then this is a great opportunity to experience the home for yourself. The combination of location, space, and possibilities makes this home definitely worth viewing.
Interested? Then schedule a viewing and discover for yourself if this could become your new home. We would be happy to show you the property!
Highlights
AI-generated from the description
Bright living with extension
Bright living room with wood stove and open kitchen to garden
Energy efficient with solar
21 solar panels, renewed roof and 3-phase connection
Favorable location near center
Close to waterway, TU Delft, public transport and station
Advertisement
Features
Transfer of ownership
Listed since
Acceptance
Available in consultation
Asking price
€ 825,000 kosten koper
Asking price per m²
€ 6,600
Status
Available
Construction
Kind of house
Mansion, corner house
Building type
Resale property
Year of construction
1996
Type of roof
Flat roof covered with asphalt roofing
Surface areas and volume
Areas
Living area
125 m²
Other space inside the building
12 m²
Exterior space attached to the building
35 m²
External storage space
7 m²
Plot size
177 m²
Volume in cubic meters
410 m³
Layout
Number of rooms
5 rooms (3 bedrooms)
Number of bath rooms
1 bathroom
Number of stories
2 stories
Facilities
Outdoor awning, mechanical ventilation, flue, and solar panels