• 682 m²
  • 4
  • A+++
Calculate monthly payment

This is the last available home of this type in project

Wonen in Delwijnen

Description

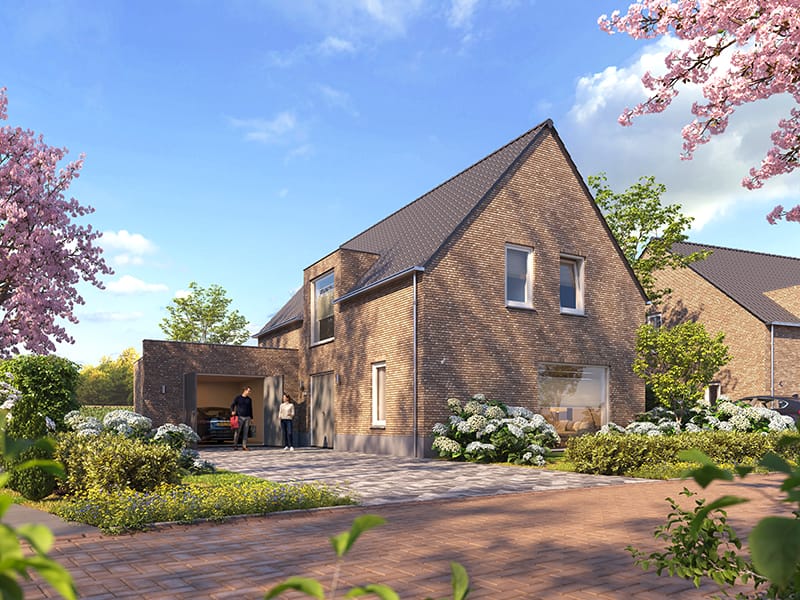
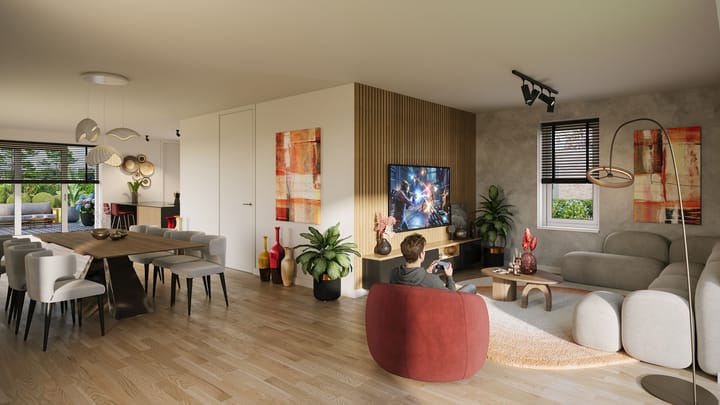
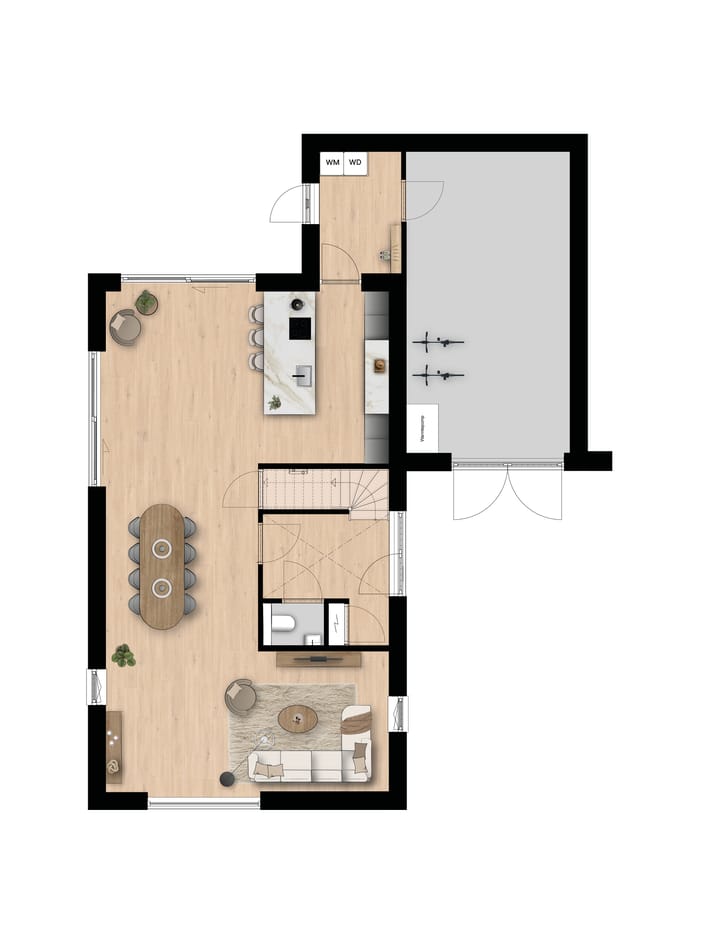
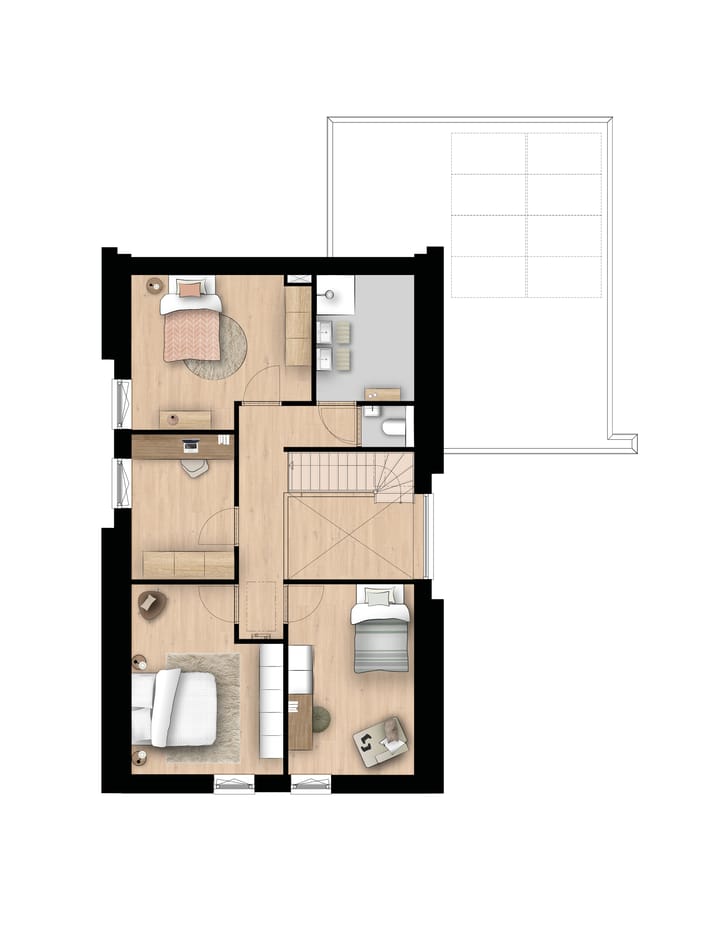
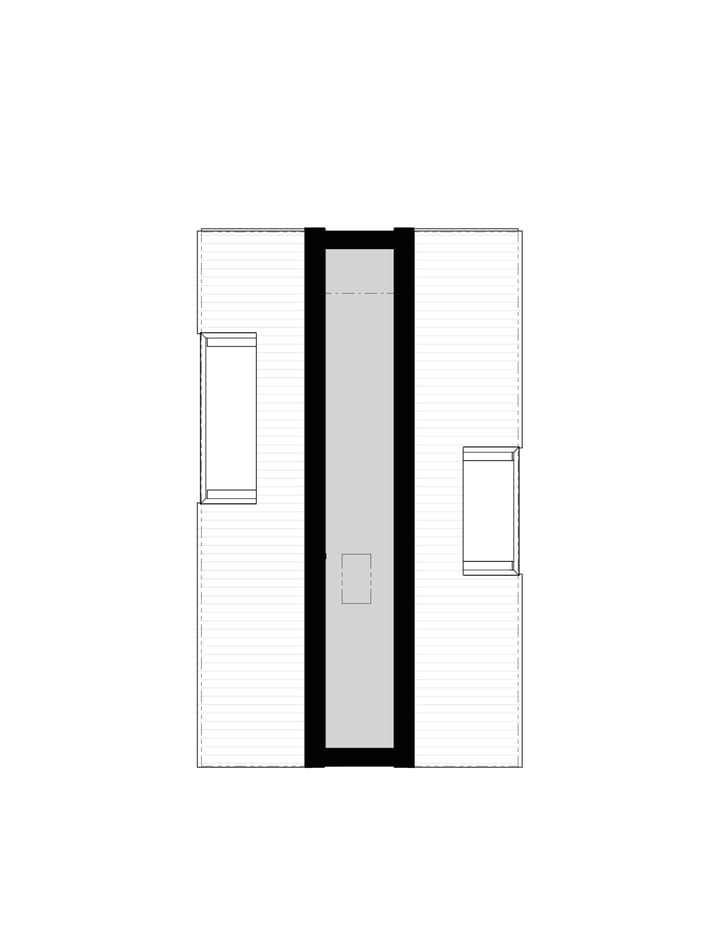
Vrijstaande woning • Woonoppervlakte (GBO): ca. 171 m² • Perceeloppervlakte: ca. 653 m² - 682 m² • Royale vrijstaande woning met een lichte en ruime living van ca. 69,7 m² • Comfortabele indeling met open keuken • Vier volwaardige slaapkamers op de eerste verdieping • Royale inpandige berging en praktische bijkeuken • Eerste verdieping standaard inbegrepen bij de bouw Indeling begane grond: • Royale, open woonruimte van ca. 69,7 m² met ziten eetgedeelte • Open keuken met ruimte voor een uitgebreide keukenopstelling • Praktische bijkeuken • Ruime inpandige berging van ca. 29,4 m² • Royale hal met trapopgang • Separate toiletruimte • Meterkast Indeling eerste verdieping: • Vier slaapkamers van ca. 8,4 tot 15,9 m² • Ruime badkamer met douche • Separate tweede toiletruimte • Overloop en vlizotrap naar de bergzolder Indeling tweede verdieping • Ruime bergzolder van ca. 20,6 m² • Bereikbaar via een vlizotrap Specificaties: • Stijlvolle en eigentijdse architectuur • Energiezuinige woning conform BENG-eisen • Eerste verdieping standaard inbegrepen • Vier slaapkamers en separate toiletruimte op de verdieping • Ruime inpandige berging en bijkeuken • Extra bergruimte op de tweede verdieping • Gelegen in het groene nieuwbouwproject Wonen in Delwijnen

Features

Transfer of ownership

Listed since
Acceptance
Available in consultation
Asking price
€ 1 vrij op naam
Status
Available

Construction

Kind of house
Single-family home, detached residential property
Building type
New property
Year of construction
2027
Type of roof
Gable roof covered with roof tiles

Surface areas and volume

Areas
Living area
ca. 171 m²
Other space inside the building
29 m²
Plot size
682 m²
Volume in cubic meters
699 m³

Layout

Number of rooms
6 rooms (4 bedrooms)
Number of bath rooms
1 bathroom and 2 separate toilets
Bathroom facilities
Walk-in shower and sink
Number of stories
2 stories and an attic
Facilities
Mechanical ventilation

Energy

Energy label
Insulation
Completely insulated
Heating
Geothermal heating

Cadastral data

ZALTBOMMEL
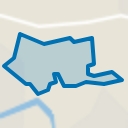
Cadastral map
Area
682 m²

Exterior space

Location
In residential district

Storage space

Shed / storage
Attached brick storage
Facilities
Electricity and heating
Insulation
Completely insulated

Parking

Type of parking facilities
Parking on private property

Curious what your home is worth?

See your estimated home value and discover what's happening in your neighborhood.

Popularity

0x

Viewed

0x

Saved

16-11-2026

On Funda

Neighborhood
Discover the neighborhood

Curious about the housing supply, residents and local real estate agents?

View neighborhood insights

Don’t want to forget this home?

Save it as a favorite. You’ll easily find it back and get notified when something changes.