Koningsweg 31-E5211 BE Den BoschHet Zand
€ 489,000 k.k.

- 75 m²living area
- 1bedroom
- Cenergy label
Eye-catcherStatige bovenwoning met groot dakterras en balkon
Description
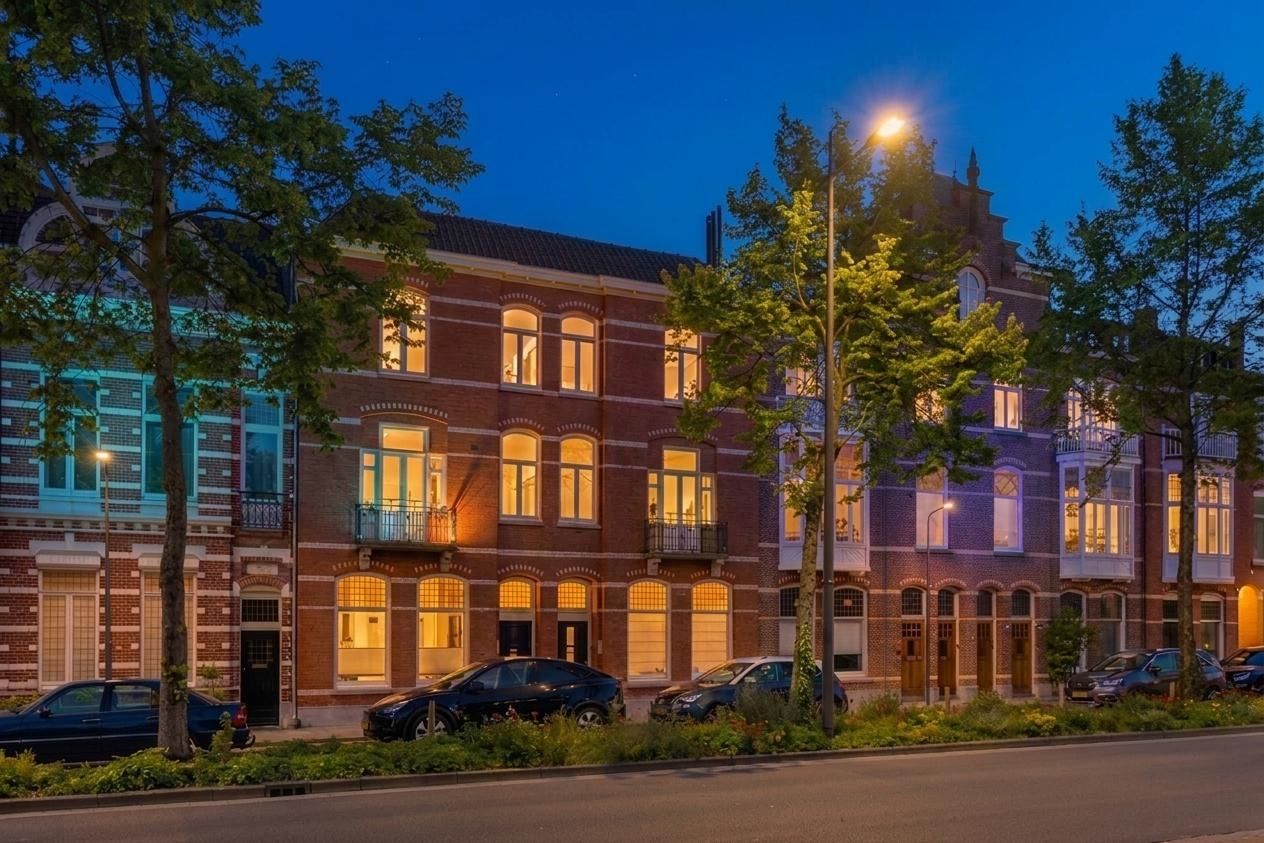
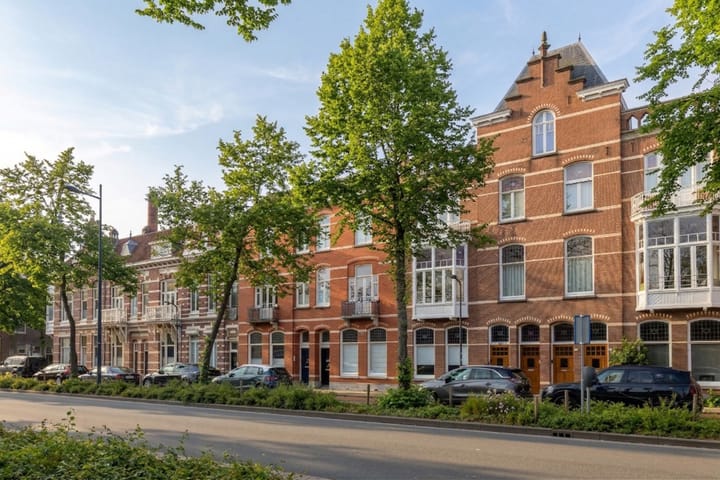
On the stately Koningsweg, in one of the most characteristic locations of Het Zand, we can present you this special upstairs apartment. A home in which authenticity, elegance and contemporary living comfort come together in a refined way.
The impressive ceiling height, the generous windows and the exceptional incidence of light create an atmosphere of space and serenity. Here you will experience living with allure. Stylish, light and harmoniously balanced.
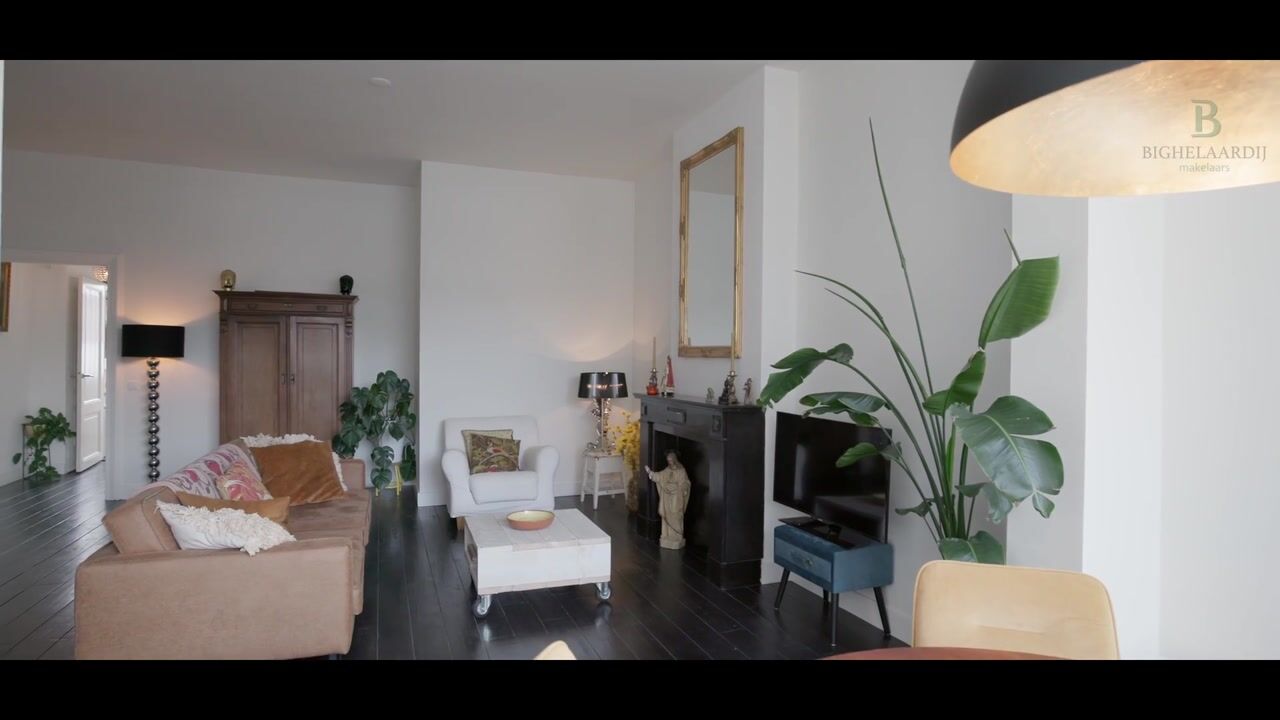
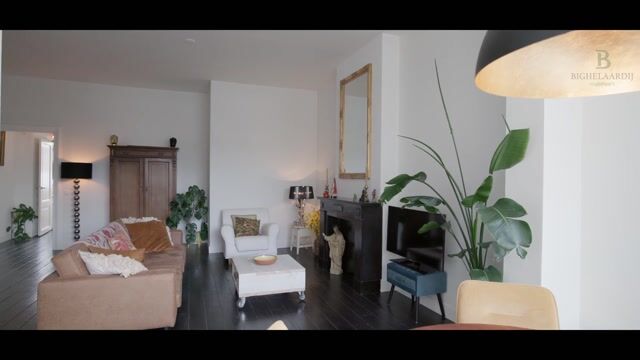
The living room is the beating heart of the house and is characterized by a classic natural stone fireplace that acts as a subtle architectural statement. The layout has been carefully thought out, offering a perfect combination of aesthetics and functionality, with a stylish kitchen, a comfortable bedroom and as an absolute highlight a private roof terrace of exceptional quality.
Located in the popular Het Zand, within walking distance of the center and all conceivable amenities, this house offers the best of both worlds: the dynamics of the city and the tranquility of a characterful living environment.
This is no ordinary apartment. This is a living experience.
First floor
the stately entrance on the ground floor you are welcomed into a well-kept and representative whole. The stairs lead you to the upstairs apartment, where a light landing gives access to the various rooms.
At the rear is the living area. That is a space that makes an immediate impression. The combination of height, light and use of materials creates an elegant and inviting ambience. The dark floor and the characteristic fireplace enhance the feeling of luxury and warmth, making this an ideal place for both intimate moments and stylish receptions.
The kitchen fits seamlessly into the living space and is designed with an eye for detail and ease of use. The built-in appliances and efficient layout make it a practical, but at the same time aesthetically pleasing space.
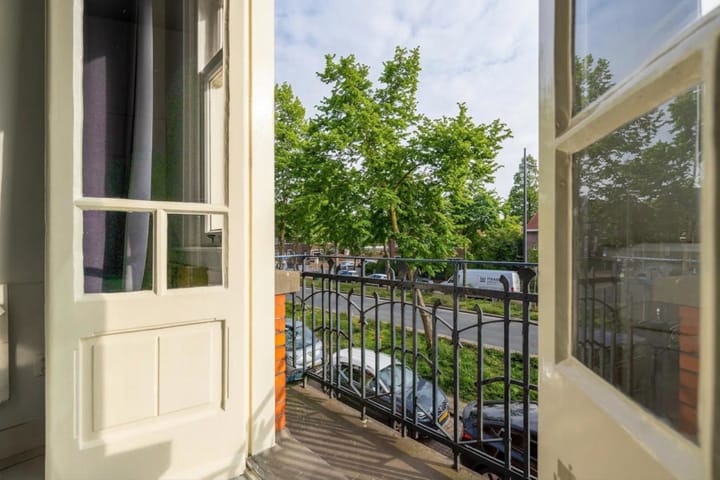
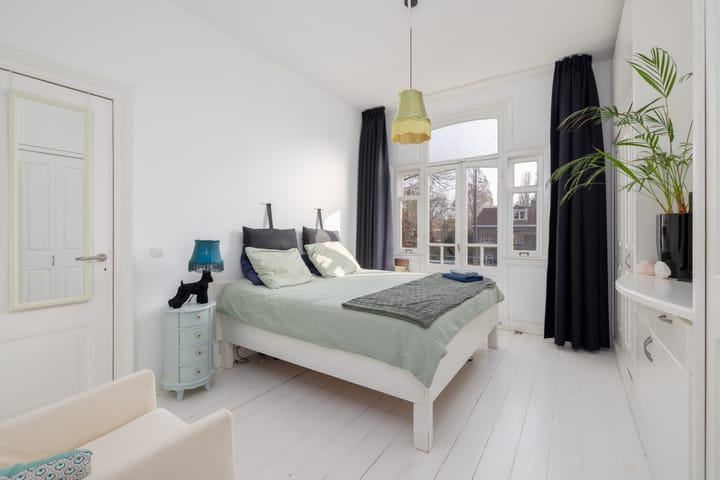
The bedroom is quiet and pleasantly situated and offers access to the balcony through French doors. The view over the Koningsweg 'with its characteristic architecture and lively atmosphere' forms a charming backdrop that continues to inspire every day.
The bathroom is a model of sophistication. Clean lines are combined with warm materials, resulting in a balanced whole. The freestanding bathtub on graceful legs acts as an eye-catcher and evokes a feeling of classic luxury, while the modern accents in black sanitary ware provide a contemporary twist.
wooden washbasin with countertop adds warmth and character, while the spacious walk-in shower with rain shower guarantees a high-quality wellness experience at home.
The separate storage room with laundry room offers practical added value and contributes to a tidy and comfortable living level.
The roof terrace is without a doubt one of the most distinctive elements of this property. With an atmosphere reminiscent of an intimate Parisian terrace, this outdoor space offers a unique combination of privacy, sun and style.
Balcony
Roof terrace
The roof terrace is a rare and valuable element within this type of home. Sunny, sheltered and with a distinct sense of privacy, this outdoor space offers an exclusive setting in the middle of the city.
Here you can enjoy long summer evenings, a good glass of wine at sunset or simply the peace and quiet above urban life. The combination of intimacy, atmosphere and location makes this a place that is truly distinctive.
Balcony
The balcony, accessible through French doors from the bedroom, forms an extension of the living space. Here the day starts in peace, with soft morning light and a lively view over the King's Road. A refined detail that takes everyday living comfort to a higher level.
Features
1. Exclusive upstairs apartment in a prominent location on the Koningsweg
2. Located in the popular and characterful district of Het Zand
3. Impressive ceiling height and exceptional light
4. Cozy living room with authentic fireplace
5. Balcony adjacent to the bedroom
6. Unique and private roof terrace with sunny location
7. Active and professionally organized VvE
8. Energy label C
9. High-quality and stylish city living with a distinctive character
Advertisement
Features
Transfer of ownership
- Original asking price
- € 529,000 kosten koper
- Listed since
- Acceptance
- Available in consultation
- Asking price
- € 489,000 kosten koper
- Asking price per m²
- € 6,520
- Status
- Available
- VVE (Owners Association) contribution
- € 45.00 per month
Construction
- Type apartment
- Upstairs apartment (apartment)
- Building type
- Resale property
- Year of construction
- 1910
- Specific
- Protected townscape or village view (permit needed for alterations), listed building (national monument) and monumental building
- Type of roof
- Flat roof covered with asphalt roofing
- Quality marks
- Energie Prestatie Advies
Surface areas and volume
- Areas
- Living area
- 75 m²
- Exterior space attached to the building
- 11 m²
- External storage space
- 2 m²
- Volume in cubic meters
- 242 m³
Layout
- Number of rooms
- 2 rooms (1 bedroom)
- Number of bath rooms
- 1 bathroom and 1 separate toilet
- Bathroom facilities
- Shower, bath, sink, and washstand
- Number of stories
- 1 story
- Facilities
- Optical fibre, mechanical ventilation, passive ventilation system, and TV via cable
- Located at
- 2nd floor
Energy
- Energy label
- C
- Insulation
- Roof insulation, double glazing and energy efficient window
- Heating
- CH boiler
- Hot water
- CH boiler
- CH boiler
- Remeha (gas-fired combination boiler from 2019, in ownership)
Cadastral data
- 'S-HERTOGENBOSCH I 2157
- Cadastral map
- Ownership situation
- Full ownership
Exterior space
- Location
- In centre
- Balcony/roof terrace
- Roof terrace present and balcony present
Storage space
- Shed / storage
- Built-in
- Facilities
- Electricity and running water
Parking
- Type of parking facilities
- Paid parking and resident's parking permits
VVE (Owners Association) checklist
- Registration with KvK
- Yes
- Annual meeting
- Yes
- Periodic contribution
- Yes (€ 45.00 per month)
- Reserve fund present
- Yes
- Maintenance plan
- Yes
- Building insurance
- Yes
Popularity
4,307x
Viewed
35x
Saved
14-4-2026
On Funda
Neighborhood

Het Zand
Den Bosch- Residents
- 12,805
- Family with children
- 23%
- Avg. asking price / m²
- € 5,646
Discover the neighborhood
Curious about the housing supply, residents and local real estate agents?

Don’t want to forget this home?
Save it as a favorite. You’ll easily find it back and get notified when something changes.
