Woonhub proudly presents:
Socrateslaan 133, 's-Hertogenbosch
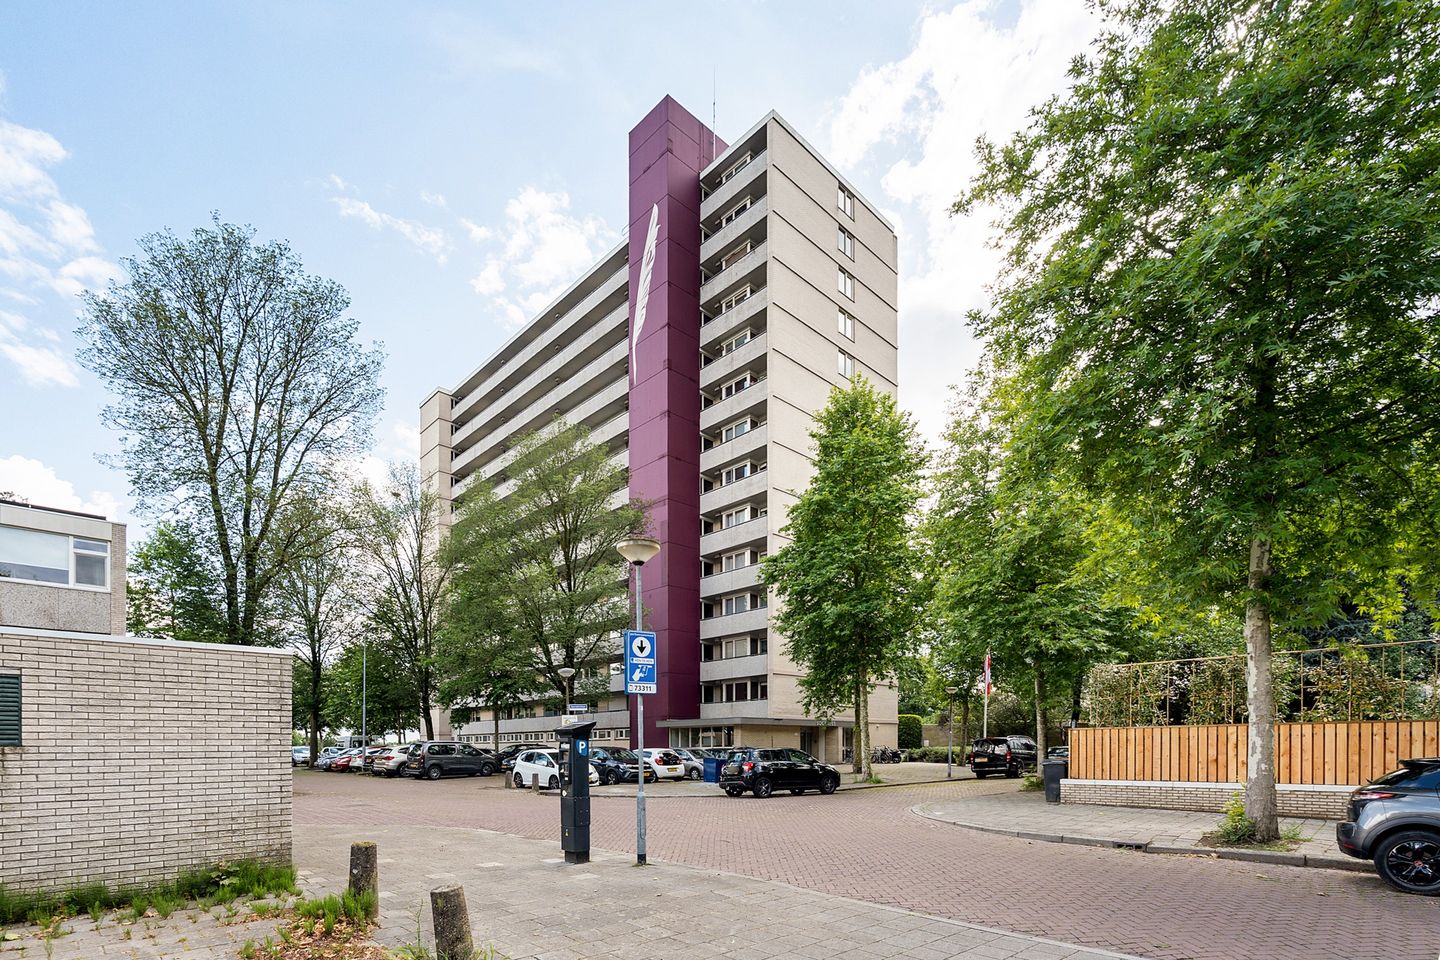
Are you looking for a spacious apartment with three bedrooms, a generous living room, and breathtaking views? Then this well-maintained four-room apartment at Socrateslaan 133 in 's-Hertogenbosch is definitely worth a viewing. The property offers a practical layout, ample storage space, and an outdoor area where you can enjoy stunning panoramic views over the water and surrounding greenery every day.
Layout
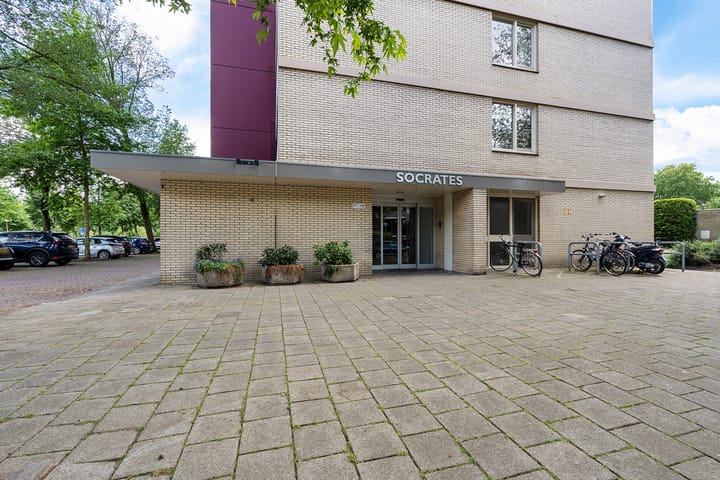
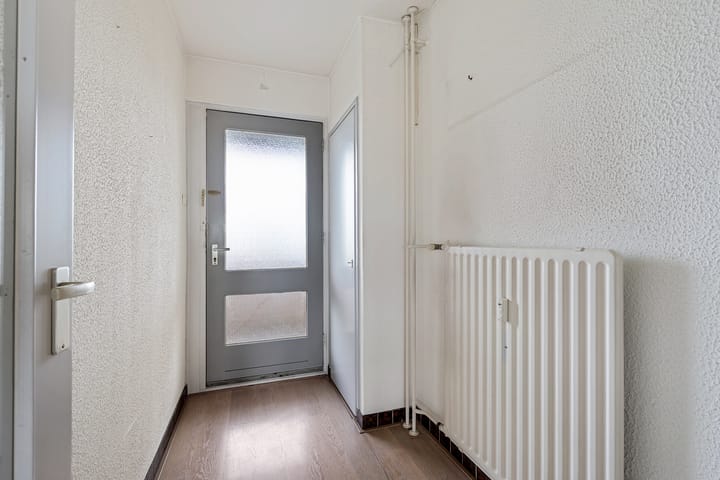
The apartment is accessed via the communal entrance with an intercom system, elevator, and staircase. From the hallway, you have access to almost all rooms.
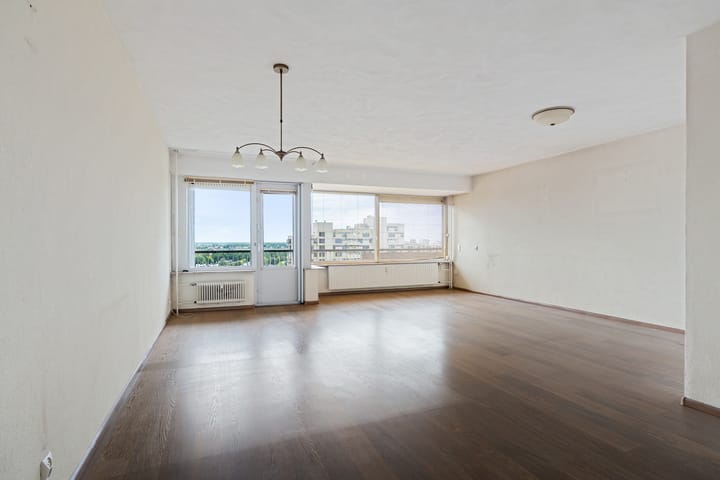
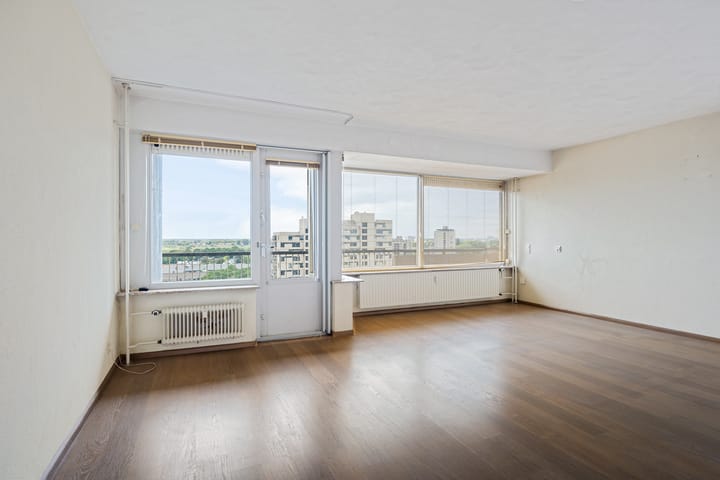
The spacious living room is wonderfully bright thanks to its large windows and offers plenty of space for both a comfortable seating area and a dining area. From the living room, you have access to the outdoor area, where the spectacular view immediately catches your eye. Here, you can enjoy panoramic views of the water, the surrounding greenery, and the skyline of 's-Hertogenbosch—a truly unique place to relax and unwind.
The separate kitchen is practically designed and offers ample worktop and cupboard space. In addition, several built-in storage cupboards provide convenient extra storage.
The apartment features three well-proportioned bedrooms, making it ideal for families, those working from home, or anyone looking for additional space for a guest room, hobby room, or home office.
The bathroom is fitted with a shower and washbasin. A separate toilet adds to the overall comfort of the apartment.
Outdoor Space
The outdoor area is a pleasant extension of the living room. Although compact, it is the spectacular view that makes this space truly special. Enjoy sweeping views over the water, the surrounding nature, and the city skyline in the distance—a view that can be appreciated throughout every season.
Location
The apartment is situated in the popular Zuid district of 's-Hertogenbosch. Shopping centre De Pettelaar, schools, sports facilities, and public transport are all within easy reach. Nature areas such as Het Bossche Broek and De Zuiderplas are just a short distance away, while the vibrant city centre of 's-Hertogenbosch and major roads are easily accessible.
Highlights
Spacious four-room apartment;
Bright and generously sized living room;
Three well-sized bedrooms;
Outdoor area with stunning panoramic views over water and greenery;
Separate kitchen;
Separate toilet;
Plenty of practical storage space;
Elevator available in the building;
Convenient location close to shops, nature, and the city centre.
Are you looking for a spacious apartment with a practical layout and spectacular views that you can enjoy every day? Contact Woonhub Makelaars today to arrange a viewing. We would be delighted to show you this wonderful property.
Highlights
AI-generated from the description
Panoramic water and green views
Compact outdoor area with views of water, nature and skyline.
Bright generous living room
Large windows, space for seating and dining, access outside.
Spacious four-room apartment
Three bedrooms, practical layout and ample storage.
Advertisement
Features
Transfer of ownership
Last asking price
€ 399,500 kosten koper
Asking price per m²
€ 3,665
Status
Sold
VVE (Owners Association) contribution
€ 304.33 per month
Construction
Type apartment
Apartment with shared street entrance (apartment)
Building type
Resale property
Year of construction
1966
Type of roof
Flat roof covered with asphalt roofing
Surface areas and volume
Areas
Living area
109 m²
Exterior space attached to the building
8 m²
Volume in cubic meters
362 m³
Layout
Number of rooms
4 rooms (3 bedrooms)
Number of bath rooms
1 bathroom and 1 separate toilet
Bathroom facilities
Shower and sink
Number of stories
1 story
Facilities
Optical fibre, elevator, passive ventilation system, and TV via cable