Woonhub presents:
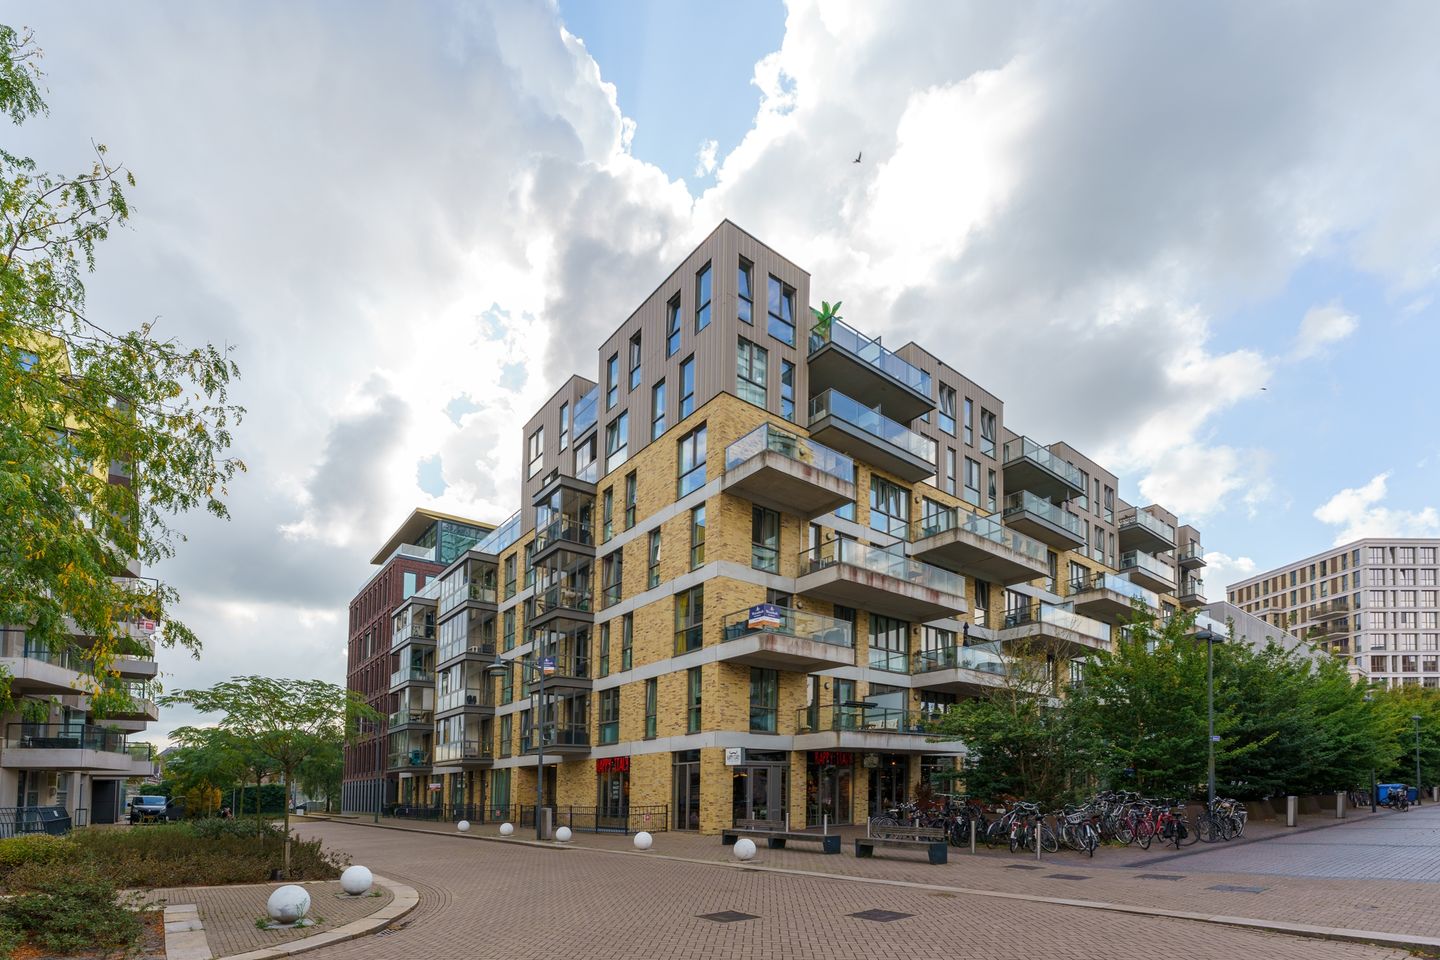
Welcome to the vibrant Paleiskwartier! This modern, move-in-ready apartment on the second floor offers every convenience you could wish for. With a living area of 64 m², an A+ energy label, underfloor heating throughout, and a spacious sunny balcony, you can literally overlook the lively city atmosphere.
The finish is sleek, the kitchen fully equipped, and the location unbeatable: within walking distance of the central station, supermarkets, restaurants, a cinema, and the historic city center of ’s-Hertogenbosch. Here, you live stylishly, comfortably, and centrally.
Layout of the apartment
Ground floor
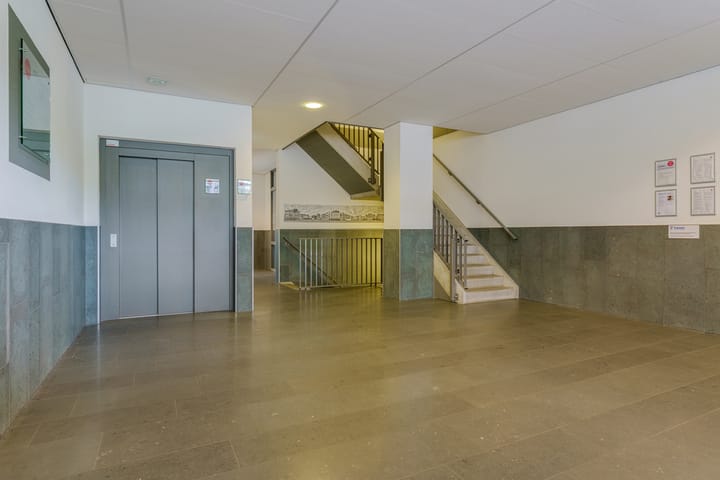
We begin outside at the well-maintained apartment complex. You pass the tidy intercom panel and mailboxes and enter the spacious central hall. Here you have access to the lift and stairs, which take you both up to the apartments and down to the parking garage.
Second floor
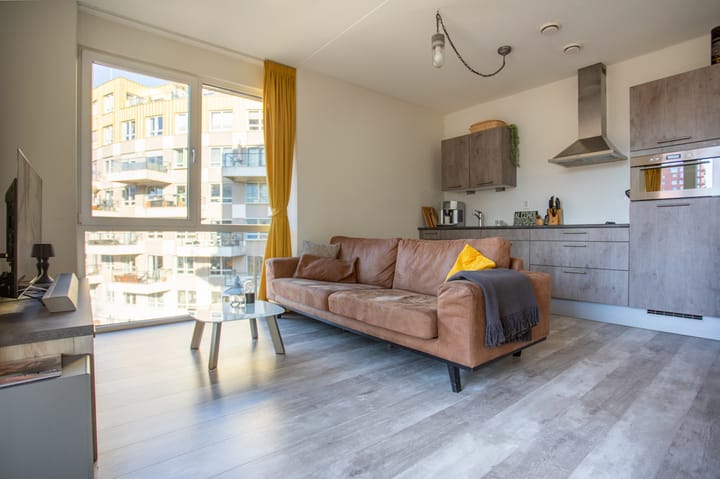
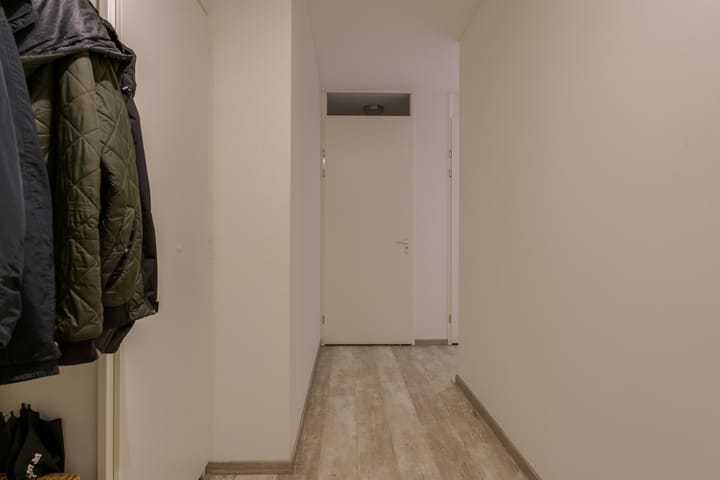
Upon reaching the second floor, we step into your new corner apartment. The hallway immediately feels warm and inviting, thanks to the sleek flooring with underfloor heating. Entering the open living room, you’re greeted by an oasis of light created by the large windows.
The continuous flooring and underfloor heating provide comfort year-round. The living area is generously sized, with plenty of space for a cozy seating area and a large dining table.
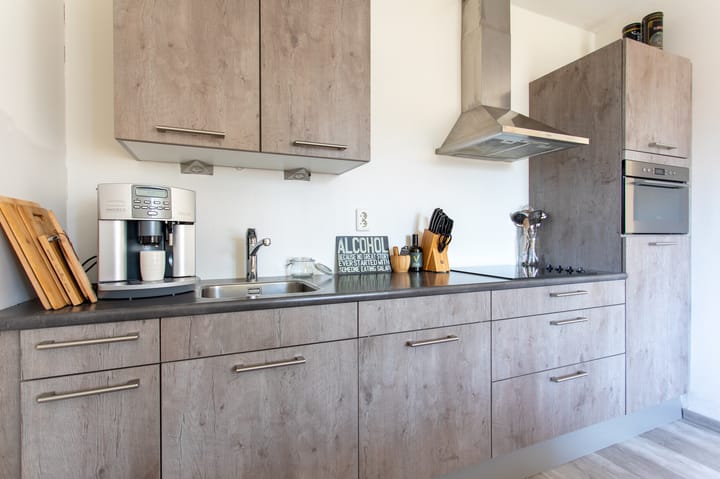
The kitchen is fully equipped with all modern conveniences: an induction cooktop, extractor hood, combi-oven/microwave, refrigerator, and of course, a dishwasher. Everything is beautifully integrated.
From the living room, you enter the first bedroom—bright and versatile. You can use it as a regular bedroom, but it also makes a great home office.
If you don’t need an extra bedroom, the partition wall can easily be removed, allowing you to create an expansive living room. The apartment offers plenty of flexibility.
Continuing through the hallway, we encounter more lovely rooms. The master bedroom is spacious enough for a large double bed and a wardrobe.
Across from this bright and pleasant bedroom is the bathroom, equipped with a wonderful bathtub with shower option. The bathroom is fully tiled and features a washbasin, vanity unit, and mirror. It’s the perfect place to unwind after a busy day. The internal storage room is located next to the bedroom.
Here, you’ll find the washing machine connection and extra storage space.
The toilet is separate from the bathroom and fitted with a wall-mounted toilet and a small washbasin.
Outdoor space
Through the door in the living room, you reach the sunny west-facing balcony, overlooking the vibrant Paleiskwartier. Here you can enjoy the sun and the energy of the city. Sit back, grab a good book or a glass of wine, and fully relax.
Parking and storage
In the underground parking garage, you have your own private parking space, a private storage unit, and access to the shared bicycle storage.
Apartment features
Year of construction: 2016
Living area: 64 m²
Spacious balcony
Balcony: sunny, facing west
Energy label: A+
Heating: district heating, full underfloor heating
Sanitary facilities: bathroom with bathtub and washbasin; toilet separate from bathroom
Storage: 5 m² private storage room in the parking garage
Parking: private parking space in the garage
Full ownership
Move-in ready
About the location and neighborhood
Paleiskwartier is a modern urban district with a unique mix of living, working, and leisure. Within just a few minutes’ walk, you reach ’s-Hertogenbosch Central Station or the charming city center with shops, cafés, and restaurants.
Everything you need is nearby: supermarkets, gyms, a cinema, and even nature reserves such as De Moerputten and the Bossche Broek for peaceful walks. Major roads like the A2 and A59 are also close by, ensuring excellent accessibility.
Highlights
AI-generated from the description
Bright living with balcony
Open, bright living room with access to sunny balcony.
Private parking and lift
Private parking, storage, bike shed and lift access.
Central Paleiskwartier location
Walking distance to station, center, shops and dining.
Advertisement
Features
Transfer of ownership
Last asking price
€ 399,000 kosten koper
Asking price per m²
€ 6,234
Status
Sold
VVE (Owners Association) contribution
€ 258.00 per month
Construction
Type apartment
Apartment with shared street entrance (apartment)
Building type
Resale property
Year of construction
2016
Type of roof
Flat roof covered with asphalt roofing
Surface areas and volume
Areas
Living area
64 m²
Exterior space attached to the building
9 m²
External storage space
19 m²
Volume in cubic meters
211 m³
Layout
Number of rooms
3 rooms (2 bedrooms)
Number of bath rooms
1 bathroom and 1 separate toilet
Bathroom facilities
Shower, bath, underfloor heating, sink, and washstand
Number of stories
1 story
Facilities
Optical fibre, elevator, mechanical ventilation, passive ventilation system, and TV via cable