Sold

van Coehoornplein 385223 BW Den BoschBoschveld

€ 299,950 k.k.
Map
  • 60 m²
  • 2
  • B

Sales history

Listed since
February 5, 2026
Date of sale
February 20, 2026
Term
2 weeks

Description

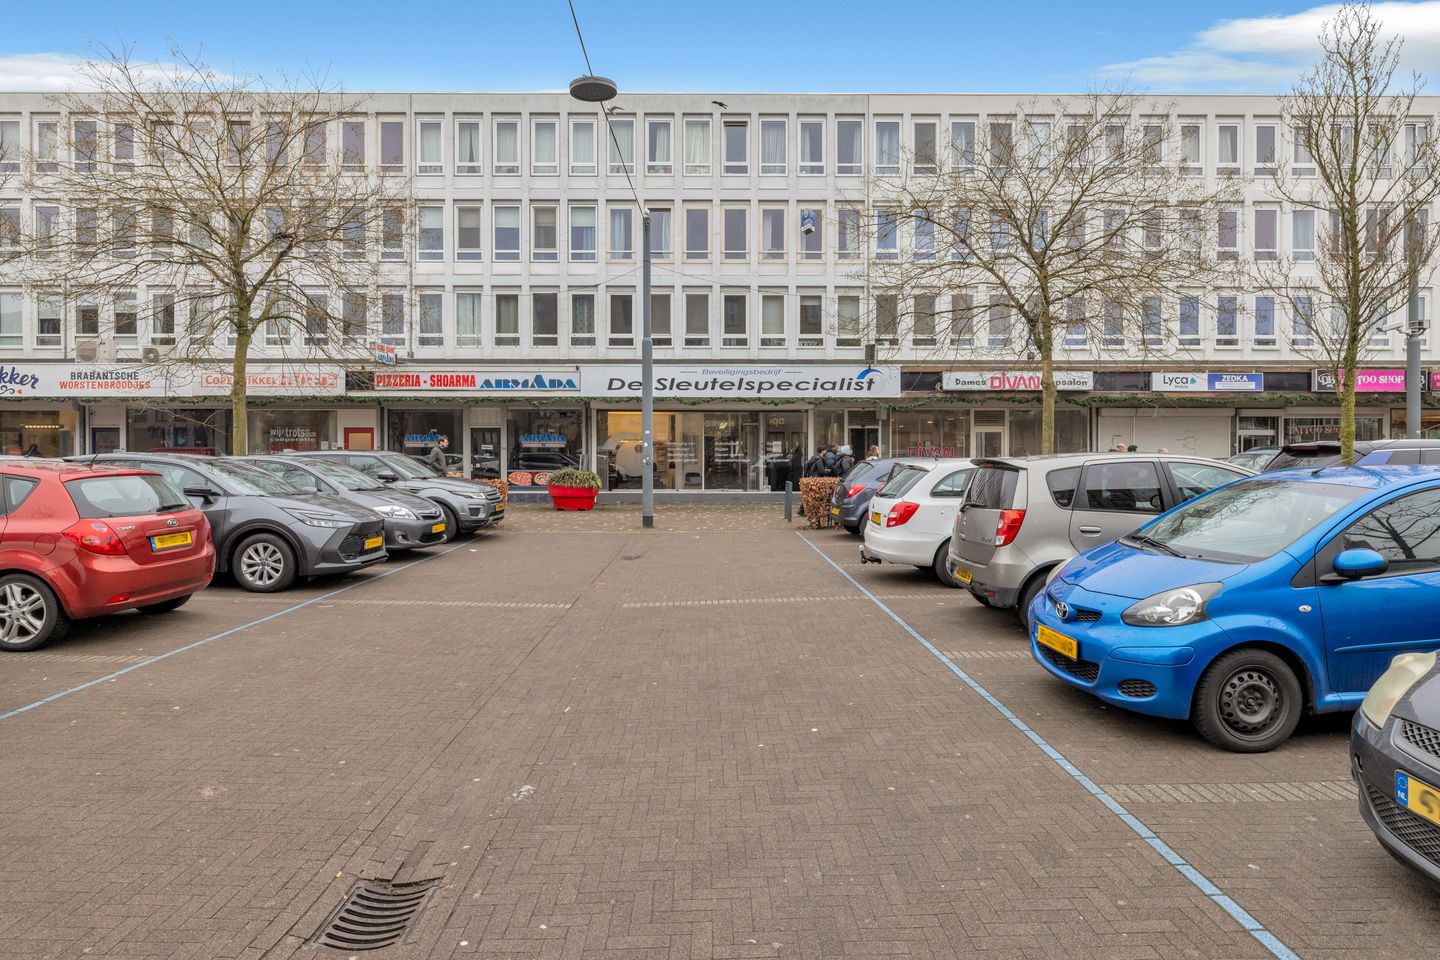
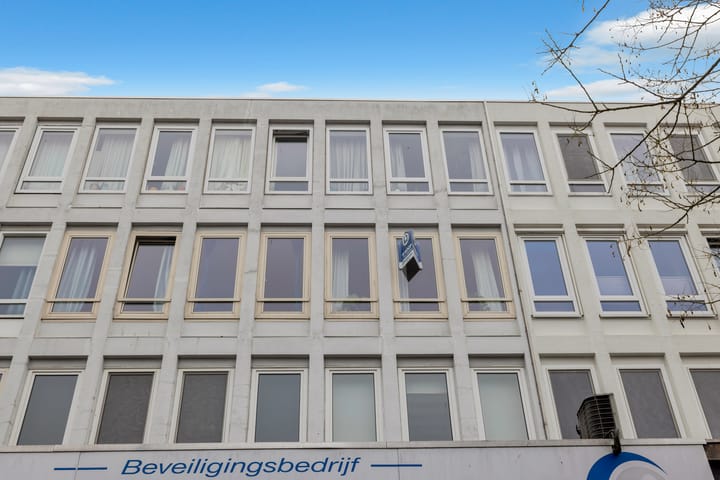
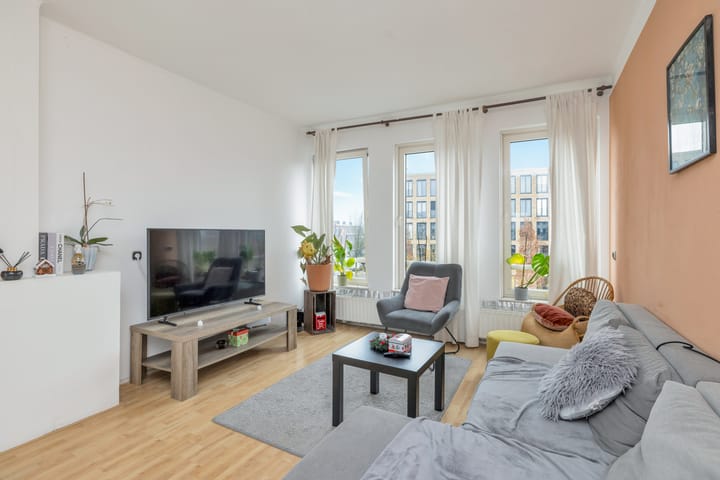
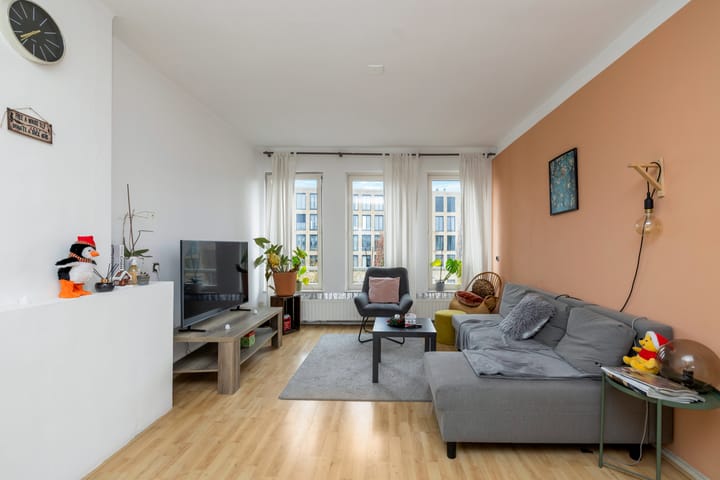
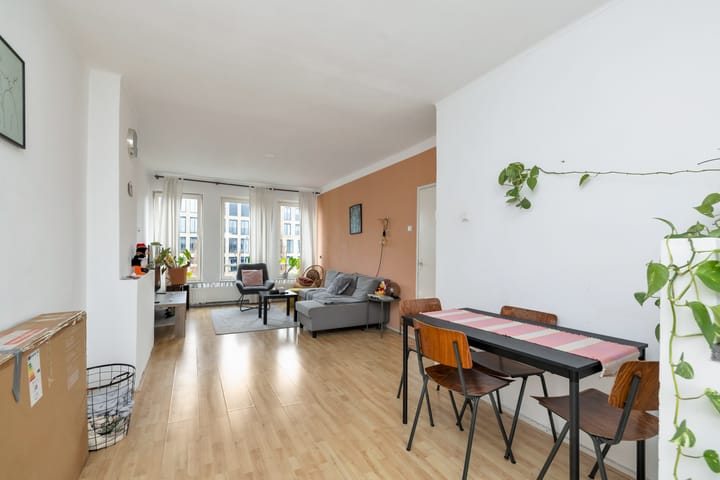
GENERAL This neat two-room apartment with balcony and private storage room is located in a central and pleasant location in 's-Hertogenbosch. The property has a practical layout, has energy label B, and is therefore a great option for first-time buyers, singles, or couples. SURROUNDINGS Van Coehoornplein is located in a quiet, green residential area with a pleasant mix of housing and amenities. Supermarkets, shops, public transport, and roads are a short distance away. The historic and lively center of 's-Hertogenbosch is also easily accessible, both by bicycle and public transport. GROUND FLOOR Well-maintained communal entrance with porch, mailboxes, access to private storage. Communal bicycle storage is on the other side of the public parking lot. APARTMENT Upon entering, you arrive in the hall with access to all rooms. The hall provides access to two similar bedrooms and the living room. The pleasant L-shaped living room offers enough space for a comfortable sitting area and a dining area. Adjacent to this is the practical kitchen. The apartment has two bedrooms, one of which is ideal for use as a master bedroom and the other as a study or guest room. The bathroom has a shower, sink, and connection for a washing machine. The wide balcony is accessible from the kitchen and has a handy wooden storage shed for extra storage space. SPECIAL FEATURES -Energy label B -Private storage room on the ground floor -Bicycle storage available -Homeowners' association contribution €190.93 per month -Practical layout with two bedrooms -Balcony with extra storage space -Centrally located -Good public transport connections

Features

Transfer of ownership

Service charges
€ 191 per month
Last asking price
€ 299,950 kosten koper
Asking price per m²
€ 4,999
Status
Sold
VVE (Owners Association) contribution
€ 190.93 per month

Construction

Type apartment
Apartment with shared street entrance (apartment)
Building type
Resale property
Year of construction
1955
Type of roof
Flat roof covered with asphalt roofing

Surface areas and volume

Areas
Living area
60 m²
Other space inside the building
1 m²
Exterior space attached to the building
8 m²
Volume in cubic meters
211 m³

Layout

Number of rooms
3 rooms (2 bedrooms)
Number of bath rooms
1 bathroom and 1 separate toilet
Bathroom facilities
Shower and washstand
Number of stories
1 story
Facilities
Mechanical ventilation, passive ventilation system, and TV via cable
Located at
2nd floor

Energy

Energy label
Insulation
Roof insulation, double glazing and floor insulation
Heating
CH boiler
Hot water
CH boiler
CH boiler
Nefit Proline HRC24/CW4 (gas-fired from 2011, in ownership)

Cadastral data

'S-HERTOGENBOSCH F 1925
Cadastral map
Ownership situation
Full ownership

Exterior space

Location
Sheltered location, in centre and in residential district
Garden
Sun terrace
Sun terrace
7 m² (1.42 metre deep and 5.16 metre wide)
Garden location
Located at the east with rear access

Parking

Type of parking facilities
Paid parking and resident's parking permits

VVE (Owners Association) checklist

Registration with KvK
No
Annual meeting
No
Periodic contribution
No
Reserve fund present
No
Maintenance plan
No
Building insurance
No

Popularity

5,059x

Viewed

44x

Saved

5-2-2026

On Funda

Neighborhood

Boschveld

Den Bosch
Residents
3,345
Family with children
26%
Avg. asking price / m²
€ 5,009

Discover the neighborhood

Curious about the housing supply, residents and local real estate agents?

View neighborhood insights

Don’t want to forget this home?

Save it as a favorite. You’ll easily find it back and get notified when something changes.