Woonhub Presents
Layout of the House
Ground Floor
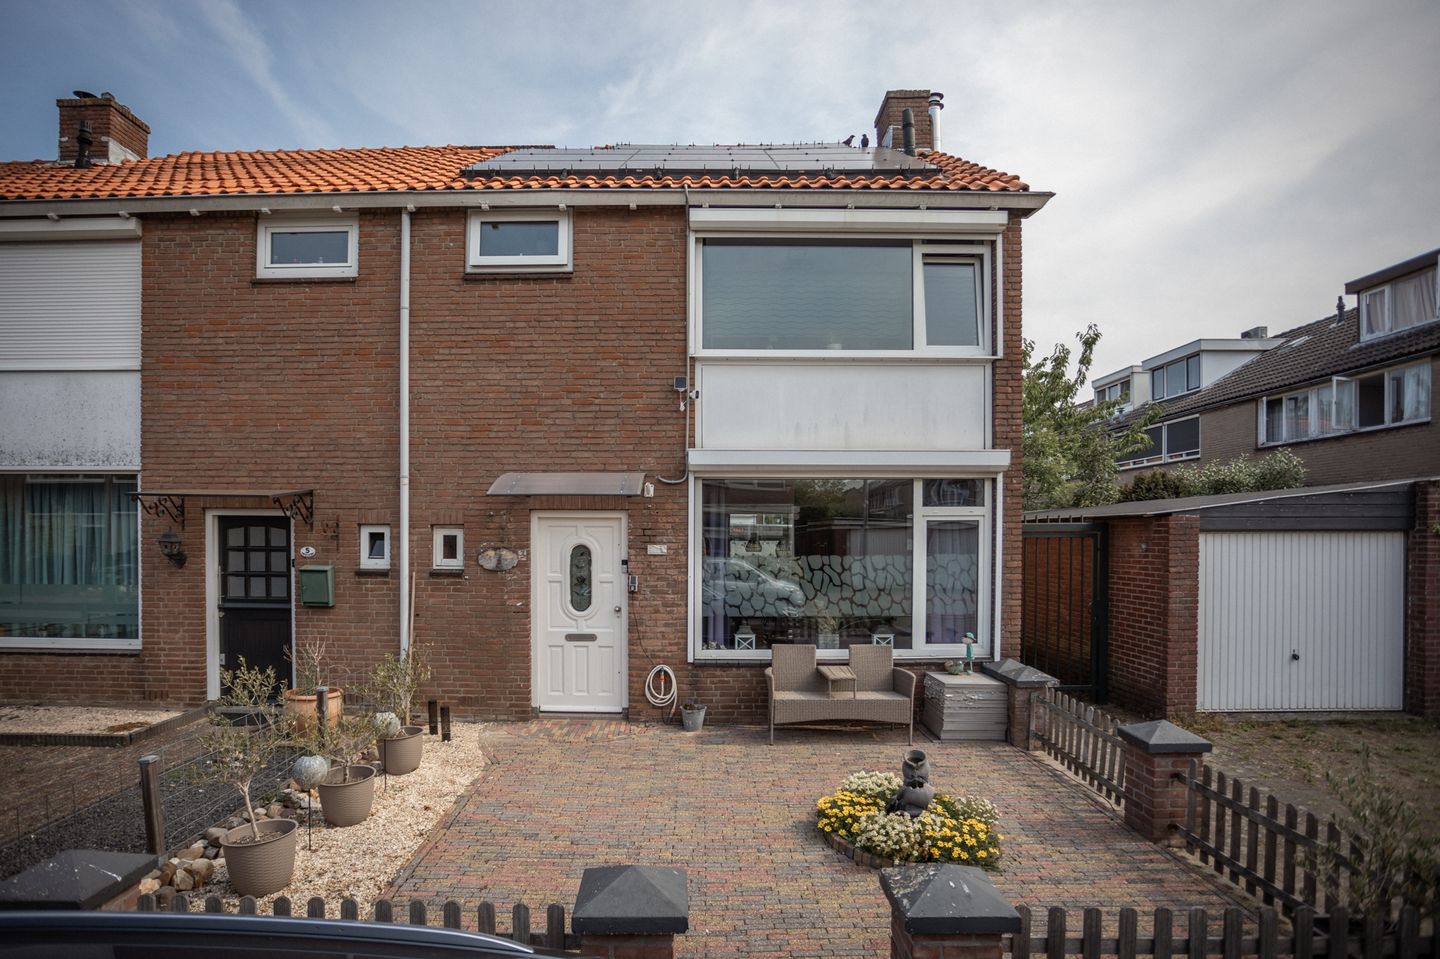
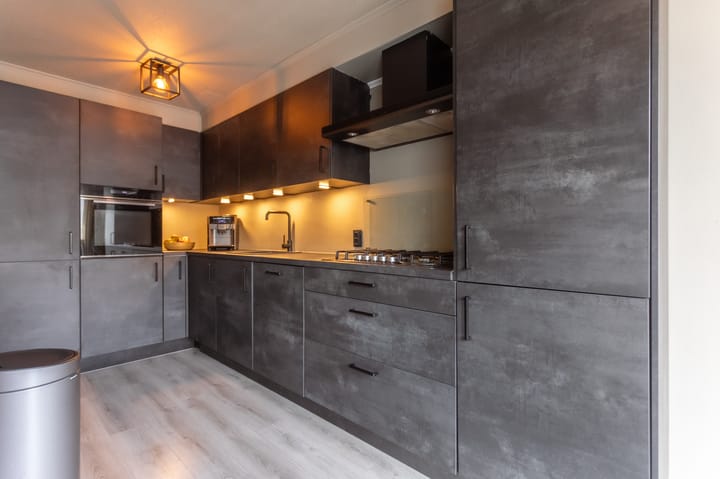
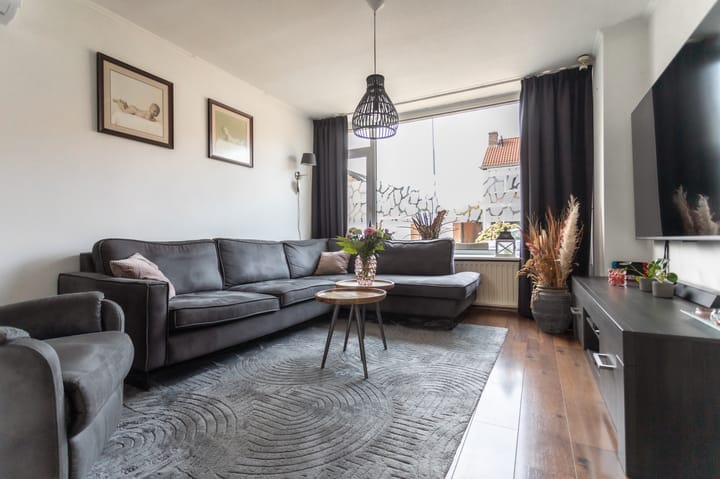
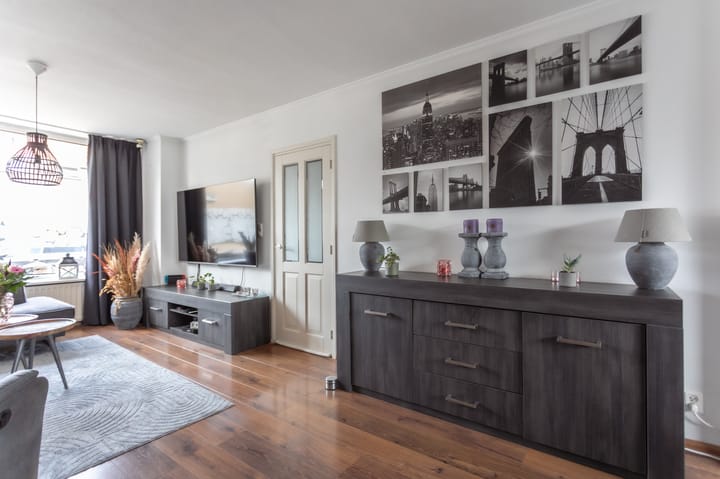
You enter the home through the front garden and step into the hallway with a meter cupboard, toilet, and staircase. The living room is bright and spacious, featuring a cozy wood-burning stove and an air conditioning unit. The entire ground floor has underfloor heating and insulation, ensuring a comfortable indoor climate. At the rear, you’ll find the modern kitchen, fully equipped with built-in appliances and plenty of storage space.
First Floor
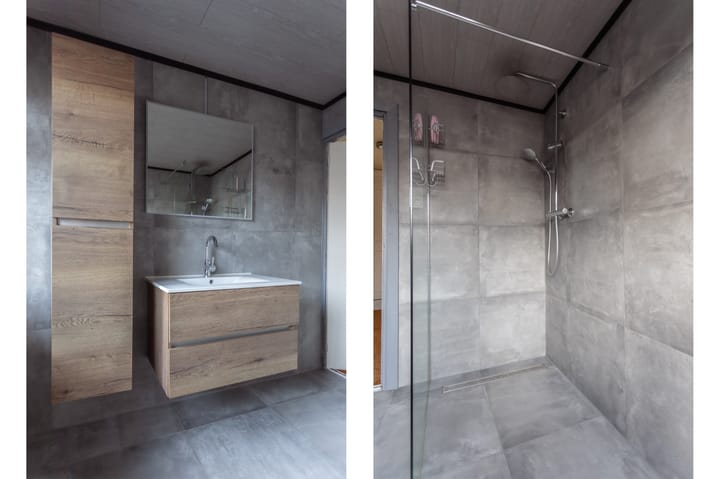
The landing gives access to two generously sized bedrooms, both with air conditioning, as well as a modern bathroom, recently renovated, with a walk-in shower, washbasin, and vanity unit. A practical laundry room is also located on this floor.
Second Floor
A fixed staircase leads to the attic, where a third bedroom has been created. Two built-in closets provide ample storage space.
Outdoor Space
The front garden is southwest-facing, while the backyard faces northeast. At the back of the garden, you’ll find a spacious shed with a new roof (2024) and a lovely covered terrace (interior renovated in 2020). Whether rain or shine, this is a pleasant, sheltered place to relax. Recently installed fencing provides excellent privacy.
Parking
There is plenty of public parking available directly in front of the house and along the street.
Key Features
• Living area: approx. 102 m²
• Plot size: approx. 146 m²
• Volume: approx. 353 m³
• Built in 1965
• Energy label B
• 4 rooms total
• 3 bedrooms
• Kitchen (2022), bathroom (2021), toilet (2019)
• 11 solar panels (leased, takeover possible)
• Central heating boiler (leased)
• Air conditioning in living room (2025)
• Wood stove (2024)
• Underfloor heating
• Exterior paintwork: upstairs (2022), downstairs (2023)
• Gutter repairs (2023)
• Location and Surroundings
The house is located in De Kruiskamp, a quiet and green residential area in ’s-Hertogenbosch-West. A supermarket is just a short walk away for daily groceries, while primary school De Kruisboelijn is only 300 meters away. Sports facilities and playgrounds are nearby as well. The lively city center and train station are just a 10-minute bike ride away. By car, you can quickly access the A2 and A59, making the property very well connected to the region.
Highlights
AI-generated from the description
Modern kitchen and living
Bright living room with wood stove, AC and 2022 kitchen.
Atmospheric garden with canopy
Front and back garden, covered terrace, large shed with 2024 roof.
Comfortable and energy efficient
Energy label B, underfloor heating, insulation and 11 solar panels.
Advertisement
Features
Transfer of ownership
Last asking price
€ 400,000 kosten koper
Asking price per m²
€ 4,000
Status
Sold
Construction
Kind of house
Single-family home, corner house
Building type
Resale property
Year of construction
1965
Type of roof
Gable roof covered with roof tiles
Surface areas and volume
Areas
Living area
100 m²
Exterior space attached to the building
14 m²
External storage space
7 m²
Plot size
146 m²
Volume in cubic meters
353 m³
Layout
Number of rooms
4 rooms (3 bedrooms)
Number of bath rooms
1 bathroom and 1 separate toilet
Bathroom facilities
Walk-in shower, bath, sink, and washstand
Number of stories
3 stories
Facilities
Air conditioning, optical fibre, rolldown shutters, flue, TV via cable, and solar panels
Energy
Energy label
B
Insulation
Roof insulation, double glazing and insulated walls
Heating
CH boiler and complete floor heating
Hot water
CH boiler
CH boiler
Remeha HR 107 (gas-fired combination boiler from 2022, to rent)