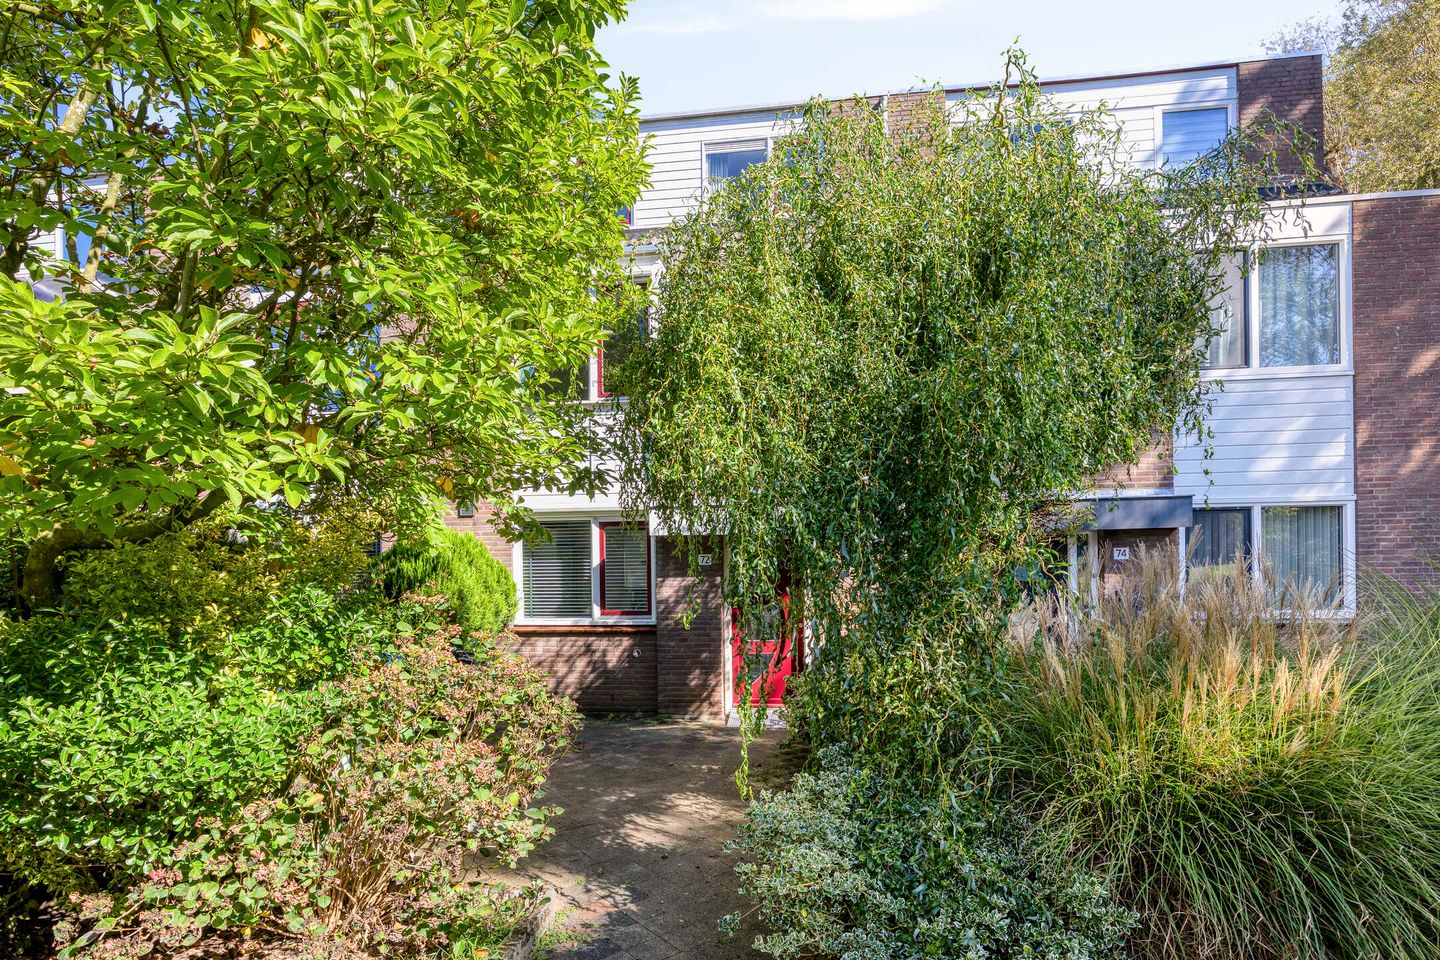
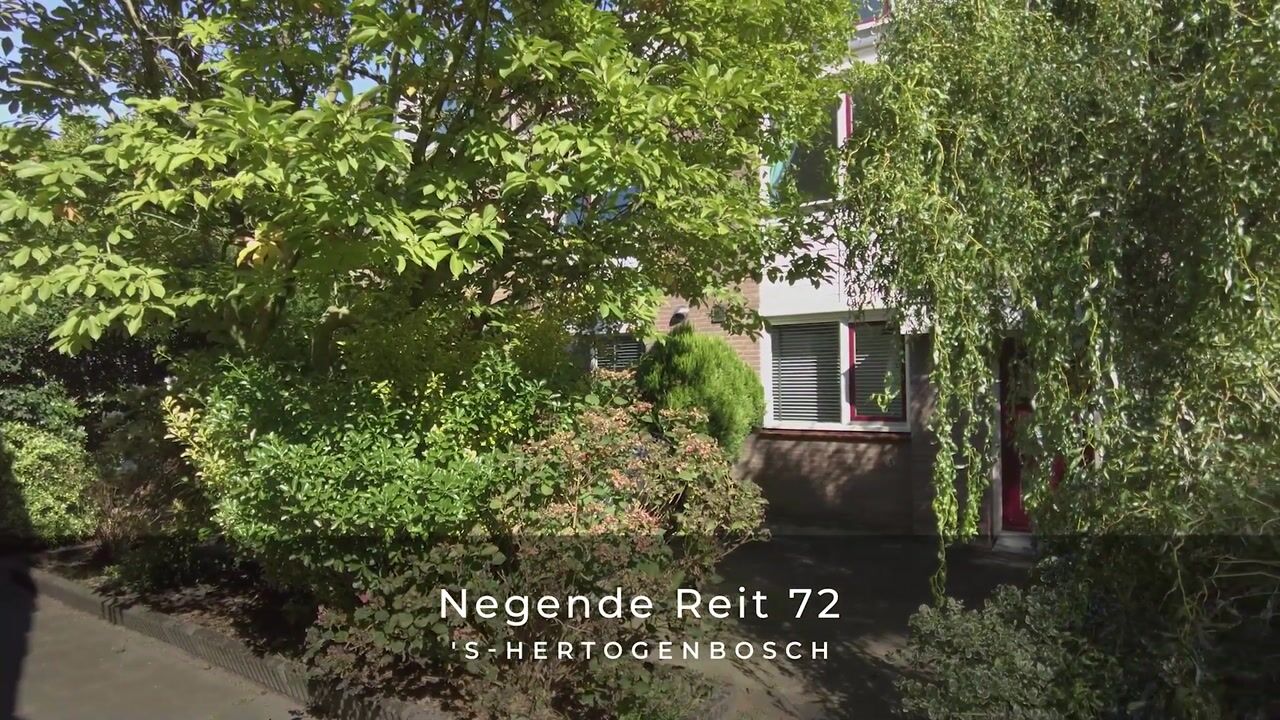
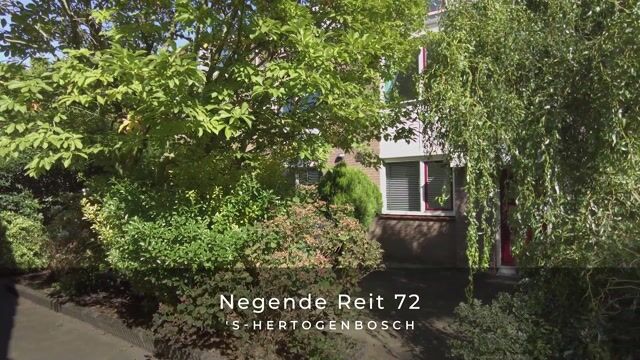
Your Waare Home at Negende Reit 72 in ’s-Hertogenbosch!
Are you looking for a spacious family home with three bedrooms, a large conservatory, a deep green garden and a modern bathroom? Then Negende Reit 72 is definitely worth a viewing! This terraced house offers approximately 113 m² of living space, a bright living room, a kitchen dating from approximately 2015, three spacious bedrooms and a practical separate laundry room. The bathroom was renovated in 2023, while the large conservatory provides additional space and creates a pleasant connection between the house and the garden.
With energy label B and HR+ glazing throughout the property, comfortable living has also been taken into account.
A great home for young families looking for plenty of space, both indoors and outdoors!
Location:
The property is located in the De Reit neighbourhood, a green and spacious residential area in ’s-Hertogenbosch with plenty to offer young families. Nearby, you will find various playgrounds, green spaces, primary schools, childcare facilities and shops for your daily needs. The surrounding area also offers plenty of opportunities for walking, cycling and outdoor recreation.
The city centre of ’s-Hertogenbosch is within easy reach, while the main roads surrounding the city are also conveniently accessible. This location therefore combines the peace and space of a residential neighbourhood with the amenities and vibrant atmosphere of the city close at hand.
Good to know:
- the property offers approximately 113 m² of living space and has a volume of approximately 458 m³;
- this terraced house was built in 1977;
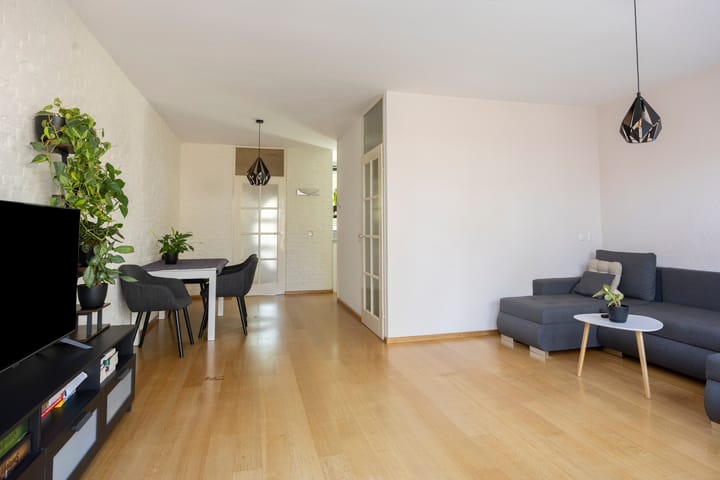
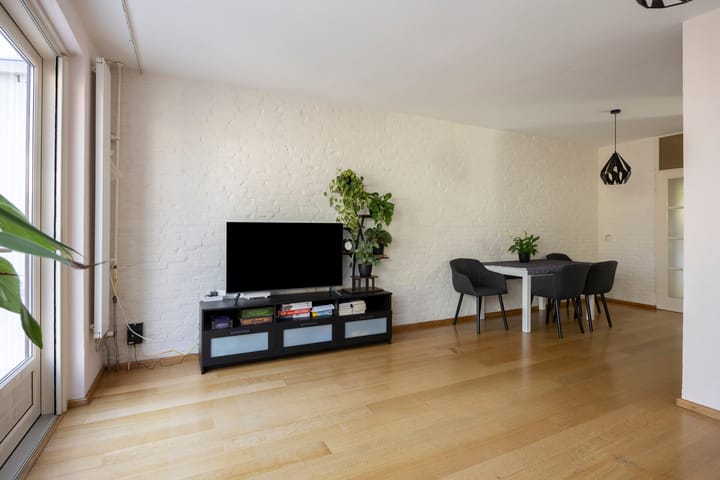
- the bright living room offers a generous layout and features a wooden floor and large windows overlooking the rear of the property;
- the living room provides ample space for both a comfortable seating area and a large dining table;
- the kitchen dates from approximately 2015 and features a light colour scheme, plenty of worktop and storage space and various built-in appliances;
- a large conservatory is situated at the rear of the property, creating a pleasant connection between indoor and outdoor living;

- the conservatory provides direct access to the deep, green garden, which offers several areas to sit and enjoy the outdoors;
- the first floor offers two generously sized bedrooms;
- the modern bathroom was renovated in 2023 and is fitted with a bathtub with shower facilities, washbasin unit, toilet and designer radiator;
- the second floor features a spacious third bedroom, providing plenty of sleeping or working space for a family;
- this floor also includes a separate laundry room with a connection for the washing machine;
- the property has wooden window frames and HR+ glazing throughout;
- heating and hot water are provided by an owned Vaillant HR-107 central heating boiler dating from 2013;
- fibre-optic internet is available, ideal for working from home and intensive internet use;
- the property has energy label B, valid until December 2033;
- in addition to approximately 113 m² of living space, the property offers approximately 16 m² of other internal space and approximately 9 m² of external storage space;
- the combination of three bedrooms, the large conservatory and the deep rear garden makes this home particularly suitable for young families;
- completion date by mutual agreement.
Curious to find out if this could be your Waare Home?
We would be delighted to show you around during a viewing!
Highlights
AI-generated from the description
Bright living room and kitchen
Spacious living room with wooden floor and 2015 kitchen.
Large conservatory and garden
Conservatory with access to deep, green rear garden.
Comfortable and energy efficient
Energy label B, HR+ glazing and Vaillant HR boiler.
Advertisement
Features
Transfer of ownership
Listed since
Acceptance
Available in consultation
Asking price
€ 425,000 kosten koper
Asking price per m²
€ 3,761
Status
Available
Construction
Kind of house
Single-family home, row house
Building type
Resale property
Year of construction
1977
Type of roof
Gable roof covered with roof tiles
Surface areas and volume
Areas
Living area
113 m²
Other space inside the building
16 m²
Exterior space attached to the building
1 m²
External storage space
9 m²
Plot size
168 m²
Volume in cubic meters
458 m³
Layout
Number of rooms
4 rooms (3 bedrooms)
Number of bath rooms
1 bathroom and 1 separate toilet
Bathroom facilities
Bath, toilet, and sink
Number of stories
3 stories
Facilities
Skylight, optical fibre, mechanical ventilation, and TV via cable
Energy
Energy label
B
Insulation
Roof insulation and insulated walls
Heating
CH boiler
Hot water
CH boiler
CH boiler
Vaillant (gas-fired combination boiler from 2013, in ownership)