
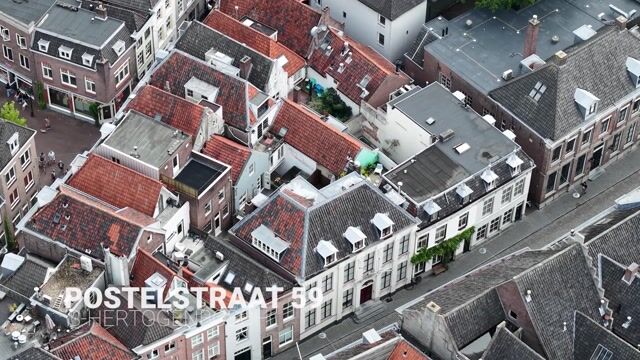
Postelstraat 595211 DX Den BoschBinnenstad centrum

€ 1,700,000 k.k.
Map
  • 289 m²
  • 116 m²
  • 6
Calculate monthly payment
Eye-catcherStatig, groot en licht herenhuis op toplocatie in de Uilenburg

Description

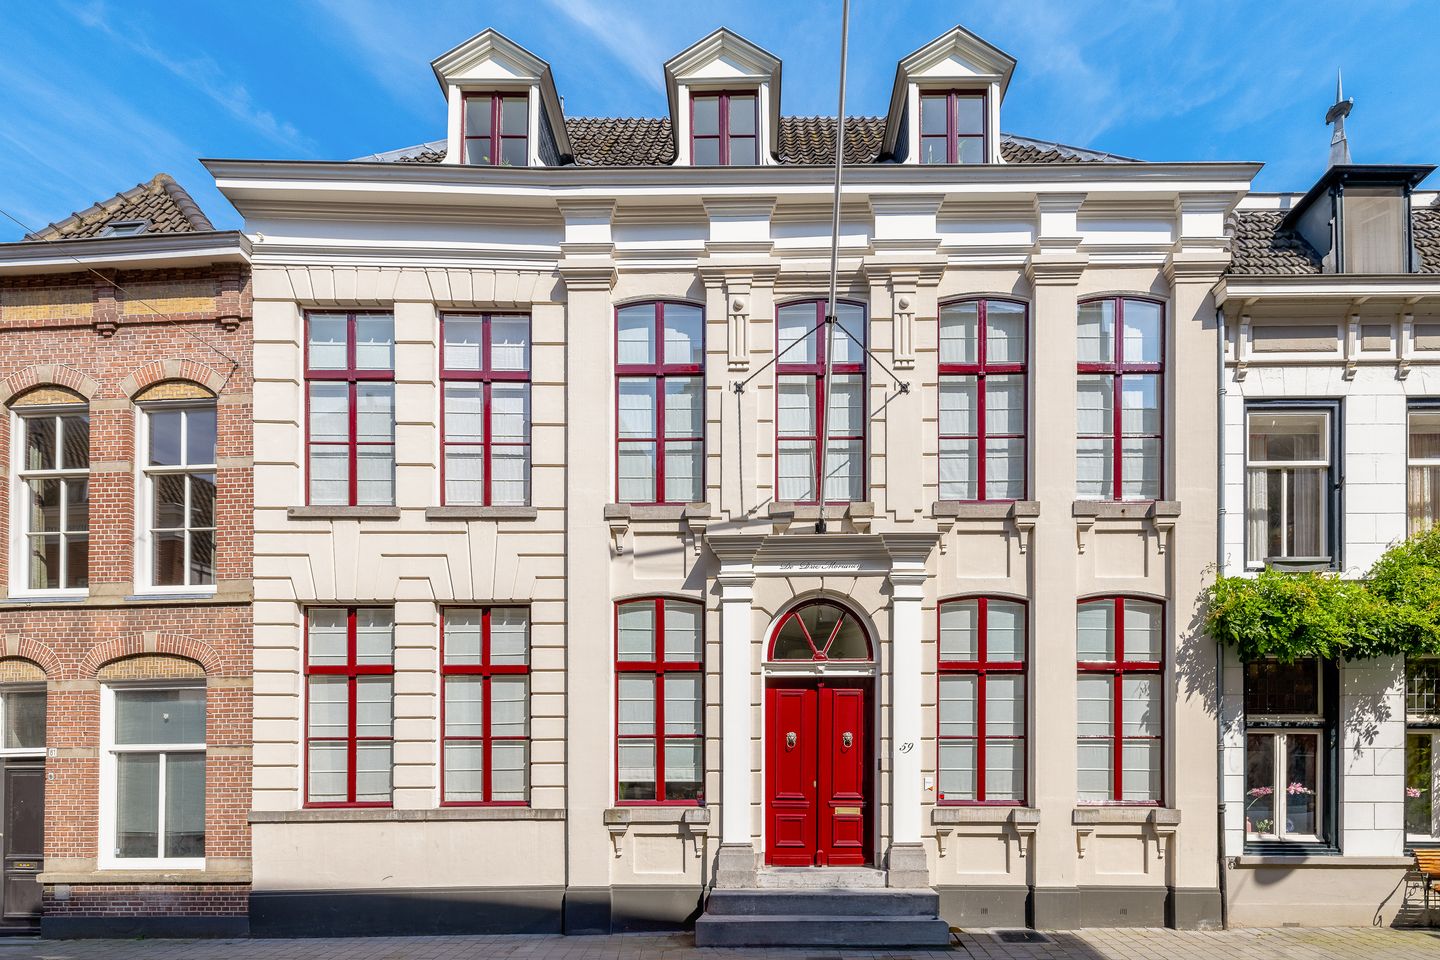
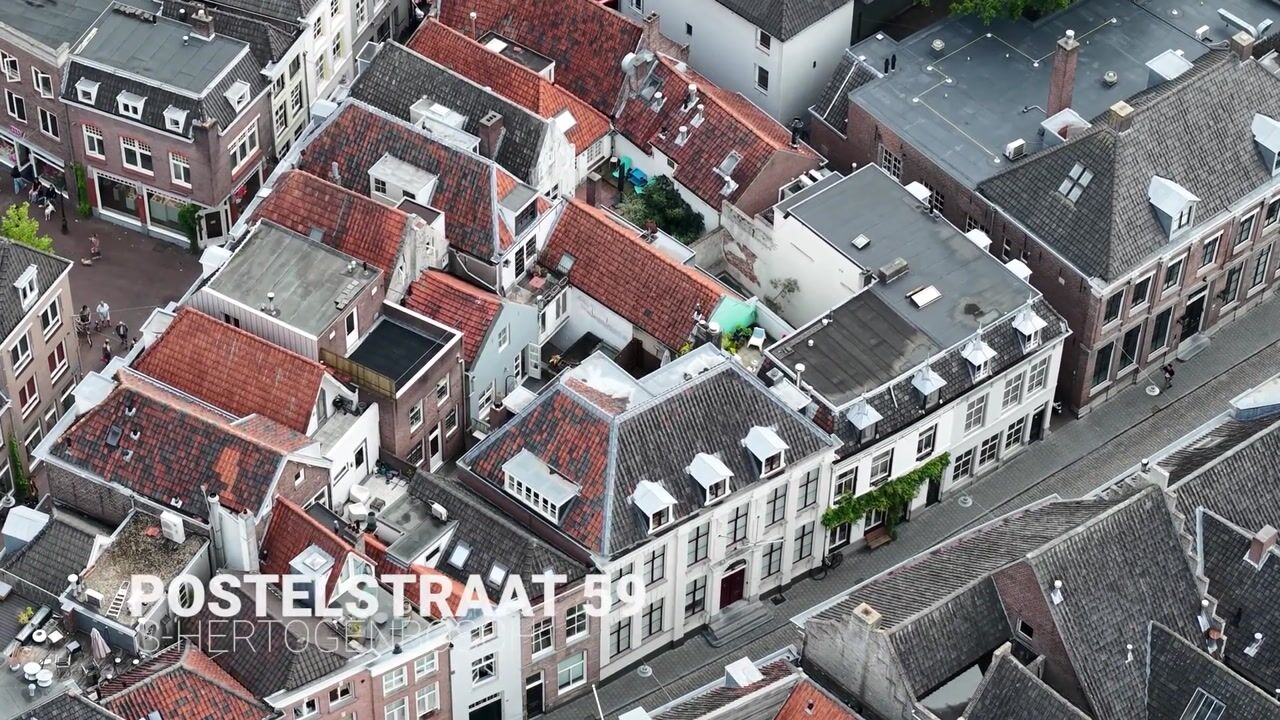



De Drie Morianen is for sale. Only the truly wealthy could afford such a wide house at the time of its construction in 1820. Taxes were based on the width of your house. This width still creates a striking and stately home today, with all those tall windows ensuring a very bright living space. The symmetry of a central hallway and living on the first floor also makes for a very pleasant living experience. It's a proud property with no fewer than 10 rooms. So whether you're setting up your office here or occupying it entirely with a large family, it's always a perfect fit. The ground floor offers a living room, a mezzanine, a dining room, and a luxurious kitchen/diner. The first floor also features a living room with a fireplace, a large bedroom with a luxurious en suite bathroom, a closet, and a spacious roof garden. The second floor offers four more rooms, with the large attic room also boasting the qualities of a magnificent living room. But above all, the feeling of living in one of the most beautiful streets of the city, in this classic opulence and equipped with modern comfort, makes it a dream home. Download the brochure here or request a viewing. We're happy to assist you.

Features

Transfer of ownership

Original asking price
€ 1,780,000 kosten koper
Listed since
Acceptance
Available in consultation
Asking price
€ 1,700,000 kosten koper
Asking price per m²
€ 5,882
Status
Available

Construction

Kind of house
Mansion, row house
Building type
Resale property
Year of construction
1820
Specific
Protected townscape or village view (permit needed for alterations) and listed building (national monument)
Type of roof
Combination roof covered with slate and roof tiles

Surface areas and volume

Areas
Living area
289 m²
Other space inside the building
23 m²
Exterior space attached to the building
29 m²
Plot size
116 m²
Volume in cubic meters
1,272 m³

Layout

Number of rooms
10 rooms (6 bedrooms)
Number of bath rooms
2 bathrooms and 2 separate toilets
Bathroom facilities
2 showers, double sink, bath, and sink
Number of stories
3 stories
Facilities
Air conditioning and skylight

Energy

Energy label
Not required
Insulation
Roof insulation, partly double glazed and secondary glazing
Heating
CH boiler and wood heater
Hot water
CH boiler
CH boiler
Remeha (gas-fired combination boiler from 2019, in ownership)

Cadastral data

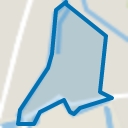
'S-HERTOGENBOSCH G 1949
Cadastral map
Area
116 m²
Ownership situation
Full ownership

Exterior space

Location
In centre
Garden
Sun terrace
Balcony/roof terrace
Roof terrace present

Parking

Type of parking facilities
Public parking

Popularity

12,650x

Viewed

159x

Saved

28-11-2025

On Funda

Neighborhood
Binnenstad centrum

Den Bosch
Residents
6,970
Family with children
9%
Avg. asking price / m²
€ 5,886

Discover the neighborhood

Curious about the housing supply, residents and local real estate agents?

View neighborhood insights

Don’t want to forget this home?

Save it as a favorite. You’ll easily find it back and get notified when something changes.