Unieke bungalow aan de Zuiderplas met vrij uitzicht en volop rust.
Description
Living by the Zuiderplas, with the city within easy reach
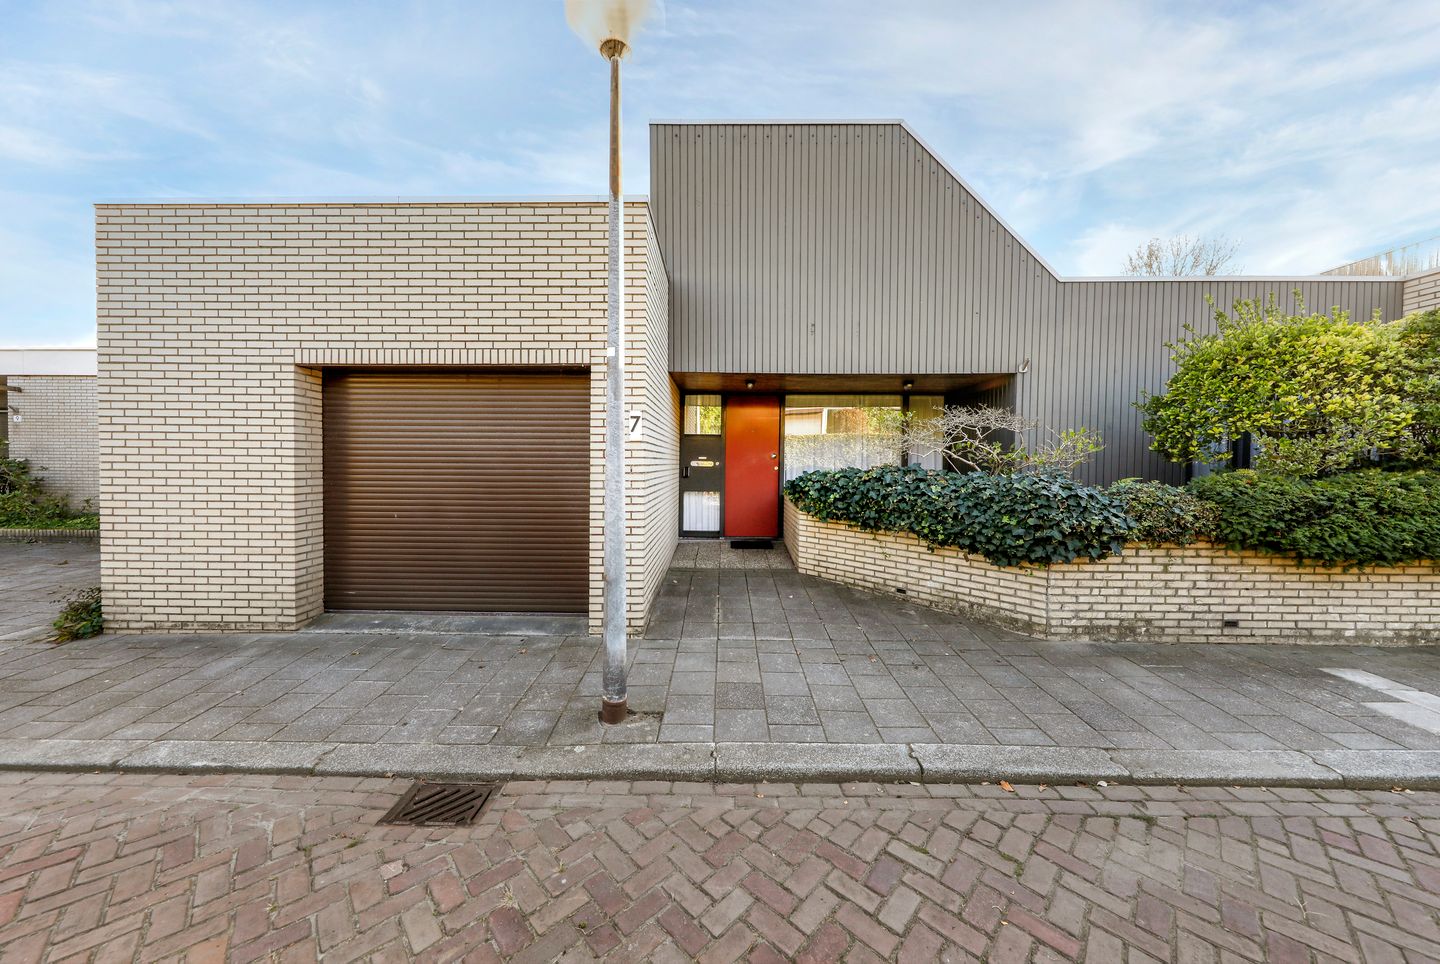
There are places where the location tells the story before you even step inside. Socrateslaan 7 is one of them. This linked bungalow enjoys an exceptionally peaceful position beside the Zuiderplas, with uninterrupted views across the greenery and the surrounding walking area literally at the rear garden. And all this is just a five-minute cycle from the historic city centre of ’s-Hertogenbosch.
Bungalows are a rare commodity in ’s-Hertogenbosch. There are only a limited number in the Zuid district, and a location like this one rarely becomes available. The house is situated on a quiet street used mainly by local traffic and borders a large open lawn. The result is an exceptional sense of space, tranquillity and greenery.
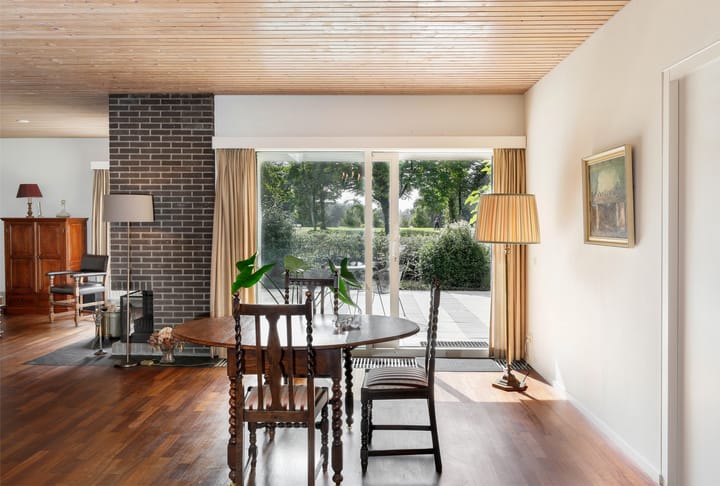
Inside, the property is surprisingly spacious. The living and dining areas span the full width of the house and are oriented towards the south and the Zuiderplas. Large windows and patio doors bring natural light and the greenery indoors. The fireplace adds warmth and character, while the open kitchen forms a natural connection between the living and dining areas.
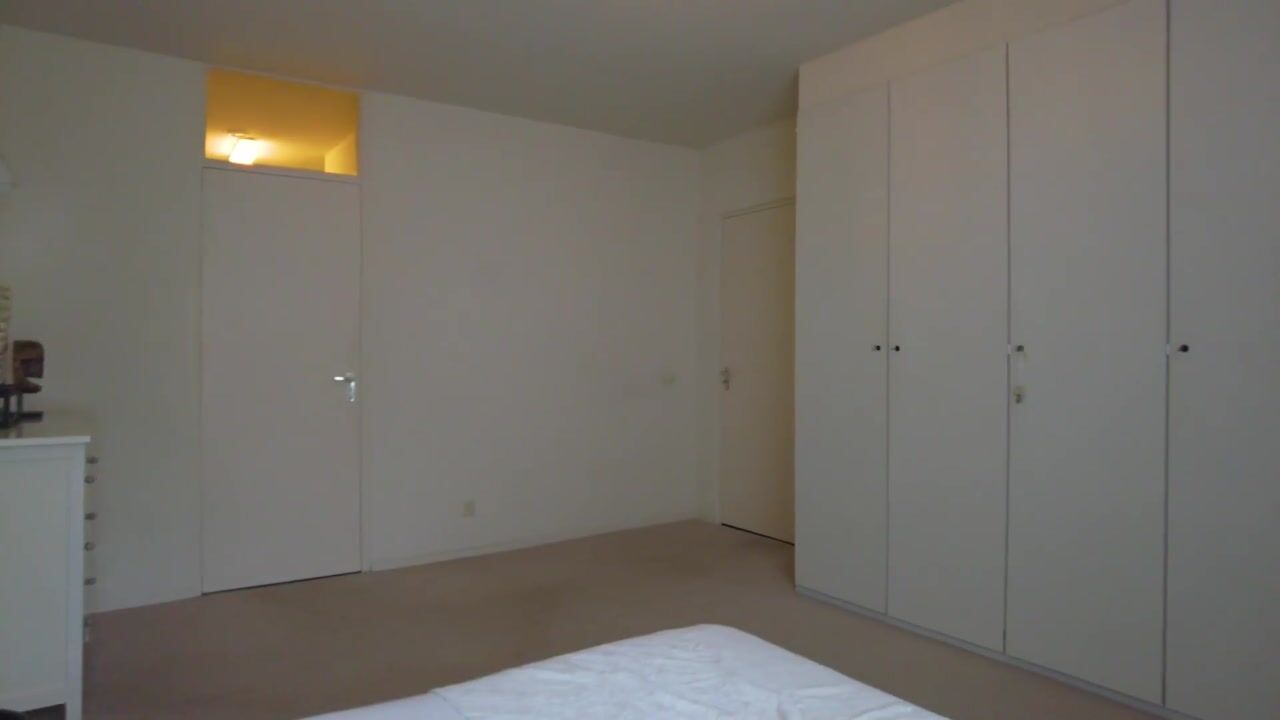
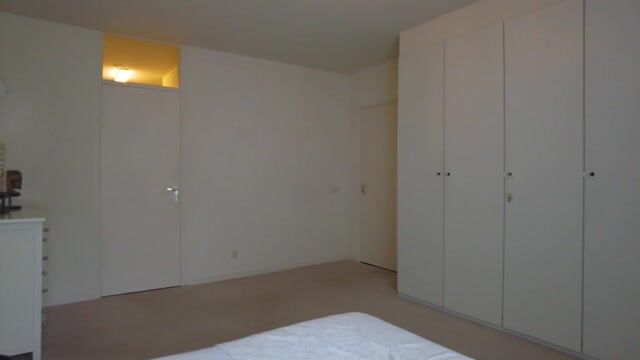
There are two bedrooms on the ground floor. The generous principal bedroom has a fitted wardrobe and direct access to the bathroom. The bathroom is en suite to both bedrooms and features a double washbasin, toilet, shower and bathtub. A practical layout that works equally well for residents and guests.
The property also offers plenty of practical space. The utility room is located directly behind the kitchen and provides room for an additional refrigerator, freezer, washing machine and dryer. There is also an integral garage, ideal for a car, bicycles or hobbies, but equally suitable for conversion into additional living or office space.
And then there is the first floor. This is not essential to everyday living, but instead provides a wonderful extra. The generous multifunctional room is ideal as a home office, hobby room, games room or guest space. It also offers views across the Zuiderplas. This is precisely why the property feels more like a plus bungalow than a traditional semi-bungalow: everything you need for daily life is on the ground floor, while the upper floor gives you that little bit extra.

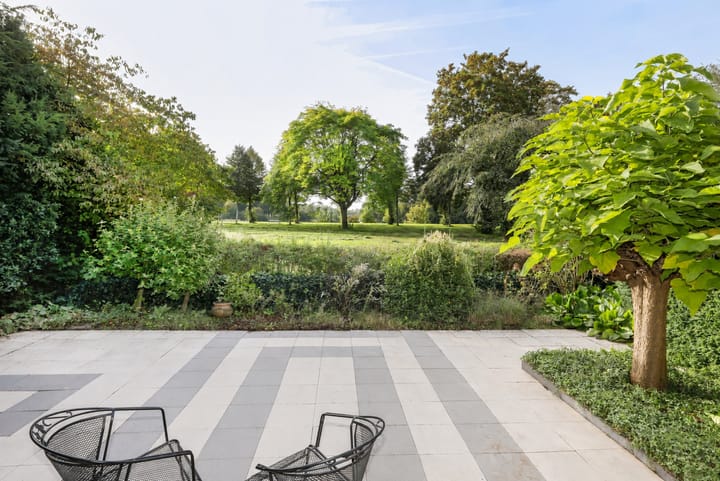
The garden is as wide as the house itself and faces south. Beyond the low hedge, the view extends across the open lawn, without any obstructing buildings. The generous terrace and well-maintained borders create a garden to enjoy rather than one that demands constant maintenance.
Socrateslaan 7 is a home for those who value peace, space and nature, but do not want to give up the city. A rare bungalow in an exceptional location, with all everyday living facilities on the ground floor and the freedom of an additional floor.
A home with space to live, a garden to enjoy and a view you will be hard-pressed to find elsewhere.
Highlights
AI-generated from the description
Unique by Zuiderplas lake
Peaceful lakeside setting with greenery and trails, near city.
Comfortable ground floor living
Linked bungalow with all daily living on ground floor.
Sunny garden with views
South-facing garden with large terrace and open lawn views.
Advertisement
Features
Transfer of ownership
Listed since
Acceptance
Available in consultation
Asking price
€ 995,000 kosten koper
Asking price per m²
€ 6,503
Status
Available
Construction
Kind of house
Bungalow, semi-detached residential property
Building type
Resale property
Year of construction
1974
Surface areas and volume
Areas
Living area
153 m²
Other space inside the building
23 m²
Exterior space attached to the building
11 m²
Plot size
280 m²
Volume in cubic meters
622 m³
Layout
Number of rooms
4 rooms (2 bedrooms)
Number of bath rooms
1 bathroom
Bathroom facilities
Double sink, walk-in shower, bath, and toilet
Number of stories
2 stories
Facilities
Outdoor awning, optical fibre, flue, and sliding door
Energy
Energy label
C
Insulation
Double glazing
Heating
CH boiler
Hot water
CH boiler
CH boiler
Nefit Combiketel ( combination boiler, in ownership)