Woonhub proudly presents:
Troelstradreef 74, 's-Hertogenbosch
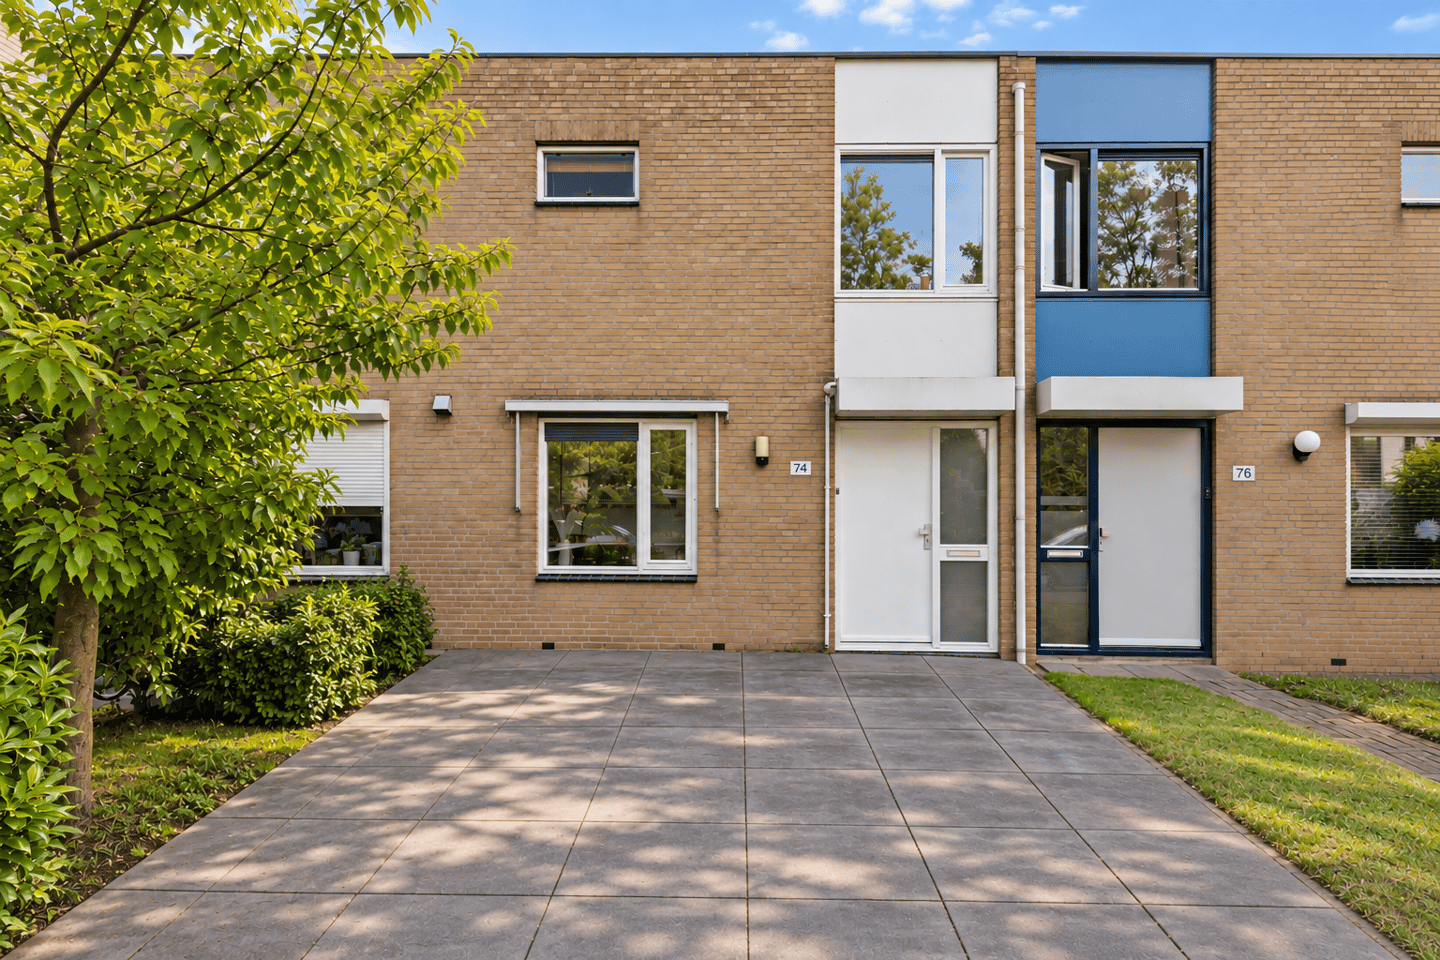
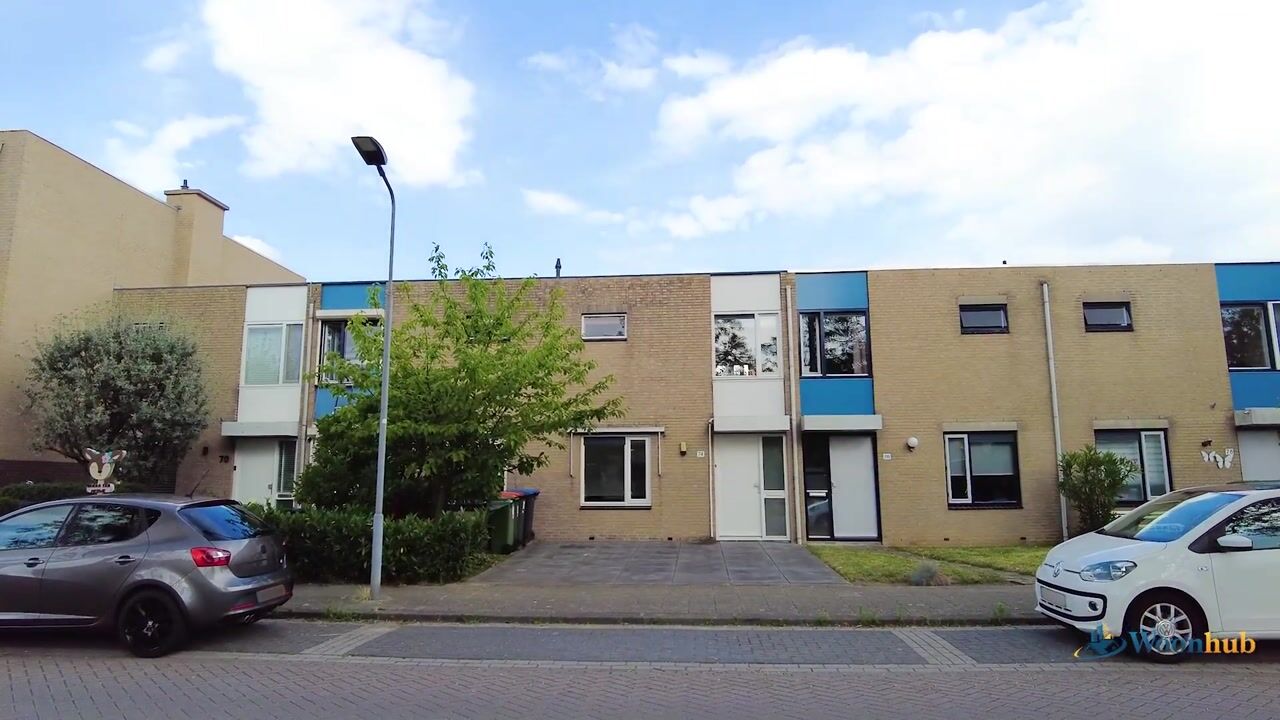
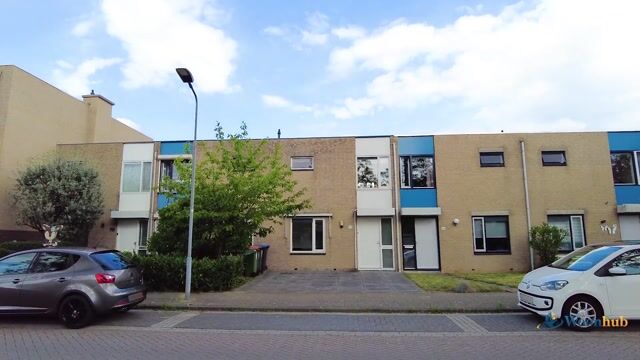
Are you looking for a move-in ready family home in a quiet location within the popular Maaspoort district? Then Troelstradreef 74 is definitely worth a viewing. This well-maintained terraced home offers a bright living room, a neat kitchen, three generously sized bedrooms, a well-kept bathroom, and a sunny rear garden with a detached brick storage room and rear access. Thanks to its practical layout, comfortable living spaces, and convenient location, this is a home you can enjoy for many years to come.
Location
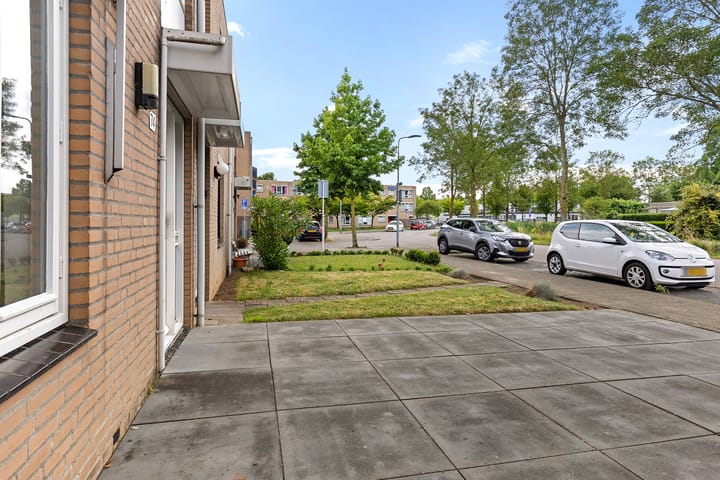
The property is situated in the sought-after residential area of Maaspoort, a green and family-friendly neighbourhood where peace and convenience come together. Within walking distance, you'll find several primary schools, childcare facilities, sports clubs, playgrounds, and local amenities. The nearby Lokerenpassage shopping centre offers a wide range of supermarkets, shops, and cafés for all your daily needs.
For those who enjoy the outdoors, the floodplains and recreational areas along the River Maas are just minutes away, providing plenty of opportunities for walking, cycling, and relaxation. The vibrant city centre of 's-Hertogenbosch, the central railway station, and major roads such as the A2 and A59 are all easily accessible.
Ground floor
The entrance hall provides access to the kitchen and the meter cupboard. The kitchen features a practical L-shaped layout with ample worktop and storage space and is equipped with various built-in appliances, making it a pleasant place to prepare meals.
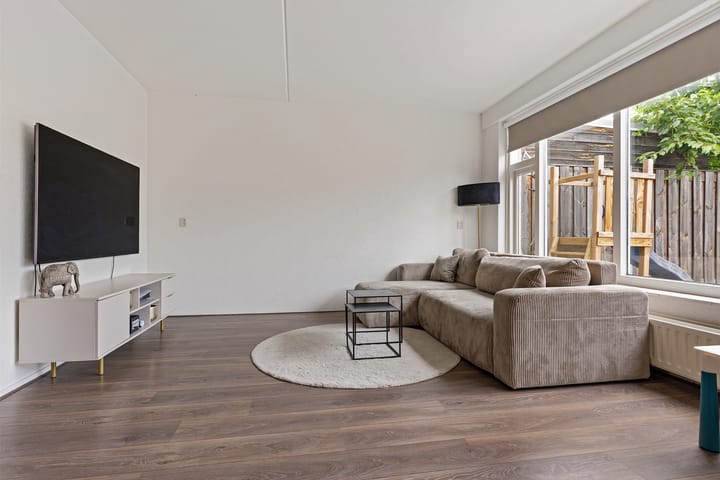
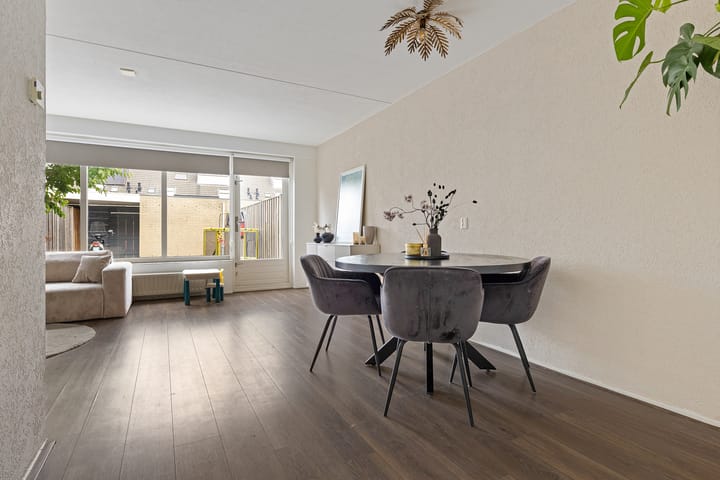
From the hall, you enter the spacious living room. Large windows overlooking the rear garden allow an abundance of natural light to fill the space, creating a bright and welcoming atmosphere. The living room offers plenty of room for both a comfortable seating area and a generous dining space, making it ideal for everyday living as well as entertaining family and friends. From here, you can access a second hallway with the separate toilet and the staircase leading to the first floor.
First floor
The landing provides access to three bedrooms, the bathroom, and two practical built-in storage cupboards.
The main bedroom, located at the front of the house, comfortably accommodates a double bed and a large wardrobe. The second bedroom is also generously sized and can easily serve as a bedroom, home office, or hobby room. The third bedroom is ideal as a child's bedroom, guest room, or study.
The bathroom is neatly finished and features a shower, a washbasin with vanity unit, and connections for the washing machine. Its practical layout makes efficient use of the available space.
Outdoor space
The living room opens onto the well-maintained rear garden. With plenty of space to create multiple seating areas, the garden offers the perfect setting to enjoy both sunny and shaded spots throughout the day. At the rear of the garden, you'll find a detached brick storage room of approximately 6 m², ideal for storing bicycles, gardening equipment, or outdoor furniture. The garden also benefits from convenient rear access.
Features
Well-maintained terraced home in the popular Maaspoort district
Living area of approximately 89 m²
Plot size of 145 m²
Spacious and bright living room
Neat L-shaped kitchen with built-in appliances
Three well-proportioned bedrooms
Well-maintained bathroom
Two practical built-in storage cupboards on the first floor
Rear garden with detached brick storage room and rear access
Quiet and family-friendly residential area
Conveniently located near shops, schools, sports facilities, public transport, and major roads
This attractive home combines a practical layout with a pleasant residential setting, making it an excellent choice for first-time buyers, growing families, and anyone looking for a comfortable home in 's-Hertogenbosch. Schedule a viewing today and discover everything Troelstradreef 74 has to offer.
Highlights
AI-generated from the description
Bright spacious living room
Large windows, lots of light and space for seating and dining.
Sunny garden with storage
Well-kept rear garden with 6 m² brick storage and rear access.
Great Maaspoort location
Green area near shops, schools, sports and A2/A59 roads.
Advertisement
Features
Transfer of ownership
Listed since
Acceptance
Available in consultation
Asking price
€ 399,500 kosten koper
Asking price per m²
€ 4,439
Status
Available
Construction
Kind of house
Single-family home, row house
Building type
Resale property
Year of construction
1987
Type of roof
Flat roof covered with asphalt roofing
Surface areas and volume
Areas
Living area
90 m²
External storage space
7 m²
Plot size
145 m²
Volume in cubic meters
320 m³
Layout
Number of rooms
4 rooms (3 bedrooms)
Number of bath rooms
1 bathroom and 1 separate toilet
Bathroom facilities
Shower and sink
Number of stories
2 stories
Facilities
Optical fibre, passive ventilation system, and TV via cable
Energy
Energy label
B
Heating
CH boiler and electric heating
Hot water
CH boiler
CH boiler
HR-107 ketel (gas-fired combination boiler from 2007, in ownership)