New
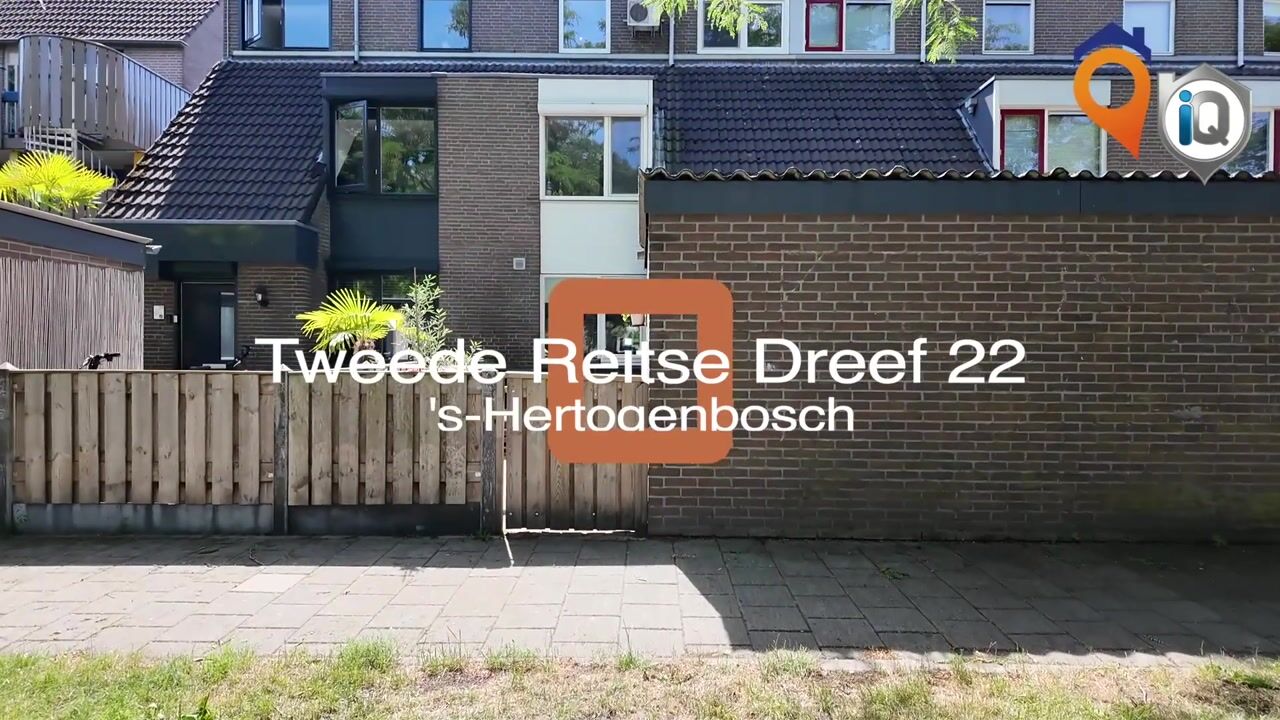
Tweede Reitse Dreef 225233 JD Den BoschDe Reit
€ 525,000 k.k.

- 128 m²living area
- 145 m²plot size
- 4bedrooms
- Aenergy label
Description
A ready-to-move-in family home with 4 bedrooms, a conservatory, a spacious south-west-facing garden and energy label A!
This excellently maintained and modernised terraced house is situated in the green and peaceful residential area of De Reit in ’s-Hertogenbosch. With approximately 128 m² of living space, four bedrooms – one of which is currently fitted out as a walk-in wardrobe – a spacious south-west-facing back garden and various recent upgrades, this is a delightful family home where comfort, style and energy-efficient living come together.
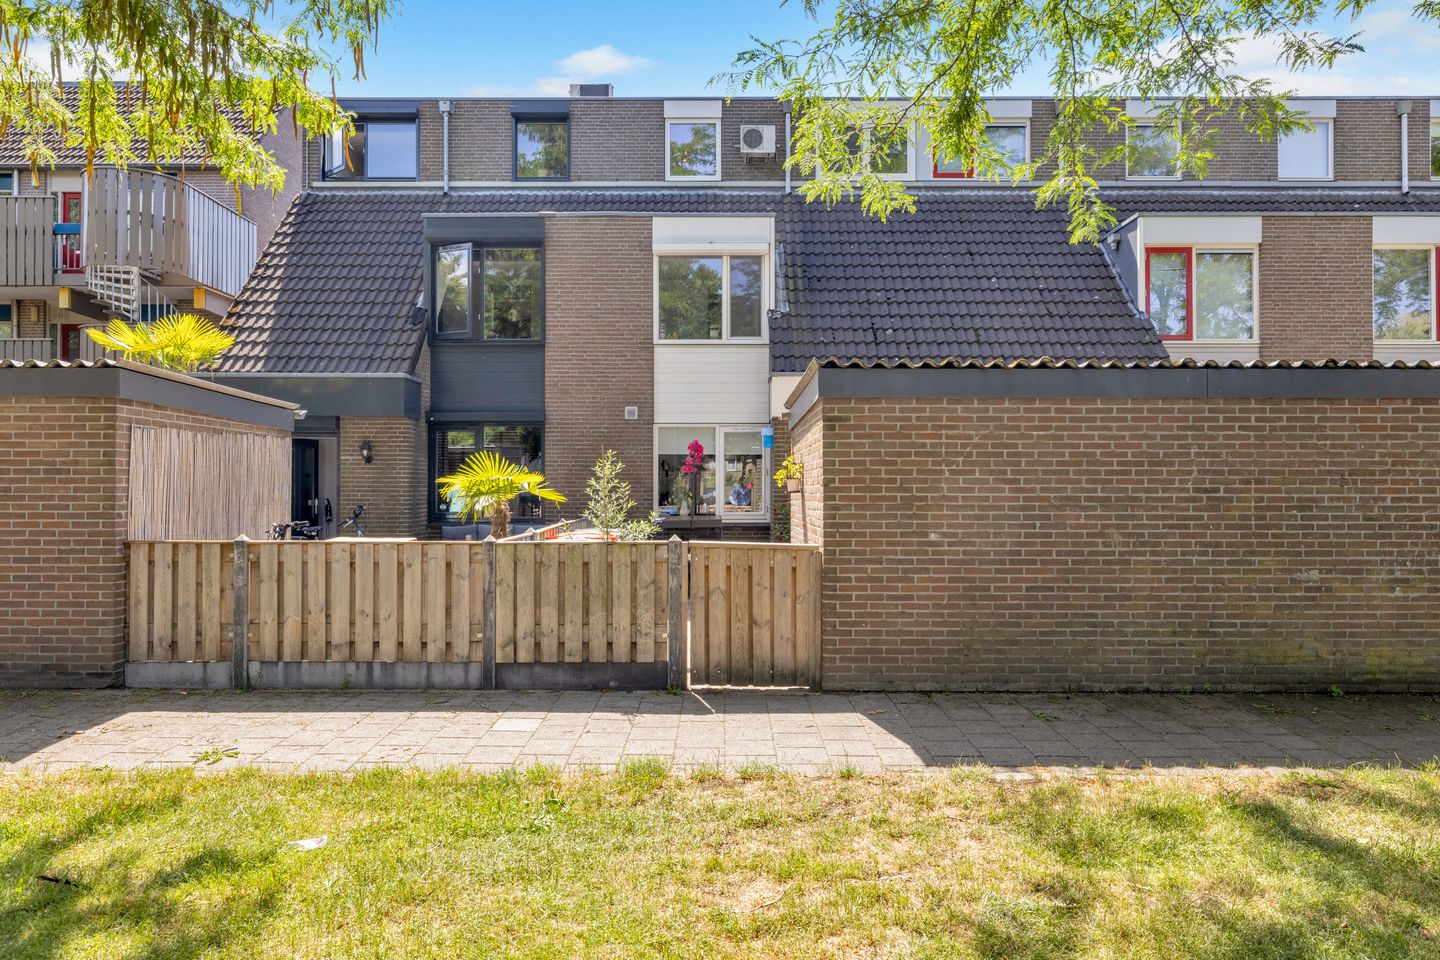
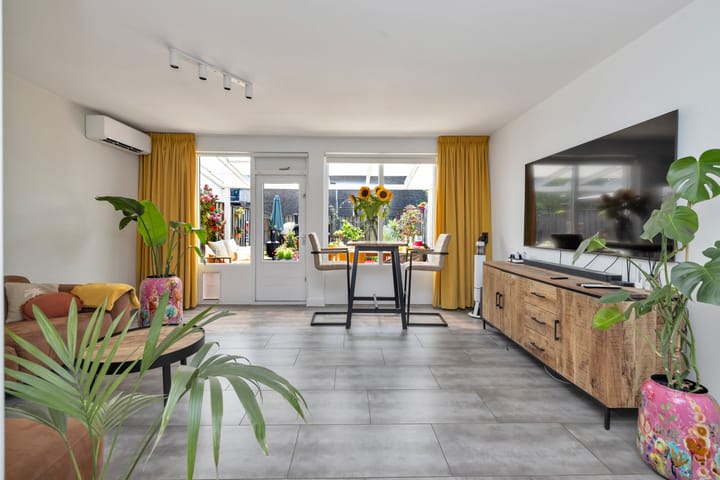
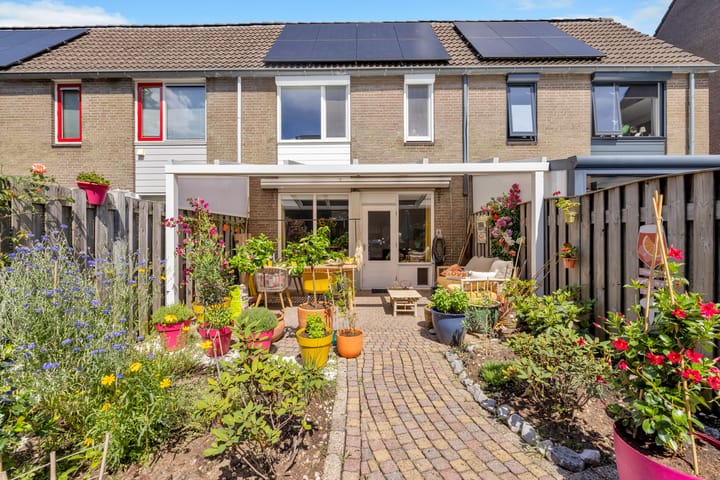
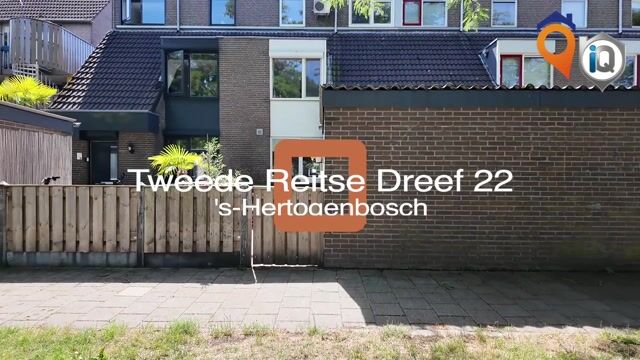
The property is situated on a quiet, leafy street with unobstructed views at the front. This allows you to enjoy an open, green view without a direct view of passing traffic. The spacious back garden is also a major plus. Thanks to its south-west facing position, you can enjoy the afternoon and evening sun to the full. The conservatory also forms a pleasant link between the house and the garden, allowing the indoor and outdoor spaces to blend seamlessly.
Modern, well-maintained and ready to move into
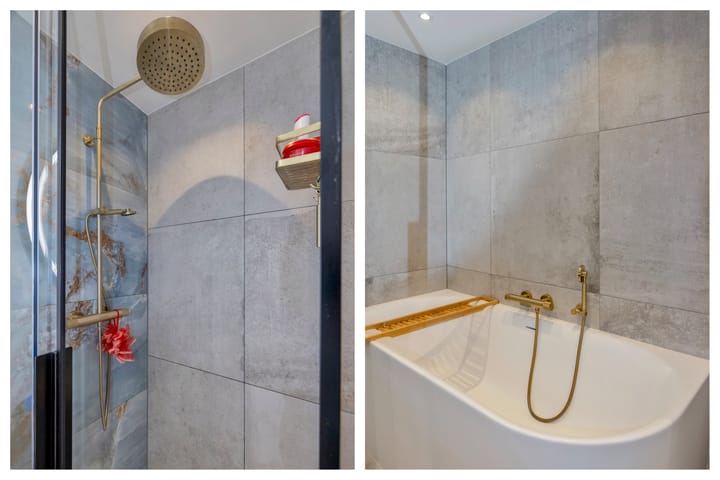
The property has been modernised in several key areas and maintained with great care. The kitchen was fitted in 2018 and the built-in appliances were replaced in 2025. The modern bathroom was fitted in 2025 and catches the eye with its stylish accents, attractive splashback, separate shower, toilet and bath. The toilet was also replaced in 2025.
The conservatory was built in late 2024/early 2025 and offers extra comfort and a lovely spot to enjoy the garden. The painting work was carried out in the summer of 2026, contributing to the property’s well-maintained appearance.
The ground floor has underfloor heating. In addition, there are two inverter air-conditioning systems: one on the first floor and one on the landing of the second floor. These allow you to both cool and heat the property, contributing to a pleasant indoor climate all year round.
Four bedrooms and plenty of possibilities
The property has four bedrooms, one of which is currently used as a walk-in wardrobe. This provides plenty of space for a family, working from home, hobbies or guests. The rooms can be arranged flexibly, so you can easily adapt the property to your living requirements.
Energy-efficient and future-proof
With an energy rating of A, twelve solar panels and high-quality insulating glazing, this property is well-equipped for comfortable and energy-efficient living. The glazing consists of HR++ glass on the ground floor and HR+++ glass on the first and second floors.
The combination of solar panels, insulation, underfloor heating and inverter air conditioning contributes to living comfort in all seasons. The fuse box was replaced in 2025 and offers scope for any future expansion.
Peaceful and green living in De Reit
De Reit offers a pleasant living environment with plenty of greenery and local amenities nearby. The combination of unobstructed views at the front, the peaceful location and the sunny back garden makes this an attractive place for those seeking comfortable living with ample space both indoors and outdoors.
Key features
Excellent condition and modernised terraced house
Approximately 128 m² of living space
Four bedrooms, one of which is currently fitted out as a walk-in wardrobe
Energy rating A
Twelve solar panels, installed in 2023
HR++ glazing on the ground floor and HR+++ glazing on the first and second floors
Two inverter air-conditioning systems for cooling and heating
Underfloor heating on the ground floor
Kitchen fitted in 2018 with updated built-in appliances from 2025
Modern bathroom and toilet refurbished in 2025
Conservatory completed in late 2024/early 2025
Paintwork carried out in the summer of 2026
Electrical distribution board replaced in 2025
Spacious south-west facing back garden
Quiet, green location with unobstructed views across a green space
Handover
As the sellers are building a new home, the desired handover is around September 2027. The exact handover date and conditions will be agreed with interested parties in advance.
Are you looking for a spacious, move-in-ready family home with modern amenities, four bedrooms, a sunny garden and an energy rating of A? Then this property at Tweede Reitse Dreef 22 in ’s-Hertogenbosch is definitely worth a viewing!
Highlights
AI-generated from the description
Sunny garden with conservatory
Spacious south-west garden with conservatory and green view.
Energy efficient label A
Energy label A, 12 solar panels, HR++ and HR+++ glass, underfloor heating.
Recently modernised home
Modern kitchen, bathroom, toilet, conservatory and paintwork recently renewed.
Advertisement
Features
Transfer of ownership
- Listed since
- Acceptance
- Available on 9/1/2027
- Asking price
- € 525,000 kosten koper
- Asking price per m²
- € 4,102
- Status
- Available
Construction
- Kind of house
- Single-family home, semi-detached residential property
- Building type
- Resale property
- Year of construction
- 1978
- Specific
- With carpets and curtains
- Type of roof
- Gable roof covered with roof tiles
Surface areas and volume
- Areas
- Living area
- 128 m²
- External storage space
- 8 m²
- Plot size
- 145 m²
- Volume in cubic meters
- 427 m³
Layout
- Number of rooms
- 6 rooms (4 bedrooms)
- Number of bath rooms
- 1 bathroom and 1 separate toilet
- Bathroom facilities
- Shower, walk-in shower, bath, toilet, sink, and washstand
- Number of stories
- 3 stories
- Facilities
- Air conditioning, skylight, optical fibre, mechanical ventilation, passive ventilation system, rolldown shutters, TV via cable, and solar panels
Energy
- Energy label
- A
- Insulation
- Roof insulation, triple glazed, double glazing, eco-building, partly double glazed, no cavity wall, mostly double glazed, energy efficient window, energy efficient window plus, draft protection, insulated walls, floor insulation, completely insulated and secondary glazing
- Heating
- CH boiler and partial floor heating
- Hot water
- CH boiler
- CH boiler
- Intergas Kombi Kompakt HRE 28/2 (gas-fired combination boiler from 2013, in ownership)
Cadastral data
- 'S-HERTOGENBOSCH O 6415
- Cadastral map
- Area
- 145 m²
- Ownership situation
- Full ownership
Exterior space
- Location
- Alongside a quiet road, sheltered location and in residential district
- Garden
- Back garden and front garden
- Back garden
- 50 m² (10.00 metre deep and 5.00 metre wide)
- Garden location
- Located at the southwest
Storage space
- Shed / storage
- Detached brick storage
- Facilities
- Electricity
- Insulation
- Insulated walls and floor insulation
Parking
- Type of parking facilities
- Public parking
Popularity
0x
Viewed
0x
Saved
28-10-2026
On Funda
Neighborhood

De Reit
Den Bosch- Residents
- 7,155
- Family with children
- 12%
- Avg. asking price / m²
- € 3,789
Discover the neighborhood
Curious about the housing supply, residents and local real estate agents?

Don’t want to forget this home?
Save it as a favorite. You’ll easily find it back and get notified when something changes.
