New
Eekhoornlaan 483734 GZ Den DolderDen Dolder-Zuid
€ 600,000 k.k.

- 105 m²living area
- 217 m²plot size
- 4bedrooms
- Benergy label
Description
Four bedrooms, approximately 105 m² of living space, two generous gardens and fully renovated internally in 2022: Eekhoornlaan 48 combines a surprising amount of space with the comfort of a move-in-ready home.
This well-maintained terraced house, built in 1961, stands on a plot of 217 m² and was fully renovated internally in 2022. The renovation included plastered walls, new flooring, fresh paintwork, a new kitchen, new bathroom and new window coverings. Combined with energy label B, this means you can enjoy the character and space of an existing home, with a contemporary and well-maintained finish.
With four bedrooms spread over two floors, there is plenty of space for different living requirements. From a family where everyone can have their own room to a comfortable home office, guest room or hobby room. The outdoor space is equally impressive: both the front and rear of the property feature a garden of approximately 83 m².
And then there is the location. From the house, you can easily walk to the forests of Utrechts Landschap, while the centre of Den Dolder with shops, restaurants and the NS railway station is also within walking distance. This allows green living and excellent accessibility to come together in a pleasant way.
Ground floor
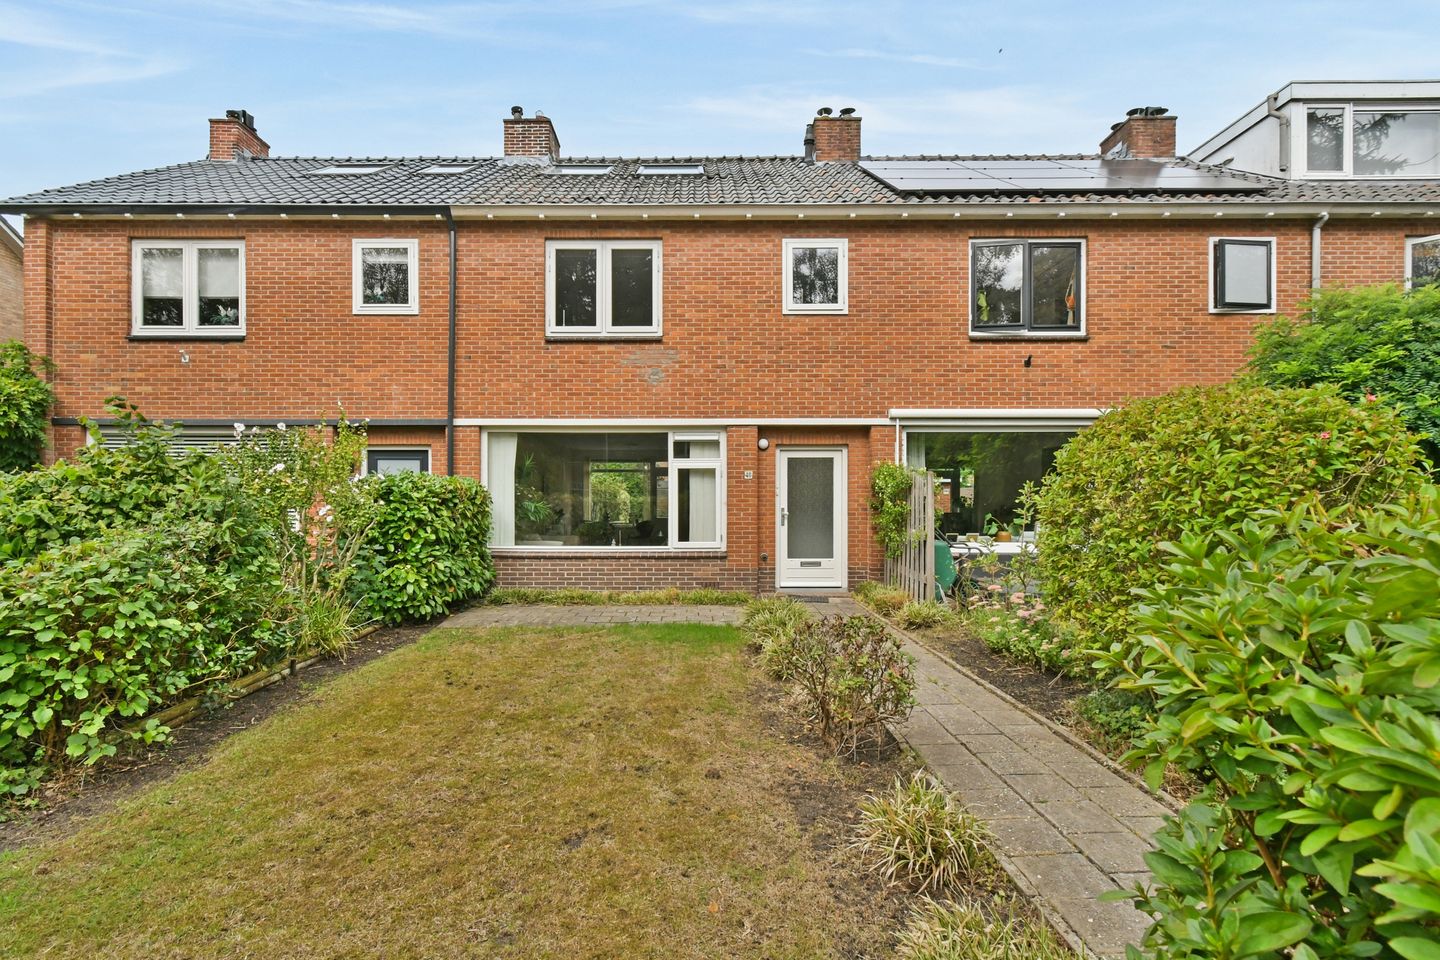
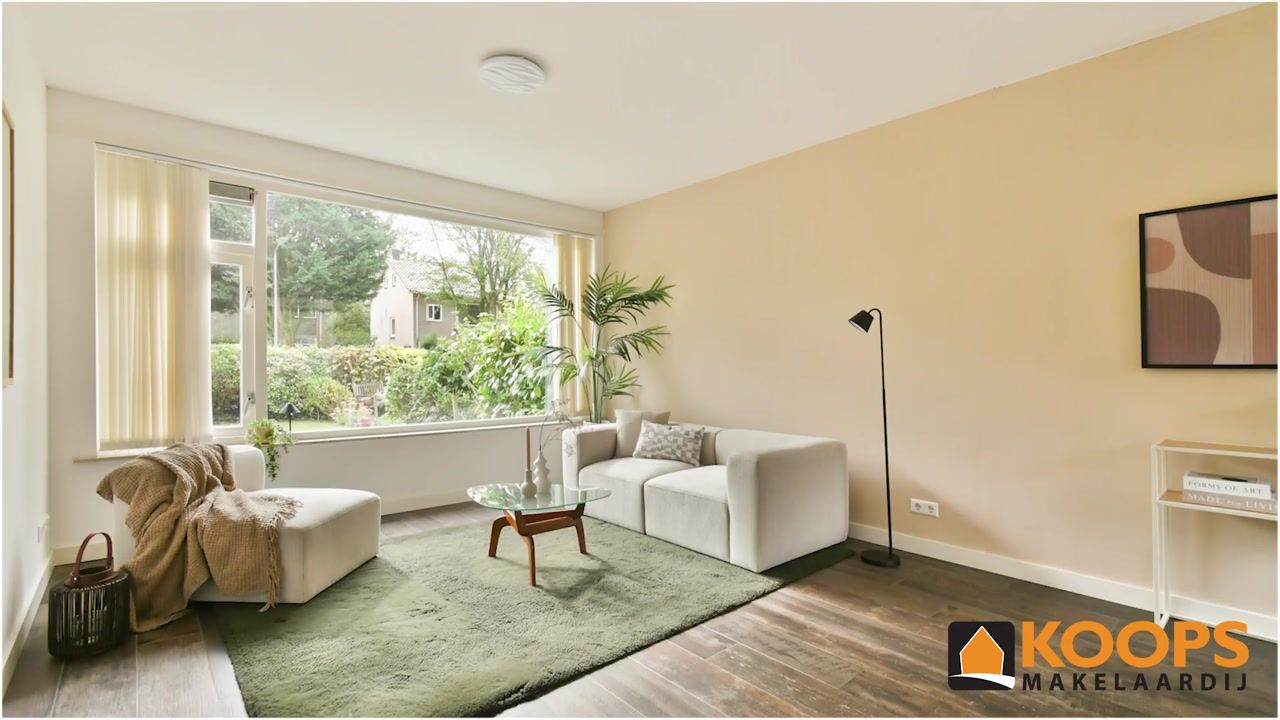
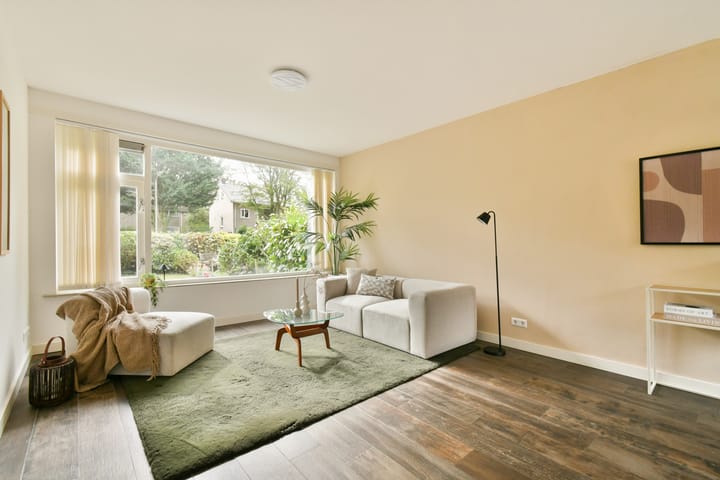
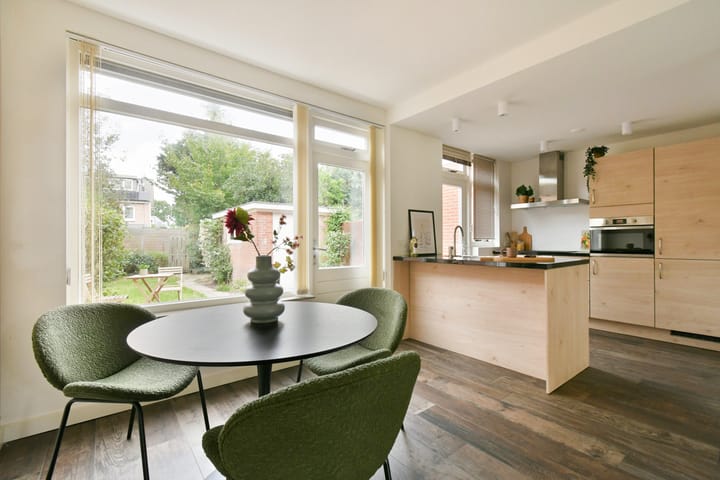
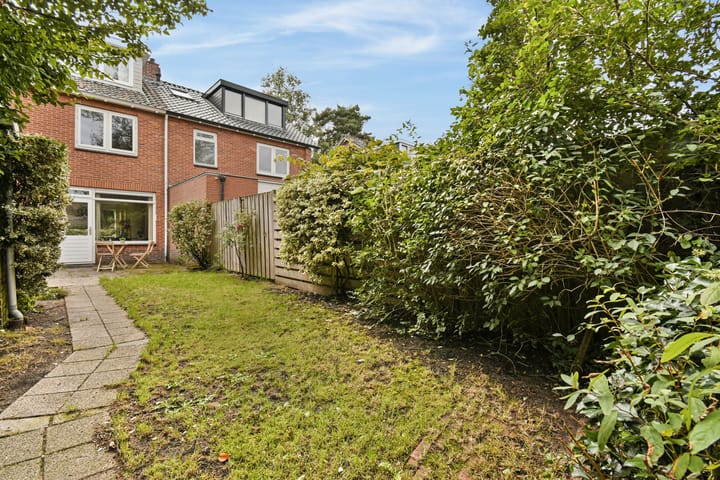
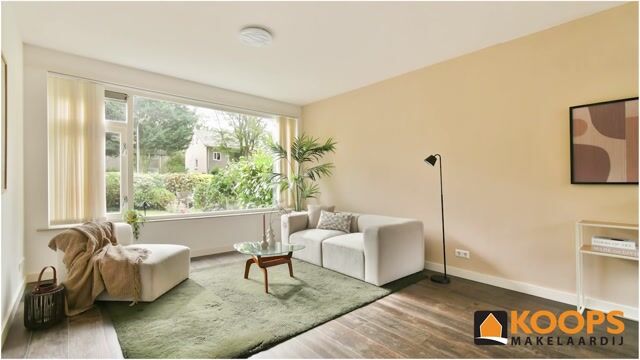
The entrance to the property is reached via the deep front garden. The approximately 83 m² front garden faces southeast and creates a pleasant distance between the house and the street. The hallway contains the toilet, the staircase to the first floor and access to the living room. The living room has a pleasant layout with space for a comfortable seating area and a generous dining table. The plastered walls, renewed flooring and well-maintained finish provide a contemporary foundation. Adjoining the living room is the semi-open kitchen, which was completely renovated in 2022 and is equipped with various built-in appliances. Thanks to its semi-open layout, the kitchen is directly connected to the living area while at the same time retaining its own distinct space. At the rear, you have access to the approximately 83 m² rear garden facing northwest. Thanks to its generous dimensions, there are plenty of possibilities for creating different seating areas, a large dining table, greenery and, for example, a play area for children.
At the rear of the garden is a practical storage shed for bicycles, garden equipment and other belongings. Thanks to the rear access, you can easily reach the garden with your bicycle without having to take it through the house. The combination of a deep front and rear garden gives this terraced house a remarkable amount of outdoor space.
First floor
The first floor comprises three bedrooms and the bathroom, which was renovated in 2022. The three bedrooms offer plenty of possibilities for a practical layout and can be used as bedrooms, children’s rooms or home offices as desired. The modern bathroom is fully equipped with a walk-in shower, second toilet and double washbasin with vanity unit. Here too, the contemporary finish blends beautifully with the rest of the property.
Second floor
The second floor provides valuable additional space. On the landing, you will find the washing machine connection and access to the fourth bedroom.
It is precisely this fourth room that makes the property flexible in use. An additional bedroom, quiet home office, guest room or hobby room: the layout can easily adapt to different stages of life and changing living requirements.
Outdoor space
With 217 m² of freehold land, the amount of outdoor space is one of the strong points of Eekhoornlaan 48. At the front is an approximately 83 m² garden facing southeast. At the rear, you have another approximately 83 m² garden, facing northwest. The generous dimensions offer plenty of space for outdoor dining, playing, gardening or creating different seating areas. The storage shed and rear access also make the rear garden practical for everyday use. Free public parking is available in the surrounding area.
Living in Den Dolder
The location is characterised by its very green and family-friendly residential environment, within walking distance of the forests of Utrechts Landschap and the centre of Den Dolder with a complete range of shops for all daily necessities, pleasant restaurants and the NS railway station. Schools and sports facilities are located in the immediate vicinity. One of the pleasant aspects of this location is that nature and everyday amenities are close together. For a walk, run or bike ride, you can head straight from home towards the surrounding forests, while for daily groceries, a bite to eat or the train, you can simply walk towards the village centre. In this way, Den Dolder combines the peaceful and green character of a village with the amenities you need on a daily basis.
The presence of the NS railway station also makes the location attractive for those who regularly work outside Den Dolder. Utrecht and Amersfoort are easily accessible by train, making it possible to combine living in a green environment with working in the city.
Utrecht Science Park, including Utrecht University, De Uithof and UMC Utrecht, is within pleasant cycling distance. Accessibility by car is also good. Main roads towards Amersfoort and Utrecht provide convenient connections to the surrounding region.
Schools and sports facilities are located in the immediate vicinity. Together with the village centre, the station and the extensive forests, this makes Den Dolder a pleasant residential environment for different stages of life.
Move-in ready, spacious and green living
Eekhoornlaan 48 brings together a number of attractive features. Approximately 105 m² of living space, four bedrooms and 217 m² of freehold land provide the space, while the complete internal renovation carried out in 2022 ensures that the property has a contemporary and well-maintained finish. With energy label B, two generous gardens and both nature and amenities within walking distance, the property is surprisingly complete. A home to enjoy immediately, with sufficient space to continue living comfortably for years to come.
Curious to see more? We would be delighted to invite you to come and view Eekhoornlaan 48 in person.
Particulars
• Living area 105 m²;
• Plot size 217 m²;
• Built in 1961;
• Energy label B;
• Fully renovated internally in 2022;
• During the renovation, the property was provided with, among other things, renewed flooring, plastered walls, paintwork and new window coverings;
• New kitchen from 2022 with various built-in appliances;
• New bathroom from 2022;
• Four bedrooms spread over two floors;
• Bathroom with walk-in shower, second toilet and double washbasin with vanity unit;
• Separate toilet on the ground floor;
• Washing machine connection on the second floor;
• Front garden of 64 m² facing southeast;
• Rear garden of 82 m² facing northwest;
• Storage shed in the rear garden;
• Practical rear access;
• Free public parking in the surrounding area;
• Green and family-friendly residential environment;
• Forests of Utrechts Landschap within walking distance;
• Centre of Den Dolder with daily amenities, restaurants and NS railway station within walking distance;
• Schools and sports facilities in the immediate vicinity;
• Utrecht Science Park within pleasant cycling distance;
• Good connections towards Utrecht and Amersfoort.
This information has been compiled by us with the necessary care. However, no liability is accepted on our part for any incompleteness, inaccuracy or otherwise, or the consequences thereof. All stated dimensions have been measured in accordance with NEN 2580 and are indicative. We advise you to engage a real estate agent, who will assist you with his expertise in the purchasing process. If you do not wish to engage professional guidance, you consider yourself to be sufficiently expert according to the law to be able to oversee all matters that are important. The sale takes place under the condition that an agreement is only concluded when all parties involved have signed the purchase contract (model of the KNB ring Amsterdam). The General Consumer Conditions of Vastgoed Nederland apply.
Highlights
AI-generated from the description
Modern living and kitchen
Living room and semi-open kitchen renewed in 2022.
Two generous gardens
Front and rear gardens offer about 166 m² outdoor space.
Green and well connected
Forests, centre, station and Science Park nearby.
Advertisement
Features
Transfer of ownership
- Listed since
- Acceptance
- Available in consultation
- Asking price
- € 600,000 kosten koper
- Asking price per m²
- € 5,714
- Status
- Available
Construction
- Kind of house
- Single-family home, row house
- Building type
- Resale property
- Year of construction
- 1961
- Specific
- With carpets and curtains
- Type of roof
- Gable roof covered with roof tiles
Surface areas and volume
- Areas
- Living area
- 105 m²
- External storage space
- 7 m²
- Plot size
- 217 m²
- Volume in cubic meters
- 335 m³
Layout
- Number of rooms
- 5 rooms (4 bedrooms)
- Number of bath rooms
- 1 bathroom and 1 separate toilet
- Bathroom facilities
- Double sink, walk-in shower, toilet, and washstand
- Number of stories
- 2 stories and an attic
- Facilities
- Passive ventilation system and TV via cable
Energy
- Energy label
- B
- Insulation
- Roof insulation, double glazing and floor insulation
- Heating
- CH boiler
- Hot water
- CH boiler
- CH boiler
- Gas-fired, in ownership
Cadastral data
- ZEIST K 2113
- Cadastral map
- Area
- 217 m²
- Ownership situation
- Full ownership
Exterior space
- Location
- Alongside a quiet road, in centre and in residential district
- Garden
- Back garden and front garden
- Back garden
- 83 m² (13.75 metre deep and 6.00 metre wide)
- Garden location
- Located at the northwest with rear access
Storage space
- Shed / storage
- Detached brick storage
- Facilities
- Electricity
Parking
- Type of parking facilities
- Public parking
Popularity
0x
Viewed
0x
Saved
5-10-2026
On Funda
Neighborhood
Den Dolder-Zuid
Den Dolder- Residents
- 1,790
- Family with children
- 38%
- Avg. asking price / m²
- € 5,801
Discover the neighborhood
Curious about the housing supply, residents and local real estate agents?

Don’t want to forget this home?
Save it as a favorite. You’ll easily find it back and get notified when something changes.
