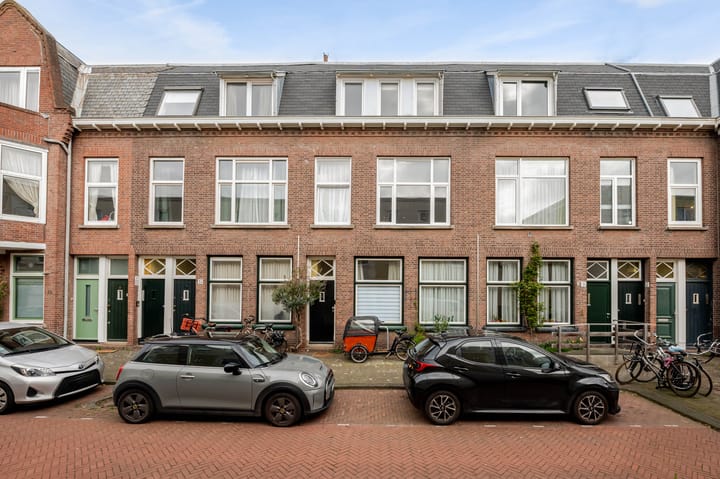
Spacious and bright double upper house with 5 bedrooms, recently renovated and located in the popular Valkenboskwartier area. The property is ideally situated between the city centre and the beach, both within easy reach.
The property was fully renovated in 2023. Renovations included new wall and ceiling finishes, flooring, kitchen, bathroom, electrical installations, plumbing and insulation. The property has an energy label A.
Layout
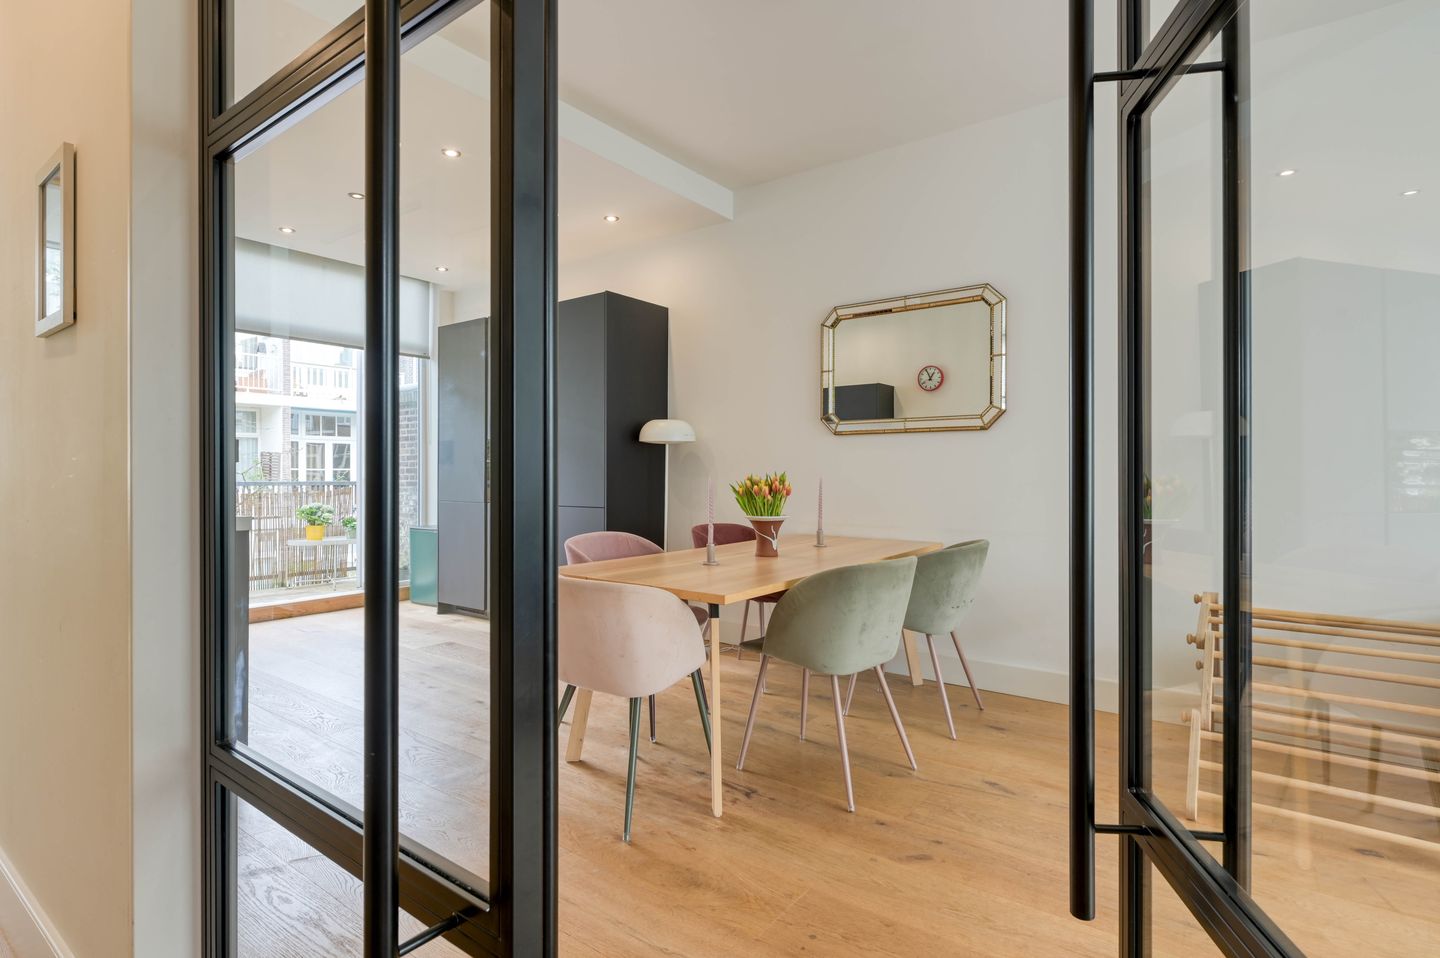
Private entrance at street level with stairs leading to the first floor. Landing with access to the spacious and bright living/dining room, separated by stylish steel doors. The kitchen is located at the rear and features a marble-look countertop, matte black cabinetry and built-in appliances, including an induction hob, extractor hood, combi oven, dishwasher and fridge/freezer combination.
French doors provide access to the rear balcony. This floor also includes a toilet with washbasin, a storage cupboard housing the HR central heating boiler, a room at the rear with access to the balcony and a room at the front.
The second floor landing provides access to all rooms. At the front are a spacious bedroom and the bathroom. The bathroom is fitted with a walk-in shower, bathtub, double washbasin with vanity unit and towel radiator.
In addition, this floor offers a side room with access to a second balcony and two bedrooms at the rear.
The property is finished to a high standard with smooth walls and ceilings, black switches and fittings, and oak parquet flooring.
Key features:
- Spacious double upper house
- Living area approx. 113 m²
- 5 bedrooms
- Fully renovated in 2023
- PVC window frames with double glazing
- Roof renewed in 2025
- Possibility of a rooftop terrace (subject to approval by the homeowners’ association)
- Energy label A
- 3/13th share in an active owners’ association (VvE)
- Monthly VvE contribution €222.88
- Leasehold property, issued in perpetuity
- Land value €5,690
- Annual ground rent € 62,60 revision as of January 1, 2030
- Materials clause and ARE Makelaars sales conditions apply
The beach, dunes, and Bosjes van Poot are within easy reach. The property is centrally located with respect to various primary and secondary schools, as well as international schools (including the European School). Supermarkets, shops, and restaurants are within walking distance on Fahrenheitstraat and Goudsbloemlaan. Public transport (including RandstadRail), the beach and sea are easily accessible, as is The Hague city center by bike or public transport.
Interested in this property?
Contact your own NVM purchasing agent directly. Your NVM agent will represent your interests and save you time, money, and concerns.
Highlights
AI-generated from the description
Spacious double upper layout
Spacious double upper house with 5 bedrooms and bright living/dining room.
Stylish kitchen and living
Marble-look kitchen with matte black cabinets, induction hob and steel doors to bright living room.
Two balconies outdoors
Two balconies accessible via French doors on both floors.
Advertisement
Features
Transfer of ownership
Last asking price
€ 530,000 kosten koper
Asking price per m²
€ 4,732
Status
Sold
VVE (Owners Association) contribution
€ 222.88 per month
Construction
Type apartment
Upstairs apartment (apartment)
Building type
Resale property
Year of construction
1921
Type of roof
Combination roof covered with roof tiles
Surface areas and volume
Areas
Living area
112 m²
Exterior space attached to the building
7 m²
Volume in cubic meters
385 m³
Layout
Number of rooms
6 rooms (5 bedrooms)
Number of bath rooms
1 bathroom and 2 separate toilets
Bathroom facilities
Shower, double sink, bath, and washstand
Number of stories
2 stories
Located at
1st floor
Energy
Energy label
A
Insulation
Roof insulation, energy efficient window, insulated walls and floor insulation