New
1e Sweelinckstraat 20-C2517 GC Den HaagSweelinckplein e.o.
€ 625,000 k.k.

- 83 m²living area
- 2bedrooms
- Aenergy label
NVM Open Huizen Dag
- Saturday, October 3 from 11:00 AM to 3:00 PM
Description
*****NVM OPEN HOUSE DAY SATURDAY 3 OCTOBER 2026 FROM 11:00 TO 15:00*****
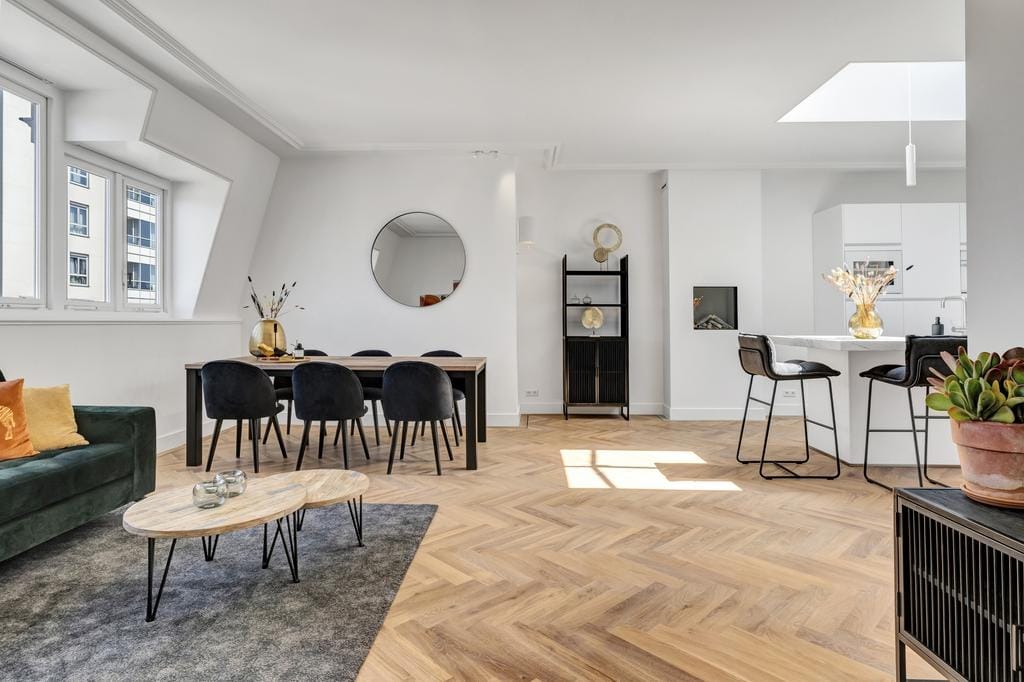
Fully renovated, unique 3-room top-floor flat with a light, open-plan living area, 2 spacious bedrooms and a sunny terrace in the much-loved Duinoord. Key features: wonderfully spacious; pleasantly light; refurbished in 2022 with luxury materials; sustainable with energy label A; part of an active owners’ association; available for sale, furnished if required.
This exceptional penthouse flat is situated in an extremely central location, on what is perhaps the most beautiful street in the much-loved Duinoord neighbourhood. The residential area dates back to the late 19th century. The stunning architecture, with its beautifully decorated façades, spacious rooms with high ceilings and various characteristic stylistic features, appeals to many people. The neighbourhood is also extremely centrally located in The Hague. From here, the beach, the city centre and the railway stations are all easily accessible by bike or public transport. Several parks, including the Scheveningse Bossen, are within a 15-minute walk. Furthermore, the main roads are easily accessible from here via the Centrumring. At the heart of this much-loved neighbourhood lies the charming Reinkenstraat. This lovely shopping street offers a pleasant mix of traditional shops, such as butchers, bakers and a greengrocer, as well as various cafés, restaurants and lunch spots. The neighbourhood’s hidden gem is Sunny Court. This inner courtyard, situated between Obrechtstraat and Laan van Meerdervoort, is a leafy oasis of peace that is freely accessible during the day. The combination of these amenities and the location has proved a success for this delightful residential area for many years.
Layout (see attached floor plans for dimensions):
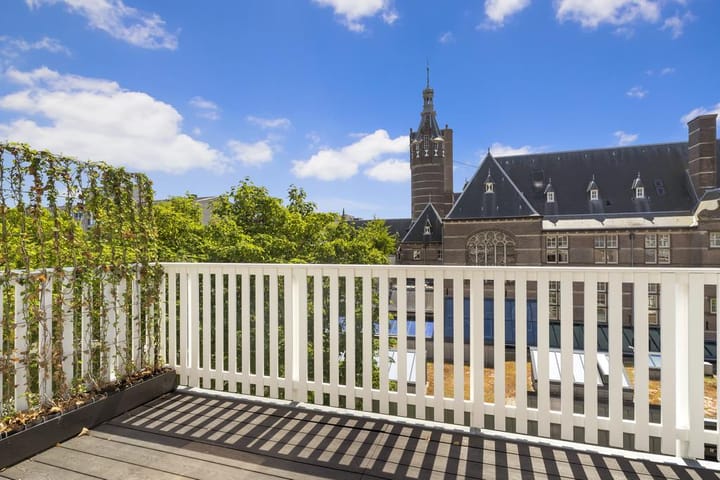
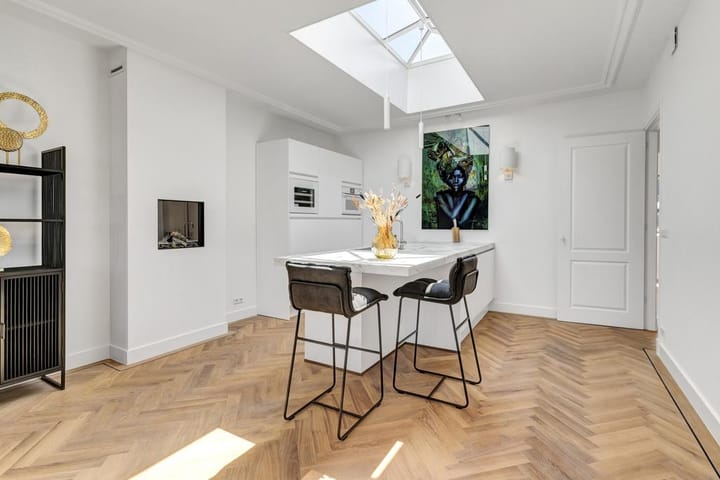
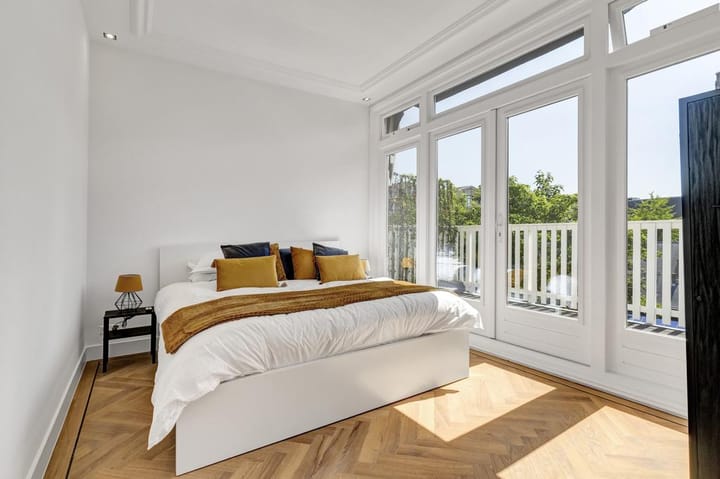
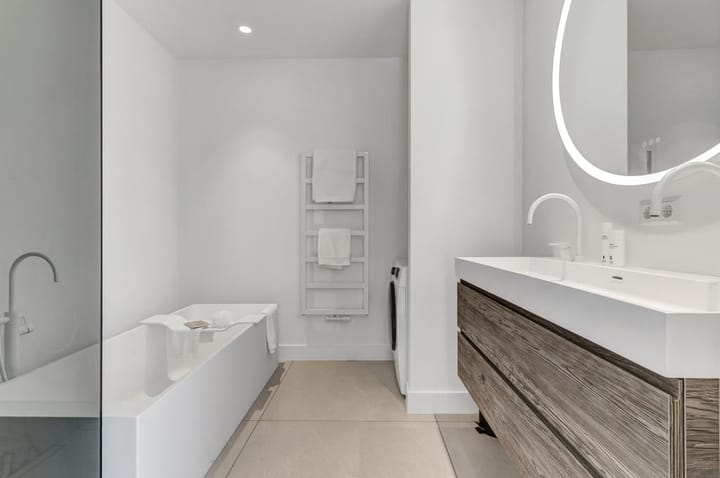
Entrance on the ground floor with videophone and meter cupboards. Spacious and light stairwell with a gently sloping staircase leading to the third floor, and a wide landing providing access to the flat. The hallway, equipped with a videophone, leads to the living-dining room with an open-plan kitchen. The entire flat features solid French oak herringbone parquet flooring with underfloor heating. The kitchen is beautifully lit by a newly fitted skylight above the spacious cooking and washing-up island. The kitchen is equipped with, amongst other things, a Quooker, an induction hob with built-in extractor, a combination microwave, a dishwasher, a fridge, a freezer, a wine climate cabinet and a cosy kitchen fireplace. From the kitchen, you enter the hallway, which provides access to two spacious bedrooms, the bathroom and the toilet with a washbasin. The spacious bathroom features both a bath and a rain shower, as well as a designer radiator, a double washbasin unit with an electrically heated mirror and a connection for a washer-dryer. The spacious bedrooms both offer ample room for a double bed and a wardrobe. One of the bedrooms opens onto the south-east-facing sun terrace, which measures over 9m². Throughout the entire flat, only high-quality premium brands have been used, including Küppersbusch and Liebherr in the kitchen and Tortu in the bathroom. These high-quality materials and finishes ensure a timeless look and optimum living comfort.
Features:
Usable living area: approx. 83 m², measured in accordance with BBMI;
Situated on freehold land;
A 1/12th share in the active owners’ association, which includes collective building insurance and a long-term maintenance plan; monthly contribution €175;
Energy rating A;
Fully double-glazed;
Bicycle storage on the ground floor, accessible via the rear entrance;
Can be sold furnished if required;
Terms and conditions of sale apply;
A planning permission for a roof terrace was granted in the past;
Possession can be taken at short notice, if desired.
A unique opportunity to live in a characterful, recently renovated flat where history, architecture, luxurious finishes and contemporary living comfort come together perfectly in one of The Hague’s most beautiful locations.
Interested in this luxury penthouse flat in the popular Duinoord neighbourhood? Bring your own NVM estate agent!
Disclaimer
This information has been compiled with the utmost care. Nevertheless, we accept no liability for any omissions, inaccuracies or other imperfections, nor for the consequences thereof. All dimensions and floor areas quoted are indicative. The buyer has a duty to carry out their own due diligence on all aspects that are important to them. The selling estate agent represents the interests of the seller. We strongly advise you, as the buyer, to engage your own NVM estate agent to provide you with professional guidance throughout the purchase of your new home.
Advertisement
Features
Transfer of ownership
- Listed since
- Acceptance
- Available in consultation
- Asking price
- € 625,000 kosten koper
- Asking price per m²
- € 7,530
- Status
- Available
- VVE (Owners Association) contribution
- € 175.00 per month
Construction
- Type apartment
- Upstairs apartment (apartment)
- Building type
- Resale property
- Year of construction
- 1906
- Specific
- Protected townscape or village view (permit needed for alterations) and furnished
- Type of roof
- Flat roof covered with asphalt roofing
Surface areas and volume
- Areas
- Living area
- 83 m²
- Exterior space attached to the building
- 8 m²
- External storage space
- 3 m²
- Volume in cubic meters
- 299 m³
Layout
- Number of rooms
- 3 rooms (2 bedrooms)
- Number of bath rooms
- 1 bathroom and 1 separate toilet
- Bathroom facilities
- Double sink, walk-in shower, bath, and underfloor heating
- Number of stories
- 1 story
- Facilities
- Outdoor awning, skylight, mechanical ventilation, passive ventilation system, and TV via cable
- Located at
- 4th floor
Energy
- Energy label
- A
- Insulation
- Double glazing
- Heating
- CH boiler
- Hot water
- CH boiler
- CH boiler
- Gas-fired combination boiler from 2022, in ownership
Cadastral data
- 'S-GRAVENHAGE N 9024
- Cadastral map
- Ownership situation
- Full ownership
Exterior space
- Location
- In residential district
- Balcony/roof terrace
- Roof terrace present
Storage space
- Shed / storage
- Detached brick storage
Parking
- Type of parking facilities
- Paid parking, public parking and resident's parking permits
VVE (Owners Association) checklist
- Registration with KvK
- Yes
- Annual meeting
- Yes
- Periodic contribution
- Yes (€ 175.00 per month)
- Reserve fund present
- Yes
- Maintenance plan
- Yes
- Building insurance
- Yes
Popularity
0x
Viewed
0x
Saved
28-9-2026
On Funda
Neighborhood
Sweelinckplein e.o.
Den Haag- Residents
- 5,995
- Family with children
- 25%
- Avg. asking price / m²
- € 5,553
Discover the neighborhood
Curious about the housing supply, residents and local real estate agents?

Don’t want to forget this home?
Save it as a favorite. You’ll easily find it back and get notified when something changes.
