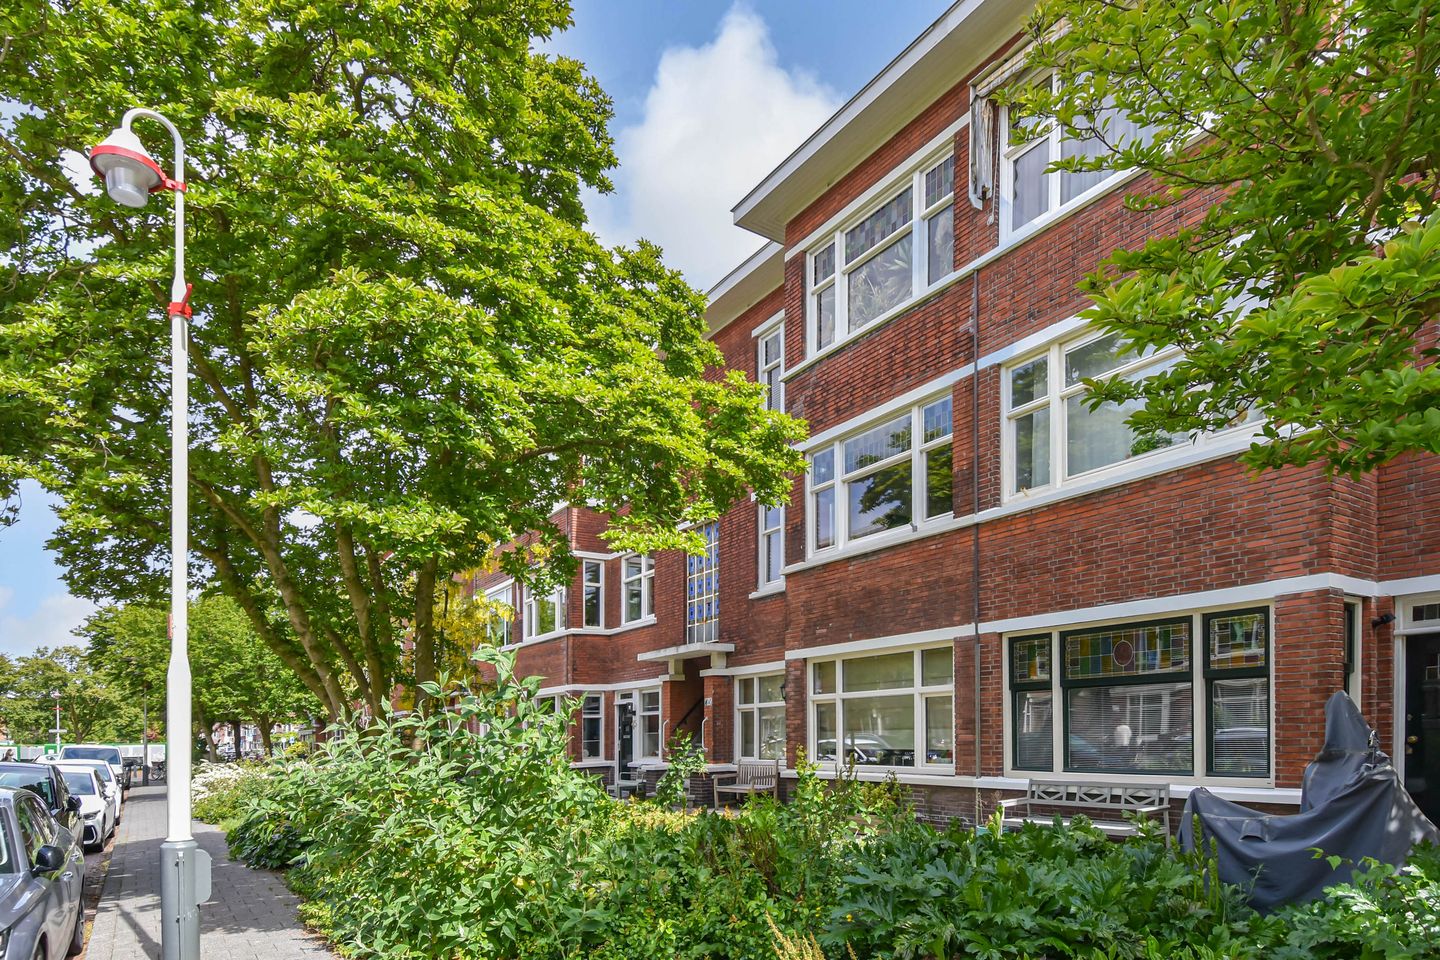

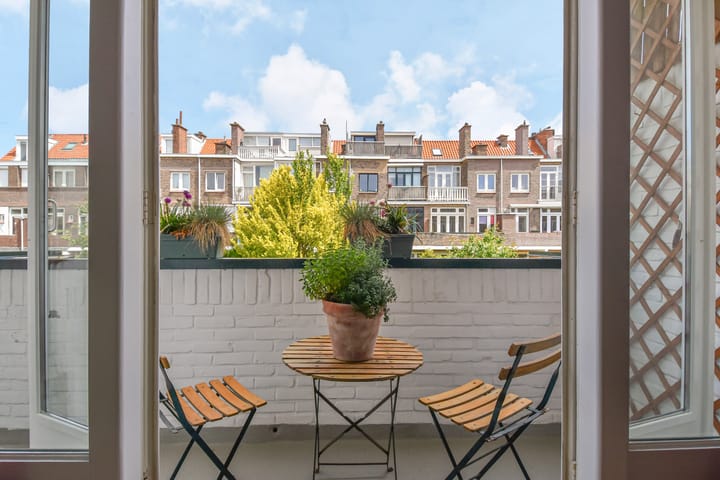
Move-in ready 4-room apartment with charming original details and a sunny balcony, located in one of the most beautiful streets of the sought-after Vruchtenbuurt.
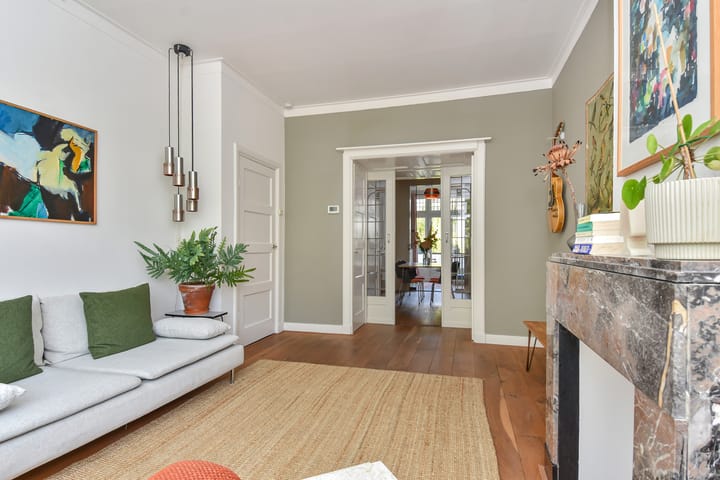
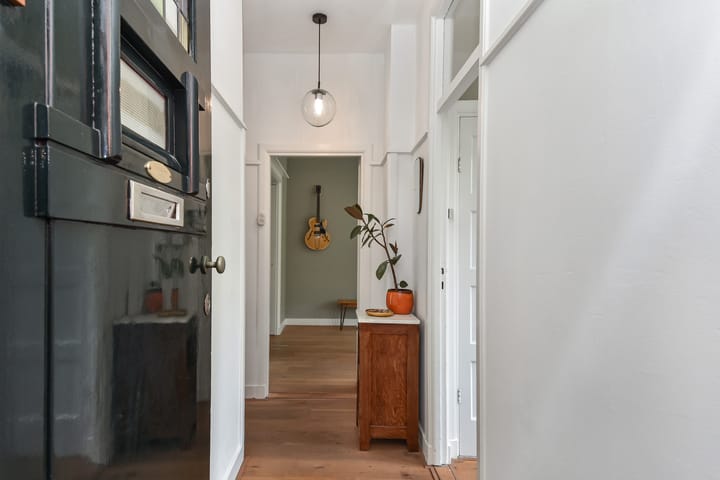
This bright first-floor home exudes character thanks to the many original 1930s details that have been beautifully preserved, including stained-glass windows, an en-suite separation with sliding doors and built-in wardrobes, and original panel doors.
A real eye-catcher is the kitchen, which was modernized in 2023 while retaining the original details. Both the kitchen and the toilet feature beautiful Winckelmans tile flooring.
The property is fully equipped with high-efficiency double glazing and secondary glazing and has an energy label B.
With three bedrooms, a balcony spanning the entire rear, and a beautiful location on a leafy street with a wide sidewalk and green space, this is an ideal apartment for lovers of peace, atmosphere, and authenticity. The property is situated on freehold land and is part of an active and healthy Owners' Association.
Cozy shops and cafes on Vlierboomstraat and Appelstraat are located just around the corner. The De Savornin Lohmanplein shopping center is within walking distance. The sea, beach, and dunes are also just a ten-minute bike ride away. Public transport is excellent, with tram lines 2 and 3 heading towards the center of The Hague and The Hague Central Station.
Various arterial roads are also easily accessible. The immediate vicinity offers plenty of amenities, such as (international) schools, daycare centers, sports clubs, and recreational parks, including the Bosjes van Pex and Landgoed Meer en Bos.
Particulars
• Situated on freehold land
• Energy label B
• 3 bedrooms
• Active Owners' Association with € 27,158 in reserve (6 members), contribution € 125 per month
• High-efficiency double glazing throughout in hardwood frames and secondary glazing for stained glass.
• Multi-year maintenance plan in place
• Collective building insurance in place
• Year of construction 1934
• Due to the year of construction, an age and materials clause will be included in the NVM purchase agreement
• Completion in consultation
Layout
Open porch with stairs to the first floor. Entrance to the home, hallway with access to the atmospheric living/dining room en suite, featuring original stained-glass sliding partitions and built-in cupboards. The bay window at the front, with beautiful stained-glass transom windows, offers views over the wide street.
At the rear, an additional bedroom/study has been created with a stylish glass sliding door and French doors leading to the balcony.
The front bedroom features a beautiful built-in wardrobe with space for a washing machine and dryer, as well as a built-in cupboard with panel doors.
The bathroom features a spacious walk-in shower and washbasin. There is a separate toilet with a small hand basin.
The kitchen also provides access to the balcony.
At the rear is a spacious bedroom with a large wardrobe and French doors leading to the balcony.
The property features beautiful oak parquet flooring. The kitchen and toilet have a luxurious Winckelmans tiled floor.
Interested?
We would be happy to schedule a viewing with you. We welcome inquiries via Funda or by email.
Or engage your own NVM buying agent directly. Your NVM buying agent represents your interests and saves you time, money, and worries. You can find addresses of fellow NVM buying agents in the Haaglanden region on Funda.nl.
Highlights
AI-generated from the description
Charming ensuite living room
Living/dining with stained glass, bay window and ensuite.
Sunny full-width rear balcony
Balcony spans full rear with several French doors.
Energy label B and HR++ glass
Fully HR++ glazing, secondary glazing and label B.
Advertisement
Features
Transfer of ownership
Last asking price
€ 395,000 kosten koper
Asking price per m²
€ 4,817
Status
Sold
VVE (Owners Association) contribution
€ 125.00 per month
Construction
Type apartment
Residential property with shared street entrance (apartment with open entrance to street)
Building type
Resale property
Year of construction
1934
Type of roof
Flat roof covered with asphalt roofing
Surface areas and volume
Areas
Living area
82 m²
Other space inside the building
1 m²
Exterior space attached to the building
6 m²
Volume in cubic meters
278 m³
Layout
Number of rooms
5 rooms (3 bedrooms)
Number of bath rooms
1 bathroom and 1 separate toilet
Bathroom facilities
Shower and sink
Number of stories
3 stories
Located at
2nd floor
Energy
Energy label
B
Insulation
Secondary glazing
Heating
CH boiler
Hot water
CH boiler
CH boiler
Remeha Avanta 28c (gas-fired combination boiler from 2011, in ownership)