
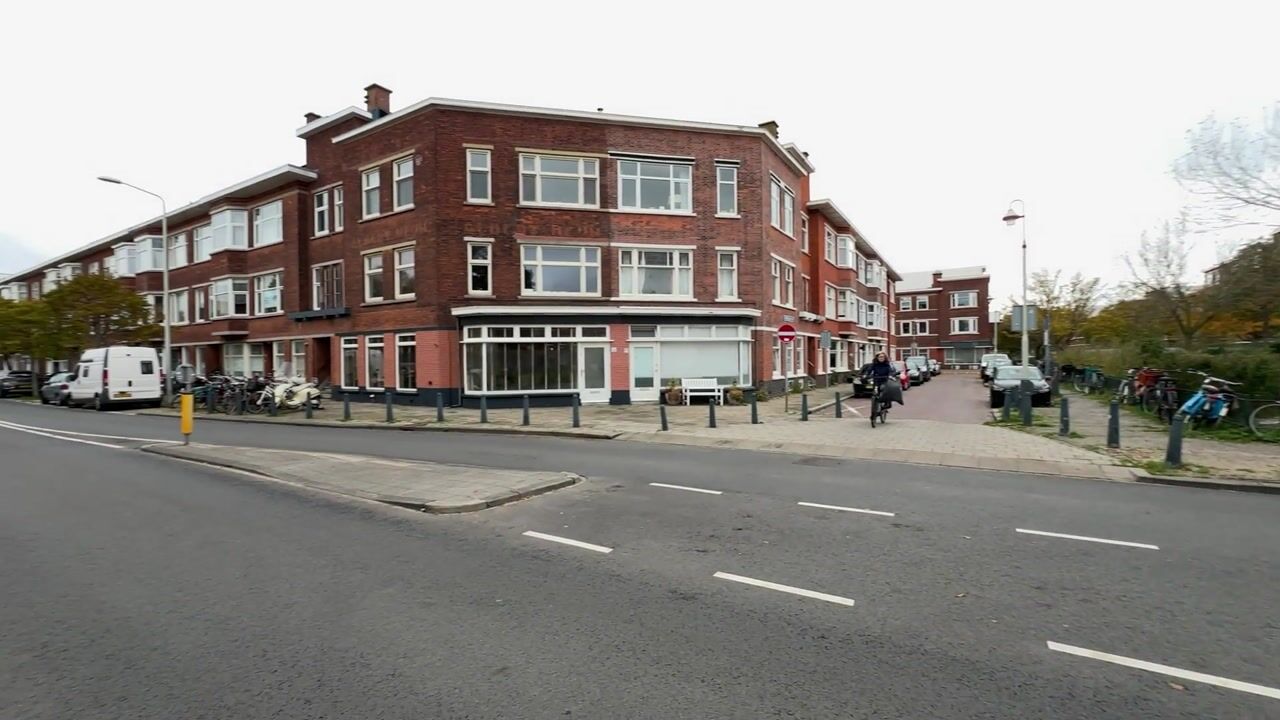



New
Abrikozenstraat 952564 VM Den HaagEykenduinen
€ 595,000 k.k.

- 109 m²living area
- 3bedrooms
- Cenergy label
Instapklare benedenwoning van 109 m2 met kelder en zonnige tuin!
Description
*English Translation Below*
Interesse? Plan eenvoudig zelf een bezichtiging!
Klik op Funda op ‘Vraag bezichtiging aan’ en vul uw gegevens in. U ontvangt vervolgens via Move een link waarmee u direct toegang krijgt tot onze agenda en zelf een bezichtiging kunt inplannen op een van de beschikbare momenten. Uiteraard kunt u ook telefonisch contact opnemen met ons kantoor.
Omschrijving
LUXE EN VOLLEDIG GERENOVEERD 4-KAMERAPPARTEMENT (CA. 109 M²) MET RUIME KELDER (CA. 19 M²) EN ZONNIGE ACHTERTUIN IN DE GELIEFDE VRUCHTENBUURT!
Dit bijzonder fraai en hoogwaardig gerenoveerde 4-kamerappartement combineert ruimte, een uitstekende locatie en een luxe afwerkingsniveau. De woning is inpandig volledig vernieuwd en onder meer voorzien van een royale woonkamer, een luxe open keuken met kookeiland en Siemens inbouwapparatuur, drie slaapkamers en een moderne badkamer. Ook aan de afwerking is veel aandacht besteed, met onder andere strak gestucte wanden en plafonds, een fraaie eikenhouten visgraatparketvloer en volledig vernieuwde installaties en leidingen. Daarnaast beschikt de woning over een ruime kelder van ca. 19 m² en een heerlijke achtertuin.
Omgeving
De woning ligt in de geliefde Vruchtenbuurt, een populaire woonwijk in Den Haag die bekendstaat om haar karakteristieke jaren ’30-architectuur, prettige woonomgeving en gevarieerde voorzieningen. Voor de dagelijkse boodschappen kunt u terecht bij de winkels en speciaalzaken in de buurt. Ook diverse horecagelegenheden, scholen en kinderdagverblijven bevinden zich op korte afstand.
De wijk combineert een levendig karakter met een aangename woonomgeving. Openbaarvervoerverbindingen zijn goed bereikbaar en bieden een goede aansluiting op andere delen van Den Haag en het stadscentrum. Daarnaast bevinden zich diverse sportverenigingen en recreatiemogelijkheden in de omgeving. Ook de duinen en het strand zijn goed per fiets bereikbaar, ideaal voor wie graag de stad combineert met ontspanning in de buitenlucht.
Indeling
Begane grond
Entree van de woning via de hal met meterkast en toegang tot het toilet. Vanuit de hal bereikt u de royale en bijzonder lichte woon-/eetkamer, die dankzij de speelse vormgeving en grote raampartijen een prettige leefruimte vormt. De open keuken bevindt zich aan de voorzijde en is voorzien van een luxe keukenopstelling met kookeiland en volledig uitgerust Siemens inbouwapparatuur.
Vanuit de woonkamer is er toegang tot de hal. Vanuit de hal bereikt u de slaapkamers, badkamer en kelder. Aan de achterzijde van de woning vindt u twee slaapkamers, waarvan één thans in gebruik als ouderslaapkamer en één als thuiswerkplek. Beide slaapkamers geven toegang tot de achtertuin. De derde slaapkamer vindt u aan de voorzijde van het appartement en is in gebruik als kinderkamer. Centraal in de woning bevindt zich de badkamer, uitgevoerd met een inloopdouche, een ligbad en wastafelmeubel.
Kelder
De woning beschikt over een ruime kelder van ca. 19 m², ideaal voor extra bergruimte. Hier bevindt zich tevens de aansluiting voor de wasmachine.
Achtertuin
De achtertuin bereikt u vanuit beide slaapkamers aan de achterzijde. De tuin is ca. 36 m² en gelegen op het zonnige zuidoosten.
Kenmerken
- Bouwjaar 1933
- Gelegen op eigen grond
- Woonoppervlakte circa 109 m²
- Oppervlakte kelder: ca. 19 m²
- Inhoud circa 460 m³
- Vier kamers, waarvan drie slaapkamers
- Royale en lichte woon-/eetkamer met luxe open keuken
- Keuken met Siemens inbouwapparatuur
- Achtertuin met zonnige zuidoostelijke ligging
- Volledig gerenoveerd in 2021
- Energielabel C
- Volledig voorzien van kozijnen met HR++-glas
- Verwarming en warm water via Nefit C.V.-ketel (2026)
- 1/3e aandeel in een actieve Vereniging van Eigenaars (VvE) met een bijdrage van € 200,- per maand
- Parkeren middels een bewonersvergunning: eerste auto € 99,20 per jaar, tweede auto € 346,65 per jaar
- De materialen- en ouderdomsclausule zijn van toepassing
- De aanbiedingsvoorwaarden van Lex van Leeuwen Makelaardij zijn van toepassing
- Oplevering in overleg.
Interesse?
Bent u enthousiast geworden over dit appartement? Wij nodigen u van harte uit om de woning tijdens een bezichtiging zelf te komen bekijken en de ruimte, sfeer en authentieke details te ervaren. Bij interesse adviseren wij u om uw eigen aankoopmakelaar in te schakelen.
Heeft u interesse in deze woning, maar is uw eigen woning nog niet verkocht? Neem dan gerust contact op met ons kantoor voor een vrijblijvende waardebepaling. Wij denken graag met u mee over de mogelijkheden.
De gegeven informatie is met zorg samengesteld. Aan de juistheid en volledigheid ervan kunnen echter geen rechten worden ontleend. Alle verstrekte informatie moet worden beschouwd als een uitnodiging tot het doen van een aanbod of om in onderhandeling te treden.
*English Translation*
Interested? Easily schedule your own viewing!
Click on ‘Request a viewing’ on Funda and enter your details. You will then receive a link via Move, giving you direct access to our calendar, where you can schedule a viewing yourself at one of the available time slots. Of course, you can also contact our office by telephone.
Description
LUXURIOUS AND FULLY RENOVATED 3-BEDROOM APARTMENT (APPROX. 109 M²) WITH SPACIOUS CELLAR (APPROX. 19 M²) AND SUNNY REAR GARDEN, LOCATED IN THE SOUGHT-AFTER VRUCHTENBUURT!
This exceptionally attractive and high-quality renovated apartment combines generous living space, an excellent location and a luxurious standard of finish. The property has been completely renovated internally and features a spacious living room, a luxurious open-plan kitchen with cooking island and Siemens built-in appliances, three bedrooms and a modern bathroom. Great attention has also been paid to the finishing details, including smoothly plastered walls and ceilings, beautiful oak herringbone parquet flooring, and completely renewed installations and pipework. In addition, the property benefits from a spacious cellar of approx. 19 m² and a lovely rear garden.
Location
The property is situated in the sought-after Vruchtenbuurt, a popular residential neighbourhood in The Hague, known for its characteristic 1930s architecture, pleasant residential atmosphere and wide range of amenities. For daily shopping, you can visit the local shops and speciality stores nearby. Various restaurants and cafés, schools and childcare facilities are also within easy reach.
The neighbourhood combines a lively atmosphere with a pleasant residential environment. Public transport connections are easily accessible and provide convenient links to other parts of The Hague and the city centre. Various sports clubs and recreational facilities can also be found in the surrounding area. The dunes and beach are easily reachable by bicycle, making this an ideal location for those who enjoy combining city living with outdoor relaxation.
Layout
Ground floor
Entrance to the property through the hallway, with meter cupboard and access to the toilet. From the hallway, you enter the spacious and particularly bright living/dining room, which offers a pleasant living space thanks to its distinctive layout and large windows. The open-plan kitchen is situated at the front of the property and features a luxurious kitchen arrangement with cooking island and a full range of Siemens built-in appliances.
From the living room, there is access to the hallway, which provides access to the bedrooms, bathroom and cellar. At the rear of the property are two bedrooms, one of which is currently used as the master bedroom and the other as a home office. Both bedrooms provide direct access to the rear garden. The third bedroom is located at the front of the apartment and is currently used as a children's bedroom.
The bathroom is centrally located within the property and features a walk-in shower, bathtub and vanity unit.
Cellar
The property benefits from a spacious cellar of approx. 19 m², ideal for additional storage. The washing machine connection is also located here.
Rear garden
The rear garden can be accessed from both bedrooms at the back of the property. The garden measures approx. 36 m² and enjoys a sunny south-easterly orientation.
Features
- Year of construction: 1933
- Freehold property (no leasehold)
- Living area: approx. 109 m²
- Cellar area: approx. 19 m²
- Volume: approx. 460 m³
- Four rooms, including three bedrooms
- Spacious and bright living/dining room with luxurious open-plan kitchen
- Kitchen fitted with Siemens built-in appliances
- Rear garden with a sunny south-easterly orientation
- Fully renovated in 2021
- Energy label C
- Fully fitted with window frames featuring HR++ double glazing
- Heating and hot water provided by a Nefit central heating boiler (2026)
- 1/3 share in an active Owners' Association (VvE), with a monthly contribution of €200
- Parking by means of a residents' parking permit: first car €99.20 per year, second car €346.65 per year
- Materials and age clauses apply
- The terms and conditions of Lex van Leeuwen Makelaardij apply
- Completion date by mutual agreement.
Interested?
Have you become enthusiastic about this apartment? We warmly invite you to arrange a viewing and experience the generous living space, atmosphere and authentic details for yourself. If you are interested, we recommend engaging your own buying agent.
Are you interested in this property but have not yet sold your current home? Please feel free to contact our office for a no-obligation property valuation. We would be happy to discuss the possibilities with you.
The information provided has been compiled with due care. However, no rights may be derived from its accuracy or completeness. All information provided should be regarded as an invitation to make an offer or enter into negotiations.
Highlights
AI-generated from the description
Bright living with island
Spacious bright living/dining with luxury kitchen.
Sunny southeast-facing garden
Rear garden approx. 36 m² facing southeast.
Fully renovated in 2021
Apartment fully renewed with high-quality finish.
Advertisement
Features
Transfer of ownership
- Listed since
- Acceptance
- Available in consultation
- Asking price
- € 595,000 kosten koper
- Asking price per m²
- € 5,459
- Status
- Available
- VVE (Owners Association) contribution
- € 200.00 per month
Construction
- Type apartment
- Ground-floor apartment (apartment)
- Building type
- Resale property
- Year of construction
- 1933
- Specific
- Partly furnished with carpets and curtains
- Type of roof
- Flat roof covered with asphalt roofing
Surface areas and volume
- Areas
- Living area
- 109 m²
- Other space inside the building
- 19 m²
- Volume in cubic meters
- 460 m³
Layout
- Number of rooms
- 4 rooms (3 bedrooms)
- Number of bath rooms
- 1 bathroom and 1 separate toilet
- Bathroom facilities
- Shower, double sink, walk-in shower, bath, and washstand
- Number of stories
- 1 story
- Facilities
- Mechanical ventilation, passive ventilation system, and TV via cable
- Located at
- Ground floor
Energy
- Energy label
- C
- Insulation
- Energy efficient window plus and insulated walls
- Heating
- CH boiler
- Hot water
- CH boiler
- CH boiler
- Nefit (gas-fired combination boiler from 2026, in ownership)
Cadastral data
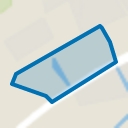
- LOOSDUINEN I 6631
- Cadastral map
- Ownership situation
- Full ownership
Exterior space
- Location
- In residential district and unobstructed view
- Garden
- Back garden
- Back garden
- 36 m² (8.25 metre deep and 4.39 metre wide)
- Garden location
- Located at the southeast
Parking
- Type of parking facilities
- Paid parking, public parking and resident's parking permits
VVE (Owners Association) checklist
- Registration with KvK
- Yes
- Annual meeting
- Yes
- Periodic contribution
- Yes (€ 200.00 per month)
- Reserve fund present
- Yes
- Maintenance plan
- Yes
- Building insurance
- Yes
Curious what your home is worth?
See your estimated home value and discover what's happening in your neighborhood.

Popularity
0x
Viewed
0x
Saved
9-11-2026
On Funda
Neighborhood
Eykenduinen
Den Haag- Residents
- 2,645
- Family with children
- 32%
- Avg. asking price / m²
- € 4,653
Discover the neighborhood
Curious about the housing supply, residents and local real estate agents?

Don’t want to forget this home?
Save it as a favorite. You’ll easily find it back and get notified when something changes.
