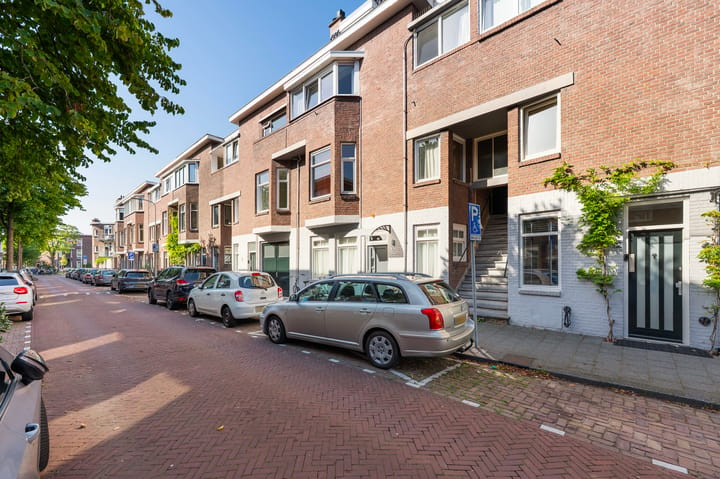
Altingstraat 362593 SX Den HaagBezuidenhout-Oost
€ 687,500 k.k.

- 124 m²living area
- 5bedrooms
- Benergy label
Description
THE BEST OF BOTH WORLDS: THE SPACE OF A HOUSE, THE FREEDOM OF A CITY APARTMENT – WITH ONE OF THE FINEST ROOF TERRACES IN BEZUIDENHOUT
We are delighted to offer this truly outstanding double upper-floor apartment in the highly sought-after Bezuidenhout district!
This is certainly not your average upper-floor apartment. This is a home you rarely come across. A property that genuinely feels like a complete house, offering approximately 124 m² of luxury, space and comfortable living, four to five bedrooms, two bathrooms and a fantastic sunny roof terrace with unique views across Bezuidenhout and The Hague. And the best part? No major renovation required. Simply move in and enjoy.
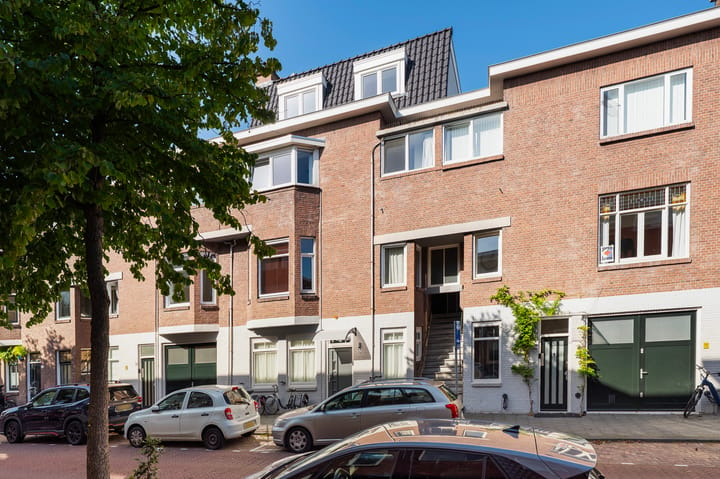
Situated on a quiet one-way street in popular Bezuidenhout, this surprisingly spacious and exceptionally well-maintained upper-floor home is arranged over several levels. Characteristic 1930s features are combined with modern-day comfort: high ceilings, marble fireplaces and original period details complement a spacious contemporary kitchen, two well-appointed bathrooms, good insulation and energy label B.
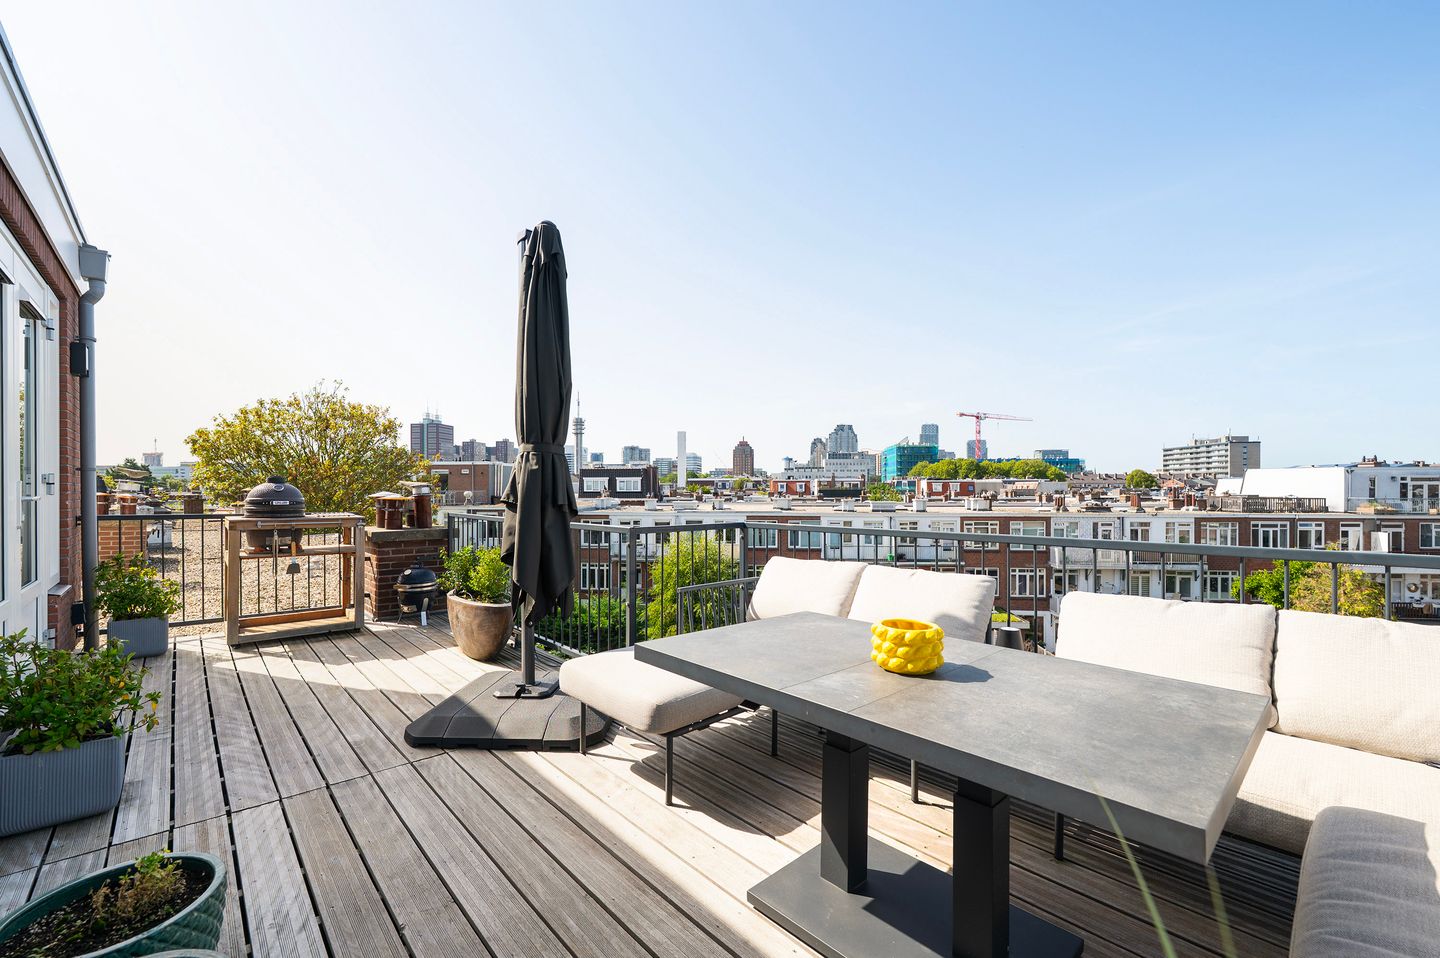
With approximately 124 m² of living space and four or even five bedrooms, the property feels much more like a complete family home than an apartment. This feeling is enhanced by the enormous roof terrace, offering spectacular views across the skyline of The Hague. Quite possibly one of the largest and best-positioned roof terraces in the neighbourhood.
Friday evening: open the French doors, invite friends onto the terrace and watch the sun set over The Hague. This is more than just an upper-floor apartment — this is a home for creating memories.
Considering its location, condition and level of finish, we expect considerable interest.
PLENTY OF NATURAL LIGHT, A WONDERFUL SENSE OF SPACE AND A WARM ATMOSPHERE
Enter through your own traditional front door into a well-maintained hallway with storage space, a new electrical distribution board and stairs leading to the first living level.
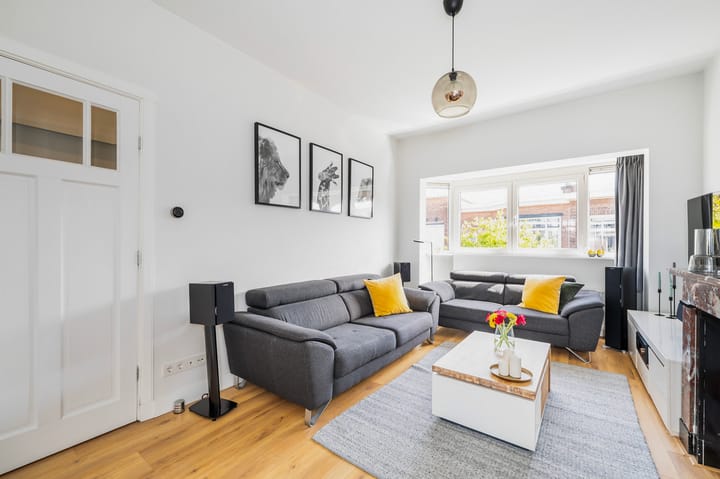
Here you will find an exceptionally spacious living area with high ceilings. At the front is the bright living room with a wide window frontage and characteristic fireplace. What immediately stands out is the combination of abundant natural light, warm flooring and calm, contemporary finishes.
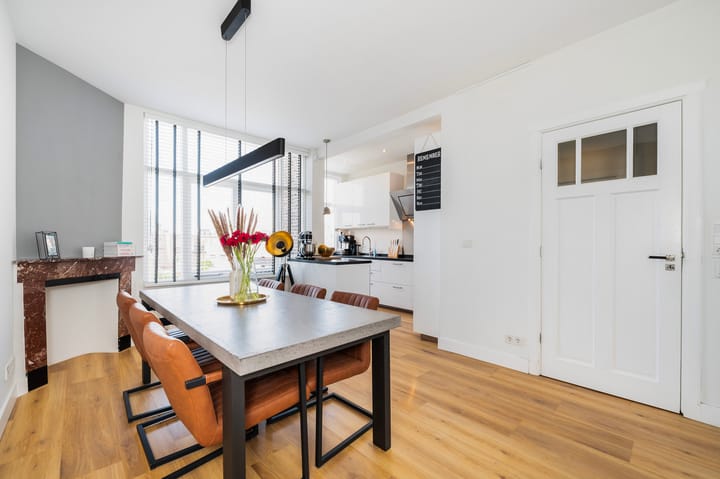
The living room connects seamlessly to the dining room through fully restored original ensuite doors, creating one generous living space — ideal for dining and spending time together. Whether you enjoy long dinners around a large dining table, cooking and baking, working from home or entertaining a house full of friends, there is plenty of space here.
At the rear is the modern kitchen with sleek white cabinetry, a natural-stone worktop, ample storage and a practical layout. From the kitchen, you can step directly onto the balcony: an additional outdoor space perfect for a morning coffee, a small herb garden or simply opening the doors and enjoying some fresh air.
This level also accommodates two bedrooms — ideal if you would like to use one as a home office or dressing room.
There is also a bathroom with a separate area for the washing machine and dryer, as well as a modern separate toilet and several practical storage areas. The bathroom on this level features a large shower and high-quality materials and finishes from brands including Grohe, Detremmerie and Keuco.
LAYOUT: FOUR TO FIVE BEDROOMS AND TWO BATHROOMS
The bright and well-maintained staircase, with original period details, takes you to the upper floor. The property has been carefully maintained and was modernised in 2023–2024.
The high ceilings continue on this floor, which accommodates another two to three bedrooms.
The flexible layout makes the property particularly suitable for a family, but equally attractive to a couple looking for one or two comfortable home offices.
And that is precisely what makes Altingstraat 36 so appealing. There is no major renovation project waiting for you and no kitchen or bathroom that immediately needs replacing. Instead, this is an exceptionally well-maintained and beautifully finished home where you can quickly settle in and start enjoying everything it has to offer.
The property even has two bathrooms. The modern bathroom on the upper floor is particularly stylish, featuring a generous walk-in shower with rain shower, wall-mounted toilet, wide natural-stone washbasin unit and black accents. The combination of white, wood and dark detailing gives the room a luxurious appearance. A large electrically operated skylight provides both ventilation and plenty of natural light.
The other bathroom features, among other things, an extra-deep bathtub and a separate Grohe shower with massage function.
With four bedrooms, two bathrooms and two toilets, the layout is exceptionally practical for family living.
ROOF TERRACE AND AMENITIES
And then comes the highlight!
At the top of the property you will find what really sets this home apart. Wide French doors provide direct access to the generous hardwood roof terrace. This is certainly no small city balcony: it provides a genuine extension of your living space outdoors.
There is plenty of room for a large lounge area, sun loungers, a dining table, barbecue and greenery. Thanks to its open position and south-south-west orientation, you can enjoy sunshine until sunset as well as a high degree of privacy — all accompanied by wonderful views across the skyline of The Hague.
The adjoining pantry, complete with built-in refrigerator and freezer, means refreshments are always close at hand.
Morning coffee in the sunshine, opening the doors after work, inviting friends over for a long summer evening until sunset or enjoying an extended Sunday lunch outdoors: this roof terrace really does make the difference.
The property is also well prepared for the future. The privately owned roof, finished with white roofing material, is equipped with 10 solar panels connected through a new three-phase electrical connection. There is also space to install a heat pump.
In addition, the upper floor is equipped with a powerful 3.5 kW Mitsubishi Heavy Industries air-conditioning unit.
Anyone looking for a comfortable apartment without compromising on outdoor space should definitely come and see this property.
LIVING IN BEZUIDENHOUT: PEACEFUL, GREEN AND CENTRAL
Bezuidenhout is one of The Hague’s most popular residential neighbourhoods, combining quiet residential streets with greenery, shops, restaurants and an exceptionally central location.
The well-known Theresiastraat is nearby and offers a wide variety of shops, specialist retailers, supermarkets, coffee bars and restaurants. For walking, running or simply enjoying nature, both Haagse Bos and Clingendael are within easy reach.
The city centre? Approximately ten minutes away by bicycle or public transport. Within a short time you can be among the shops, restaurants, terraces, theatres and museums of central The Hague.
Heading to Scheveningen? Take your bicycle or public transport and you can quickly reach the dunes, Meijendel, the boulevard and the beach. This is one of the great advantages of living in The Hague: city life, greenery and the coast are all within easy reach.
LOCATION: INTERNATIONAL AND CENTRAL
International organisations, schools and major employers in and around The Hague are easily accessible from this conveniently located property.
The Hague Central Station and Laan van NOI station provide fast train and metro connections towards destinations including Amsterdam, Schiphol Airport, Rotterdam, Leiden and Utrecht.
The property is also very conveniently situated for travelling by car. Connections towards the A4, A12, A13 and N44 motorways are easily accessible, providing several alternative routes during busy traffic periods.
This makes the property attractive not only for those working in The Hague, but also for anyone who regularly travels to Amsterdam, Utrecht, Rotterdam or Schiphol.
For international buyers in particular who prefer not to start their new life in the Netherlands with an extensive renovation project, the high standard of finish is a major advantage. The kitchen, bathrooms and general interior finish are all well maintained, while energy label B, 10 solar panels and air conditioning provide additional comfort and relatively energy-efficient living.
WHY ALTINGSTRAAT 36?
Approximately 124 m² of living space, four to five bedrooms, two bathrooms, an active Owners’ Association (VvE) with a monthly contribution of €75 and a positive reserve fund of approximately €35,000, a 1/12 share in the Owners’ Association, energy label B and, as the absolute highlight, a generous sunny roof terrace overlooking The Hague.
Here you get the space of a house, combined with the freedom and comfort of a well-insulated modern upper-floor apartment — with the city literally at your feet.
In addition, the property is situated on freehold land, meaning there is no ground lease (erfpacht). All required permits are in place. You therefore enjoy full ownership without recurring ground-lease payments, an attractive and valuable benefit in The Hague.
Although this 1924 property has been carefully maintained and occupied, the standard age, materials and asbestos clauses will apply. Prospective purchasers are free to arrange a structural building inspection.
KEY FEATURES
– Approximately 124 m² of living space – feels like a house rather than an apartment
– Generous roof terrace with well-equipped pantry – quite possibly one of the finest in the neighbourhood
– Energy label B – modern and comfortable without requiring a major renovation project
– Two bathrooms and two toilets – highly practical for family living
– Four bedrooms, with the possibility of easily creating a fifth bedroom
– Ready to move into – no immediate kitchen replacement or major renovation required
– Luxuriously equipped kitchen with combination oven, steam oven, Quooker and Siemens Studioline induction hob
– 10 solar panels and Mitsubishi air conditioning – helping to reduce monthly energy consumption
– Active Owners’ Association (VvE) with a contribution of only €75 per month and a positive reserve fund
– Large windows provide an abundance of natural light
– Covered bicycle storage available in the street, including rental spaces with electricity
– Almost all daily amenities within walking distance
DISCLAIMER
This property presentation has been compiled with due care. However, we accept no liability for any inaccuracies or omissions in the information provided. No rights can therefore be derived from this presentation. All information is non-binding and subject to change.
We also point out that purchasers have their own duty to investigate all matters they consider relevant. Prospective buyers are therefore advised to seek assistance from a professional adviser, such as an NVM purchasing agent, who can provide guidance throughout the purchasing process.
Should you choose not to engage a suitably qualified adviser or purchasing agent, we will assume that you consider yourself sufficiently knowledgeable under Dutch law to independently assess all matters relevant to the purchase.
The NVM terms and conditions apply to this sale.
Despite the careful occupation and maintenance of the property, the general age and materials clauses will apply. Further terms and conditions of sale can be found in the brochure and on our website.
Highlights
AI-generated from the description
Spacious roof terrace views
Large hardwood roof terrace facing south-south-west with The Hague skyline views and pantry with fridge and freezer.
Bright living with ensuite
Spacious living and dining with high ceilings, wide windows, marble fireplaces and modern kitchen with natural-stone worktop.
Energy-efficient and future-ready
Energy label B, 10 solar panels, white roofing, new three-phase connection and powerful Mitsubishi air conditioning.
Advertisement
Features
Transfer of ownership
- Listed since
- Acceptance
- Available in consultation
- Asking price
- € 687,500 kosten koper
- Asking price per m²
- € 5,544
- Status
- Available
- VVE (Owners Association) contribution
- € 75.00 per month
Construction
- Type apartment
- Upstairs apartment (double upstairs apartment with open entrance to street)
- Building type
- Resale property
- Year of construction
- 1924
- Specific
- Protected townscape or village view (permit needed for alterations)
- Type of roof
- Flat roof covered with asphalt roofing
Surface areas and volume
- Areas
- Living area
- 124 m²
- Exterior space attached to the building
- 26 m²
- Volume in cubic meters
- 432 m³
Layout
- Number of rooms
- 7 rooms (5 bedrooms)
- Number of bath rooms
- 2 bathrooms and 1 separate toilet
- Bathroom facilities
- 2 walk-in showers, bath, 2 sinks, 2 washstands, and toilet
- Number of stories
- 2 stories
- Facilities
- Optical fibre, mechanical ventilation, passive ventilation system, flue, TV via cable, and solar panels
- Located at
- 1st floor
Energy
- Energy label
- B
- Insulation
- Roof insulation, double glazing and energy efficient window
- Heating
- CH boiler
- Hot water
- CH boiler
- CH boiler
- Remeha Avanta CW4 (gas-fired combination boiler from 2018, in ownership)
Exterior space
- Location
- Alongside a quiet road, in residential district and unobstructed view
- Balcony/roof terrace
- Roof terrace present and balcony present
Parking
- Type of parking facilities
- Public parking and resident's parking permits
VVE (Owners Association) checklist
- Registration with KvK
- Yes
- Annual meeting
- Yes
- Periodic contribution
- Yes (€ 75.00 per month)
- Reserve fund present
- Yes
- Maintenance plan
- Yes
- Building insurance
- Yes
Curious what your home is worth?
See your estimated home value and discover what's happening in your neighborhood.

Popularity
2,217x
Viewed
62x
Saved
17-9-2026
On Funda
Neighborhood

Bezuidenhout-Oost
Den Haag- Residents
- 9,290
- Family with children
- 19%
- Avg. asking price / m²
- € 5,120
Discover the neighborhood
Curious about the housing supply, residents and local real estate agents?

Don’t want to forget this home?
Save it as a favorite. You’ll easily find it back and get notified when something changes.
