New
Ampèrestraat 1022563 ZW Den HaagValkenboskwartier
€ 535,000 k.k.

- 101 m²living area
- 4bedrooms
- Denergy label
Description
AMPERESTRAAT 102
Sfeervol en licht dubbelbovenhuis met drie slaapkamers, een thuiswerkplek en twee zonnige buitenruimtes.
Karakter, ruimte en modern wooncomfort komen samen in dit prachtige dubbelbovenhuis van 101 m² in het geliefde Valkenboskwartier. Een heerlijk lichte woonverdieping, drie slaapkamers, een aparte werkplek en twee buitenruimtes op het zuidwesten maken dit een bijzonder fijne plek om thuis te komen.
De woning combineert authentieke details, zoals glas-in-lood, paneeldeuren en originele vaste kasten, met het comfort van nu. Denk aan een moderne keuken en badkamer, vloerverwarming op de gehele woonverdieping en een verzorgde afwerking. Een instapklare woning met karakter, op een rustige maar centrale locatie in Den Haag.
INDELING
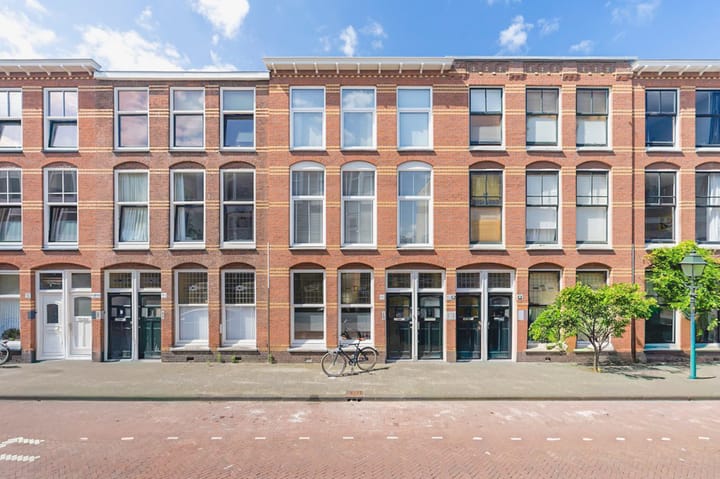
Via de karakteristieke voordeur, uitgevoerd in Amsterdams grachtengroen en voorzien van een glas-in-loodbovenlicht, bereik je de eerste verdieping.
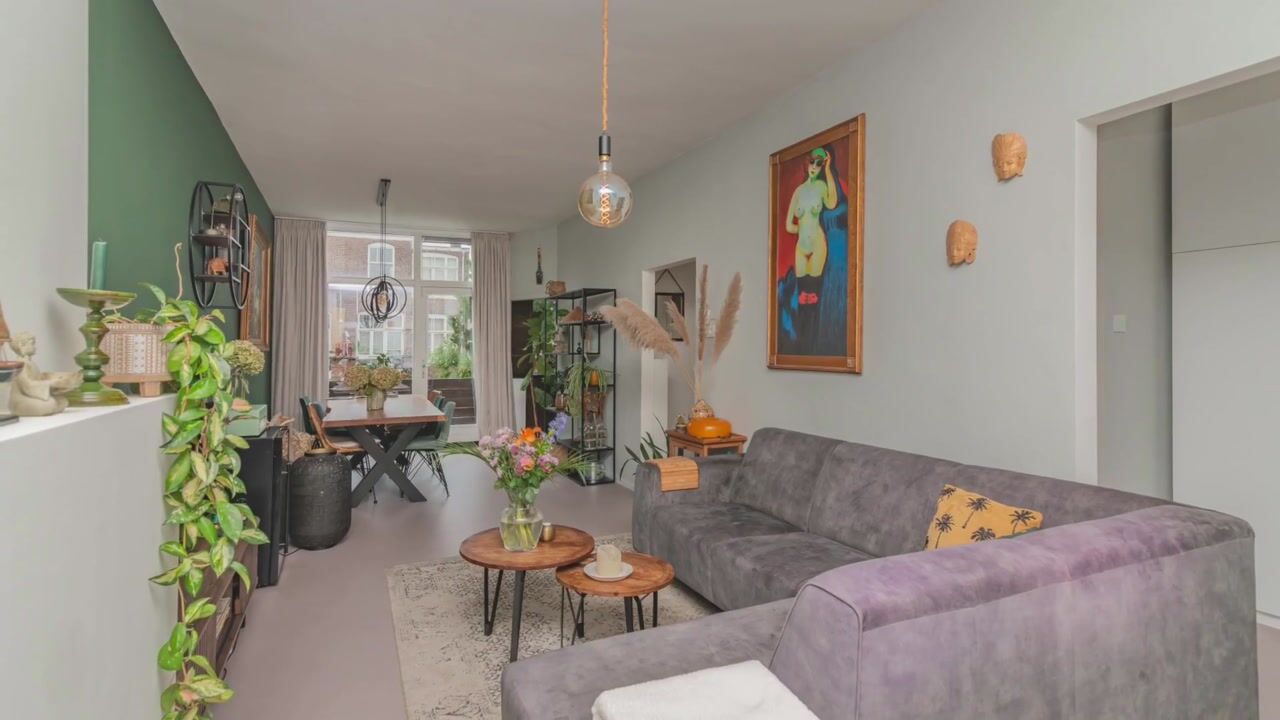
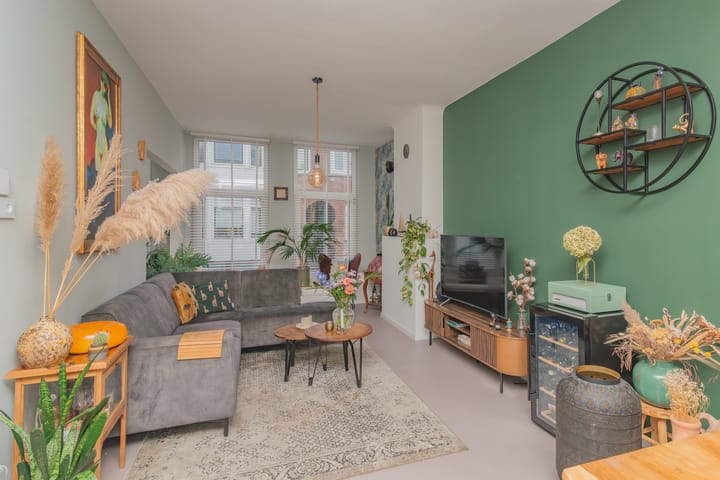
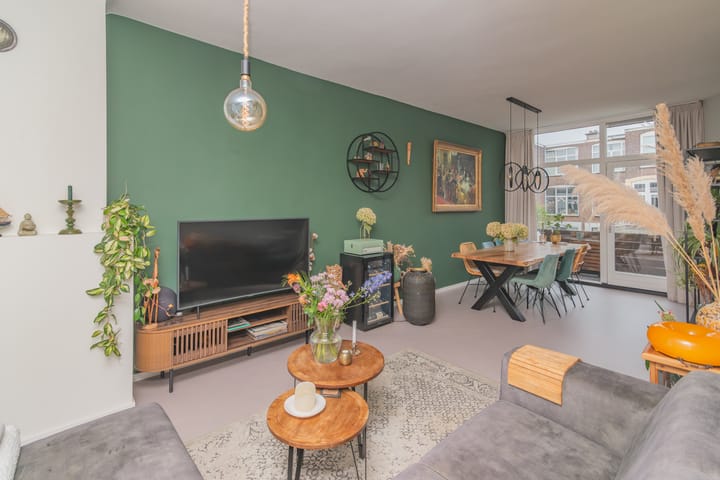
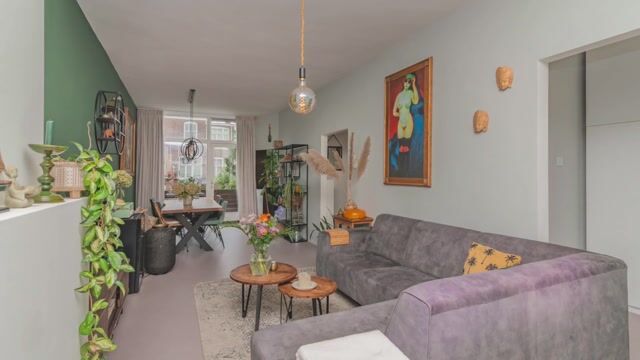
Hier bevindt zich de sfeervolle, lichte woon- en eetkamer (ca 9,60 x 3,30 m), met een royale plafondhoogte van circa 2,87 meter. De grote raampartijen zorgen voor een prettige lichtinval en geven de ruimte een open en uitnodigend karakter.
Aan de achterzijde stap je direct het zonnige balkon (ca 2,70 x 1,05 m) op, gelegen op het zuidwesten, met vrij uitzicht over de omliggende tuinen.
Aan de voorzijde is een lichte werkplek (ca 3,15 x 2,00 m) gecreëerd, met een op maat gemaakt bureau en praktische kastenwand. Ideaal voor thuiswerken of studeren. De ingebouwde lage kasten langs de voorgevel, voorzien van comfortabele zitkussens, vormen bovendien een heerlijke plek voor een kop koffie in de ochtendzon.
De moderne halfopen keuken (ca 2,95 x 2,50 m) is uitgevoerd in een praktische L-opstelling met een fraai zwart werkblad en diverse inbouwapparaten, waaronder een inductiekookplaat met geïntegreerde afzuiging, vaatwasser, combioven en koel-vriescombinatie.
De gehele verdieping is voorzien van een fraaie, doorlopende vloer met vloerverwarming, wat zorgt voor een rustige uitstraling en aangenaam wooncomfort.
Via de binnentrap wordt de tweede verdieping bereikt, waar de ruimte optimaal is benut met een inbouwkast naast de trap en een tweede vaste inbouwkast die toegankelijk is vanaf de overloop. De centrale overloop is verlicht met inbouwspots en de gehele verdieping is voorzien van dezelfde vloer als de 1e etage. Op deze verdieping bevinden zich drie slaapkamers. De ruime hoofdslaapkamer aan de voorzijde (ca. 4,10 x 3,30 m) beschikt over ingebouwde kasten. Daarnaast bevindt zich aan de voorzijde een tweede slaapkamer (ca. 3,15 x 2,00 m), ideaal als kinder-, logeer- of extra werkkamer. De derde slaapkamer ligt aan de rustige achterzijde (ca. 3,55 x 3,25 m) en biedt eveneens voldoende ruimte voor een comfortabel tweepersoonsbed en kastruimte.
De moderne badkamer beschikt over een royaal ligbad, een luxe inloopdouche, wastafel en stijlvolle zwarte designradiator.
Op de tweede verdieping bevindt zich bovendien een aparte, praktische ruimte met een tweede toilet en aansluitingen voor de wasmachine en droger.
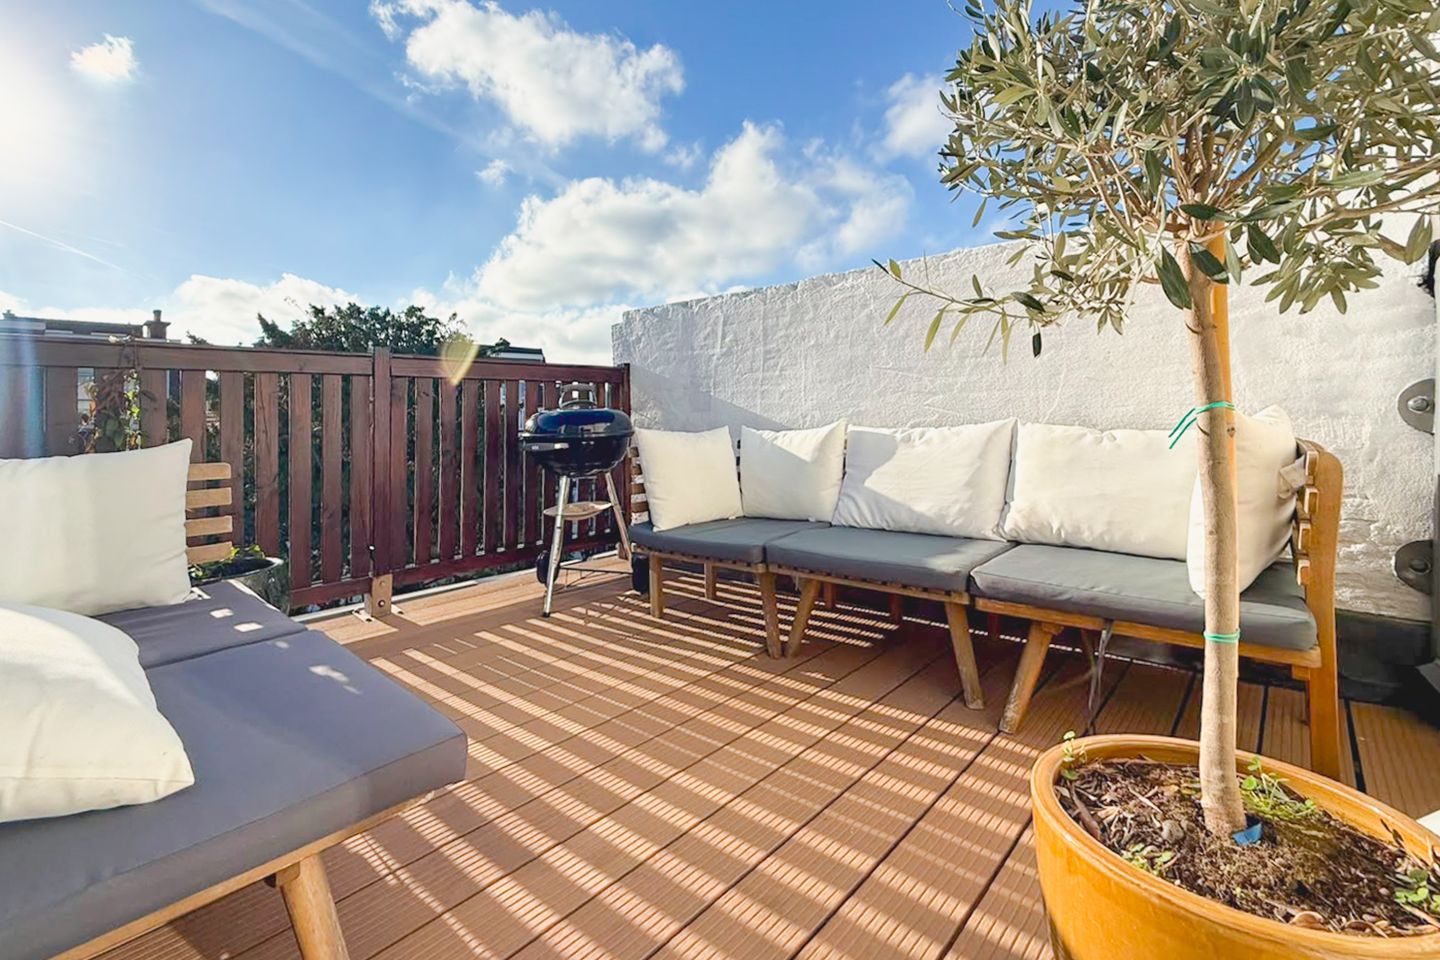
Eén van de fijne verrassingen van deze verdieping is het zonnige terras van circa 7,4 m². Dankzij de ligging op het zuidwesten is dit een heerlijke plek om na een werkdag nog buiten te zitten en van de avondzon te genieten. Het terras is verzorgd afgewerkt met vlonders en ingebouwde verlichting.
OMGEVING
De Ampèrestraat ligt in het gezellige Valkenboskwartier: een karakteristieke Haagse buurt met een prettige mix van rust en levendigheid.
De winkels, speciaalzaken en horeca van de Weimarstraat en Fahrenheitstraat liggen op loopafstand. Ook het Regentesseplein en de Frederik Hendriklaan zijn eenvoudig bereikbaar.
Zin in een wandeling door de duinen of een middag aan zee? Het strand ligt op fietsafstand. Daarnaast zijn scholen, kinderopvang, sportvoorzieningen en openbaar vervoer volop in de omgeving aanwezig.
Ook de bereikbaarheid met het openbaar vervoer is uitstekend. Tramlijnen 2, 3, 12 en 34 zijn op loopafstand bereikbaar, met goede verbindingen naar het centrum van Den Haag en de omliggende regio. Via de RandstadRail reis je bovendien gemakkelijk richting Zoetermeer en Rotterdam.
Bijzonderheden
- Woonoppervlakte ca. 101 m²
- Inhoud ca. 444 m³
- Bouwjaar ca. 1910
- Gelegen op eigen grond
- Karakteristiek dubbelbovenhuis met authentieke details, waaronder glas-in-lood, paneeldeuren en vaste kasten
- Drie slaapkamers en een aparte, op maat ingerichte thuiswerkplek
- Twee zonnige buitenruimtes op het zuidwesten: een balkon op de eerste verdieping en een terras van ca. 7,4 m² op de tweede verdieping
- Moderne halfopen keuken met diverse inbouwapparaten
- Moderne badkamer met ligbad en inloopdouche
- Vloerverwarming op de gehele eerste verdieping
- Plafondhoogte eerste verdieping ca. 2,87 m en tweede verdieping ca. 2,20 m
- Uitstekende staat van onderhoud binnen en buiten
- Volledig voorzien van dubbel glas en grotendeels kunststof kozijnen, met uitzondering van de pui op de eerste verdieping en de terrasdeur op de tweede verdieping
- Energielabel D, geldig tot en met 14 maart 2030
- Cv-combiketel Vaillant uit 2020, laatste onderhoud uitgevoerd in 2026
- Elektrische installatie met 8 groepen en aardlekschakelaar
- Gelegen binnen gemeentelijk beschermd stadsgezicht
- Rustige eenrichtingsstraat met winkels, horeca, openbaar vervoer en diverse voorzieningen op loop- of fietsafstand
- Ondergrondse afvalcontainers in de omgeving
- Vaste notaris: Maaldrink
- Oplevering in overleg.
Vereniging van Eigenaren
- Actieve VvE van Ampèrestraat 100 en 102
- Appartement heeft een aandeel van 3/5 in de gemeenschap
- Maandelijkse VvE-bijdrage € 150, inclusief reservering voor groot en klein onderhoud en collectieve opstalverzekering
- Professioneel administratief beheer door MVGM
- VvE ingeschreven bij de Kamer van Koophandel
- Reservefonds per 1 oktober 2026: ca. € 2.800
- Voorgevel gereinigd en geïmpregneerd in 2025
- Daklijst aan de voorzijde geschilderd in 2020
- Reparatie hoofddak uitgevoerd in 2023
- Dakpannen vervangen door bitumendakbedekking in 2026
- Voordeuren van beide woningen geschilderd in Amsterdams grachtengroen, met bijpassende glas-in-loodbovenlichten
Kadastrale gegevens
- Gemeente: 's-Gravenhage
- Sectie: AM
- Perceelnummer: 7634
- Appartementsindex: A-2
Afspraken maken of vragen bel Jan Willem Weebers 06-51.36.42.13
AMPÈRESTRAAT 102
Attractive and light double upper maisonette with three bedrooms, a dedicated home office and two sunny outdoor spaces.
Character, space and modern living comfort come together in this beautiful 101 m² double upper maisonette in the sought-after Valkenboskwartier neighbourhood. A wonderfully bright living floor, three bedrooms, a separate home office and two south-west-facing outdoor spaces make this a particularly inviting place to call home.
The property combines authentic features, such as stained-glass windows, panelled doors and original built-in cupboards, with contemporary comforts. These include a modern kitchen and bathroom, underfloor heating throughout the main living floor and a well-maintained finish. A truly move-in-ready home full of character, situated in a quiet yet central location in The Hague.
LAYOUT
The characteristic front door, painted in the traditional Amsterdam canal-house green and featuring a stained-glass fanlight, provides access to the first floor.
Here you will find the attractive, light-filled living and dining room (approx. 9.60 x 3.30 m), with an impressive ceiling height of approximately 2.87 metres. The large windows allow plenty of natural light to enter, creating an open and welcoming atmosphere.
At the rear, the living room opens directly onto the sunny balcony (approx. 2.70 x 1.05 m), facing south-west and offering unobstructed views over the surrounding gardens.
At the front, a bright home office (approx. 3.15 x 2.00 m) has been created, featuring a custom-made desk and a practical wall of cupboards. It is ideal for working from home or studying. The low built-in cupboards along the front façade, fitted with comfortable seat cushions, also provide a lovely spot to enjoy a cup of coffee in the morning sun.
The modern semi-open-plan kitchen (approx. 2.95 x 2.50 m) features a practical L-shaped layout, an attractive black worktop and a range of built-in appliances, including an induction hob with integrated extractor, dishwasher, combination oven and fridge-freezer.
The entire floor benefits from attractive, continuous flooring with underfloor heating, creating a harmonious appearance and a high level of everyday comfort.
The staircase leads to the second floor, where the available space has been used efficiently, with a built-in cupboard beside the stairs and a second fixed cupboard accessible from the landing. The central landing features recessed spotlights, and the entire floor has the same flooring as the first floor.
This level accommodates three bedrooms. The spacious principal bedroom at the front (approx. 4.10 x 3.30 m) features built-in wardrobes. Also at the front is a second bedroom (approx. 3.15 x 2.00 m), ideal as a child's bedroom, guest room or additional workspace. The third bedroom is situated at the quiet rear of the property (approx. 3.55 x 3.25 m) and offers ample space for a comfortable double bed and wardrobes.
The modern bathroom features a generously sized bathtub, a luxurious walk-in shower, a washbasin and a stylish black designer radiator.
The second floor also includes a separate, practical utility room with a second toilet and connections for a washing machine and tumble dryer.
One of the pleasant surprises on this floor is the sunny terrace of approximately 7.4 m². Thanks to its south-west-facing position, it is the perfect place to relax outdoors after a working day and enjoy the evening sunshine. The terrace has been attractively finished with decking and integrated lighting.
LOCATION
Ampèrestraat is situated in the charming Valkenboskwartier neighbourhood, a characteristic part of The Hague offering a pleasant balance of tranquillity and urban vibrancy.
The shops, specialist stores and cafés and restaurants along Weimarstraat and Fahrenheitstraat are within walking distance. Regentesseplein and Frederik Hendriklaan are also easily accessible.
Fancy a walk through the dunes or an afternoon by the sea? The beach is just a short cycle ride away. Schools, childcare facilities, sports amenities and public transport are also readily available in the surrounding area.
Public transport connections are excellent. Tram lines 2, 3, 12 and 34 are within walking distance, providing convenient connections to The Hague city centre and the surrounding region. RandstadRail also offers easy connections towards Zoetermeer and Rotterdam.
KEY FEATURES
Living area of approximately 101 m².
Volume of approximately 444 m³.
Year of construction: approximately 1910.
Situated on freehold land (eigen grond).
Characteristic double upper maisonette with authentic features, including stained-glass windows, panelled doors and built-in cupboards.
Three bedrooms and a separate, custom-designed home office.
Two sunny south-west-facing outdoor spaces: a balcony on the first floor and a terrace of approximately 7.4 m² on the second floor.
Modern semi-open-plan kitchen with a range of built-in appliances.
Modern bathroom with bathtub and walk-in shower.
Underfloor heating throughout the first floor.
Ceiling height of approximately 2.87 m on the first floor and 2.20 m on the second floor.
Excellent state of maintenance, both internally and externally.
Fully double-glazed, with predominantly uPVC window frames, except for the large window section on the first floor and the terrace door on the second floor.
Energy label D, valid until 14 March 2030.
Vaillant central heating combi boiler installed in 2020; most recently serviced in 2026.
Electrical installation with 8 circuits and an earth leakage circuit breaker.
Located within a municipally protected townscape (beschermd stadsgezicht).
Quiet one-way street, with shops, cafés and restaurants, public transport and various amenities within walking or cycling distance.
Underground waste containers in the vicinity.
Designated notary: Maaldrink.
Transfer date by mutual agreement.
HOMEOWNERS' ASSOCIATION (VvE)
Active Homeowners' Association for Ampèrestraat 100 and 102.
The apartment represents a 3/5 share in the common property.
Monthly VvE contribution: €150, including provisions for major and minor maintenance and collective building insurance.
Professional administrative management by MVGM.
Registered with the Dutch Chamber of Commerce (Kamer van Koophandel).
Reserve fund as at 1 October 2026: approximately €2,800.
Front façade cleaned and treated with a protective impregnation in 2025.
Front roof cornice painted in 2020.
Main roof repairs carried out in 2023.
Roof tiles replaced with bituminous roof covering in 2026.
Front doors of both properties painted in traditional Amsterdam canal-house green, with matching stained-glass fanlights.
CADASTRAL DETAILS
Municipality: 's-Gravenhage (The Hague).
Section: AM.
Cadastral plot number: 7634.
Apartment index: A-2.
For appointments or further information, please contact Jan Willem Weebers on +31 (0)6 5136 4213.
Highlights
AI-generated from the description
Bright living and dining
Spacious, bright living with high ceilings and balcony.
Two sunny outdoor spaces
Balcony and terrace facing southwest with open views.
Character with original details
Stained glass, panel doors and built-in cupboards from 1910.
Advertisement
Features
Transfer of ownership
- Listed since
- Acceptance
- Available in consultation
- Asking price
- € 535,000 kosten koper
- Asking price per m²
- € 5,297
- Status
- Available
- VVE (Owners Association) contribution
- € 150.00 per month
Construction
- Type apartment
- Upstairs apartment (apartment)
- Building type
- Resale property
- Construction period
- 1906-1930
- Specific
- Protected townscape or village view (permit needed for alterations)
- Type of roof
- Flat roof covered with asphalt roofing and roof tiles
Surface areas and volume
- Areas
- Living area
- 101 m²
- Exterior space attached to the building
- 10 m²
- Volume in cubic meters
- 444 m³
Layout
- Number of rooms
- 6 rooms (4 bedrooms)
- Number of bath rooms
- 1 bathroom and 2 separate toilets
- Bathroom facilities
- Walk-in shower, bath, and sink
- Number of stories
- 2 stories
- Facilities
- TV via cable
- Located at
- 1st floor
Energy
- Energy label
- D
- Insulation
- Double glazing
- Heating
- CH boiler
- Hot water
- CH boiler
- CH boiler
- Vaillant (gas-fired combination boiler from 2020, in ownership)
Cadastral data
- 'S-GRAVENHAGE AM 2831
- Cadastral map
- Ownership situation
- Full ownership
Exterior space
- Location
- Alongside a quiet road, in residential district and open location
- Balcony/roof terrace
- Roof terrace present and balcony present
Parking
- Type of parking facilities
- Paid parking and public parking
VVE (Owners Association) checklist
- Registration with KvK
- Yes
- Annual meeting
- Yes
- Periodic contribution
- Yes (€ 150.00 per month)
- Reserve fund present
- Yes
- Maintenance plan
- No
- Building insurance
- Yes
Popularity
0x
Viewed
0x
Saved
17-10-2026
On Funda
Neighborhood

Valkenboskwartier
Den Haag- Residents
- 11,655
- Family with children
- 23%
- Avg. asking price / m²
- € 4,936
Discover the neighborhood
Curious about the housing supply, residents and local real estate agents?

Don’t want to forget this home?
Save it as a favorite. You’ll easily find it back and get notified when something changes.
