Sold under reservation
Anna Paulownastraat 59-B2518 BC Den HaagZeeheldenkwartier
€ 895,000 k.k.

- 176 m²living area
- 4bedrooms
- Benergy label
Description
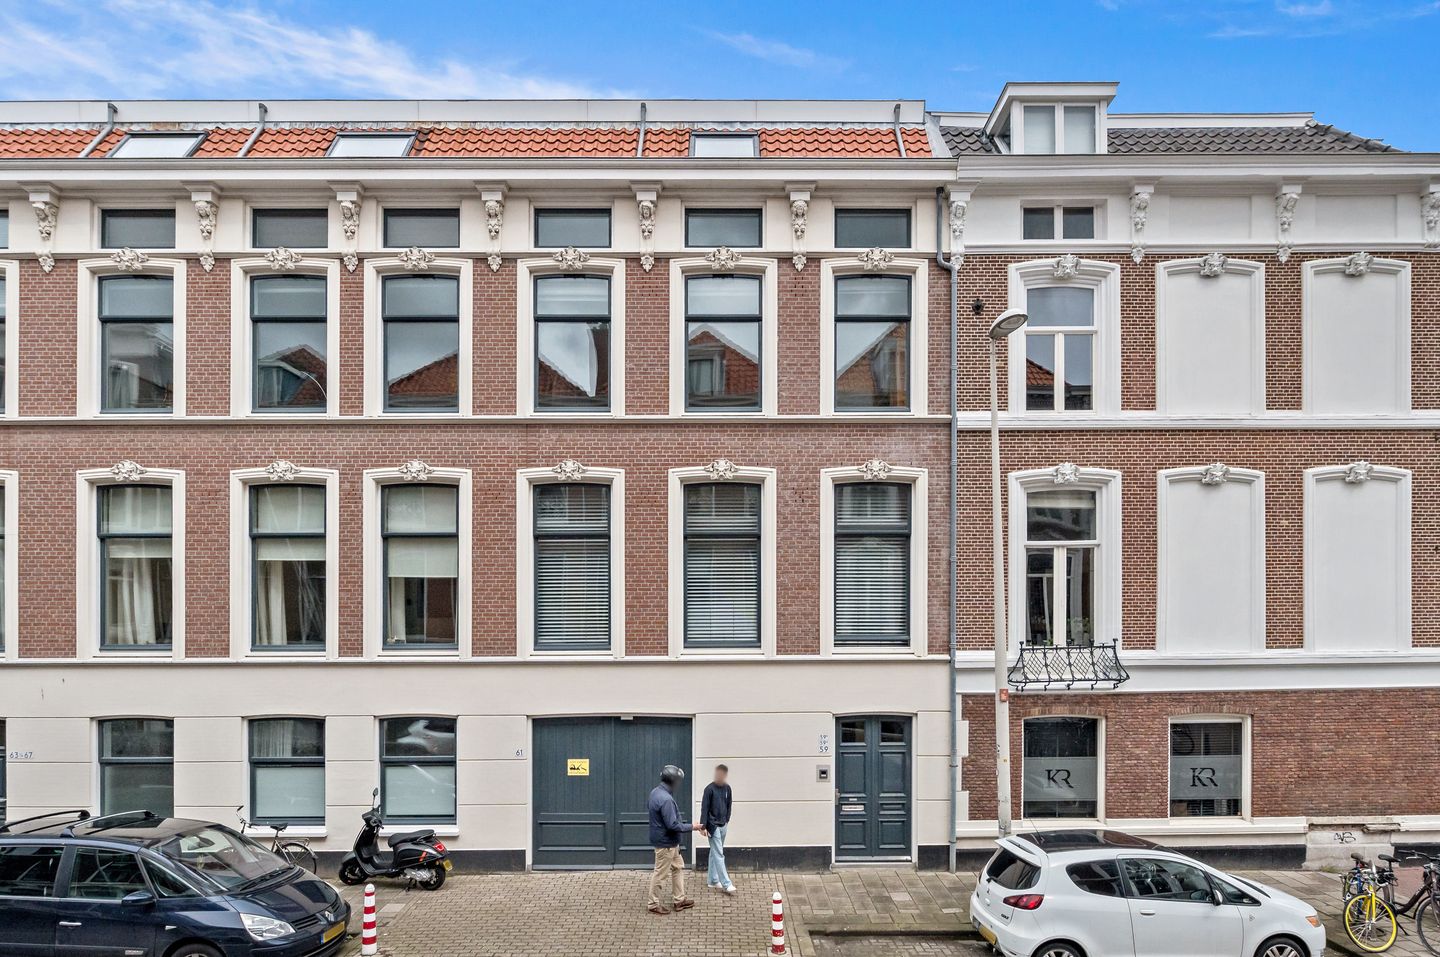
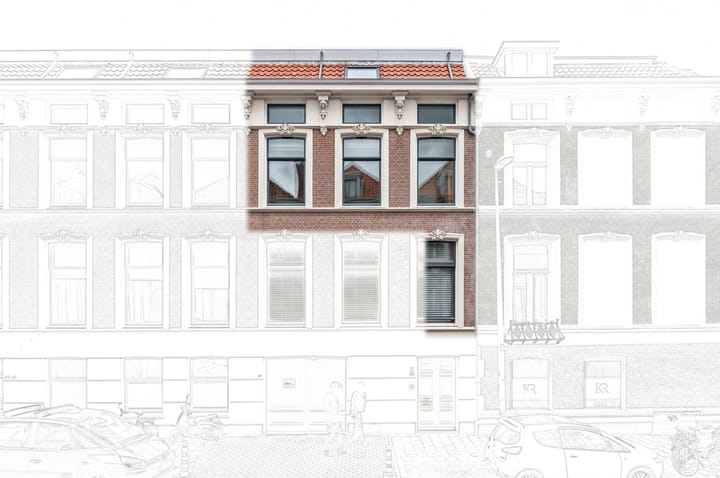
Situated in a prime location in The Hague, just a stone’s throw from the lively Anna Paulownaplein, is this spacious (approx. 176 m²) and modern three-bedroom top-floor flat with two spacious, sunny terraces and a balcony! This unique flat is set in a small-scale apartment block behind a characteristic classical façade. The property is in very good condition and features a modern kitchen and bathroom, combined with beautiful high ceilings of approximately 3.30 metres, creating a spacious and light atmosphere. In addition, two parking spaces can be purchased separately for € 45,000 each.
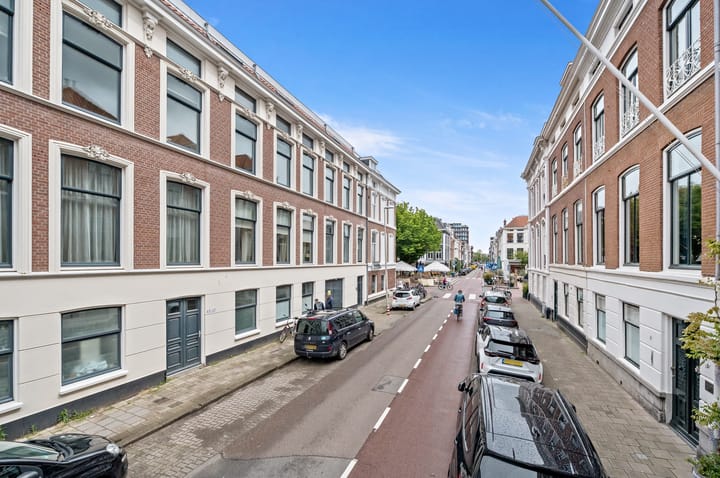
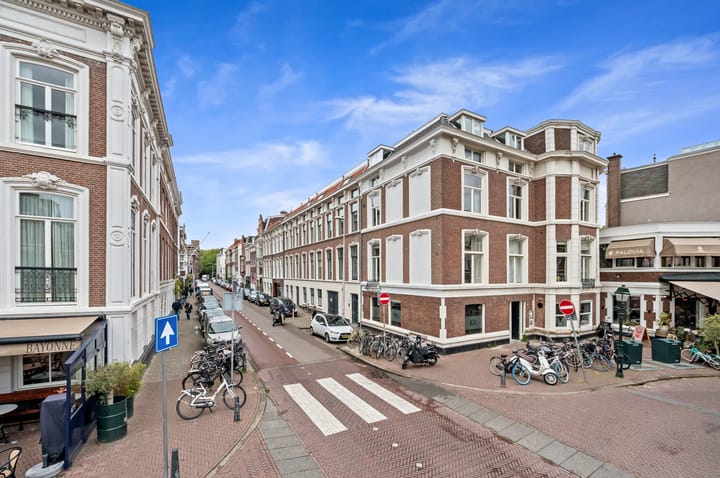
The location is particularly convenient: the city centre is within walking distance, and the shops, restaurants and lively terraces of Piet Heinstraat, Noordeinde and Prinsestraat are all within easy reach. A supermarket (Albert Heijn) is located just around 300 metres away. In addition, various major roads are easily accessible and there are excellent public transport links, with tram lines 1 and 16 and bus routes 22 and 24 nearby.
Layout:
Ground floor:
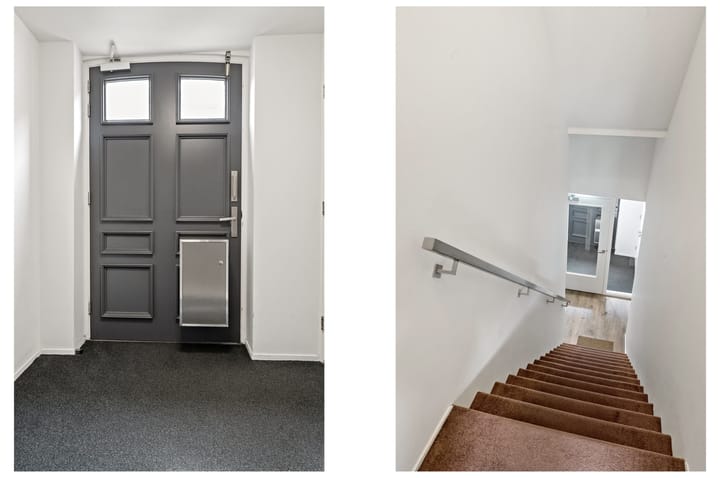
entrance (shared only with number 59 A), staircase to the basement and car park, and the first floor.
First floor:
Apartment entrance, spacious hall with beautiful parquet flooring (throughout the floor). On this floor there are two spacious bedrooms, one of which offers access via sliding doors to a spacious and sunny terrace. There is also a modern bathroom featuring a walk-in shower, washbasin, towel radiator and toilet. Behind the bathroom is a practical storage room housing the central heating system.
Second floor:
On the second floor is the spacious and light-filled living/dining room, with large windows at both the front and rear that provide plenty of natural light and a sense of space. At the front, you have a view of the popular Anna Paulownaplein. In addition, this entire floor is fitted with beautiful wooden parquet flooring. The modern open-plan kitchen features a granite worktop and various built-in appliances, including a gas hob, steam oven, oven, wine cooler, fridge-freezer and a built-in coffee machine. A separate door provides access to a second roof terrace.
Third floor:
On the third floor, there is a landing with a storage cupboard and a separate toilet. This floor is also fully fitted with parquet flooring. There are also two bedrooms, including a very spacious bedroom at the front and a bedroom at the rear with access to a balcony. The modern bathroom features a double vanity unit, a walk-in shower, a spa bath, underfloor heating and a towel radiator.
The two parking spaces are located in the basement. The property also has its own spacious storage room for extra storage space.
Details:
• Year of construction: 2002
• Situated on freehold land
• Living area: 176 m²
• Energy rating: B
• Listed building
• Active owners’ association, with a regular contribution of €412.47
• Long-term maintenance plan in place
• Vaillant central heating combi boiler (2015)
• 3 balconies
• Alarm system fitted
• 2 parking spaces in the underground car park available for separate purchase at € 45,000 (costs payable by buyer)
• The property has an internal cellar, suitable for additional storage space.
• Dimensions are indicative in accordance with NVM measurement instructions
• The age and materials clauses will be included in the NVM purchase agreement
• Handover by mutual agreement
Interested in this flat? Contact your own NVM buying agent immediately.
Your NVM buying agent will look after your interests and save you time, money and hassle.
You can find the addresses of fellow NVM purchase estate agents in Haaglanden on Funda.
This information has been compiled by our office with the utmost care, based in part on the details provided to us by the seller. Estata accepts no liability whatsoever for any incompleteness, inaccuracy or otherwise, or for the consequences thereof.
Advertisement
Features
Transfer of ownership
- Listed since
- Acceptance
- Available in consultation
- Asking price
- € 895,000 kosten koper
- Asking price per m²
- € 5,085
- Status
- Sold under reservation
- VVE (Owners Association) contribution
- € 390.76 per month
Construction
- Type apartment
- Upstairs apartment (apartment)
- Building type
- Resale property
- Year of construction
- 2001
- Specific
- Protected townscape or village view (permit needed for alterations)
- Type of roof
- Combination roof
Surface areas and volume
- Areas
- Living area
- 176 m²
- Exterior space attached to the building
- 42 m²
- External storage space
- 15 m²
- Volume in cubic meters
- 540 m³
Layout
- Number of rooms
- 6 rooms (4 bedrooms)
- Number of bath rooms
- 2 bathrooms and 2 separate toilets
- Bathroom facilities
- 2 walk-in showers, toilet, sink, double sink, jacuzzi, underfloor heating, and washstand
- Number of stories
- 3 stories
- Facilities
- Alarm installation, mechanical ventilation, passive ventilation system, and sliding door
- Located at
- 1st floor
Energy
- Energy label
- B
- Insulation
- Partly double glazed
- Heating
- CH boiler
- Hot water
- CH boiler
- CH boiler
- Vaillant (gas-fired combination boiler from 2015, in ownership)
Cadastral data
- 'S-GRAVENHAGE O 8395
- Cadastral map
- Ownership situation
- Full ownership
- 'S-GRAVENHAGE O 8395
- Cadastral map
- Ownership situation
- Full ownership
Exterior space
- Location
- In centre and unobstructed view
- Balcony/roof terrace
- Roof terrace present and balcony present
Garage
- Type of garage
- Built-in, underground parking and parking place
- Capacity
- 2 cars
Parking
- Type of parking facilities
- Paid parking and resident's parking permits
VVE (Owners Association) checklist
- Registration with KvK
- Yes
- Annual meeting
- Yes
- Periodic contribution
- Yes (€ 390.76 per month)
- Reserve fund present
- Yes
- Maintenance plan
- Yes
- Building insurance
- Yes
Popularity
4,645x
Viewed
76x
Saved
9-6-2026
On Funda
Neighborhood

Zeeheldenkwartier
Den Haag- Residents
- 12,915
- Family with children
- 18%
- Avg. asking price / m²
- € 5,736
Discover the neighborhood
Curious about the housing supply, residents and local real estate agents?

Don’t want to forget this home?
Save it as a favorite. You’ll easily find it back and get notified when something changes.
