Sold
Antonie Heinsiusstraat 82582 VT Den HaagStatenkwartier
€ 875,000 k.k.

- 135 m²living area
- 3bedrooms
- Cenergy label
Sales history
- Listed since
- May 28, 2026
- Date of sale
- June 22, 2026
- Term
- 3 weeks
Is this your new home?
Add this home to My Home and follow its value, market developments, and neighborhood trends.

Antonie Heinsiusstraat 8, 2582 VT Den Haag
Add to My HomeNot your home?See what your own home is worth
Description
Living in the Statenkwartier exactly as you imagine it

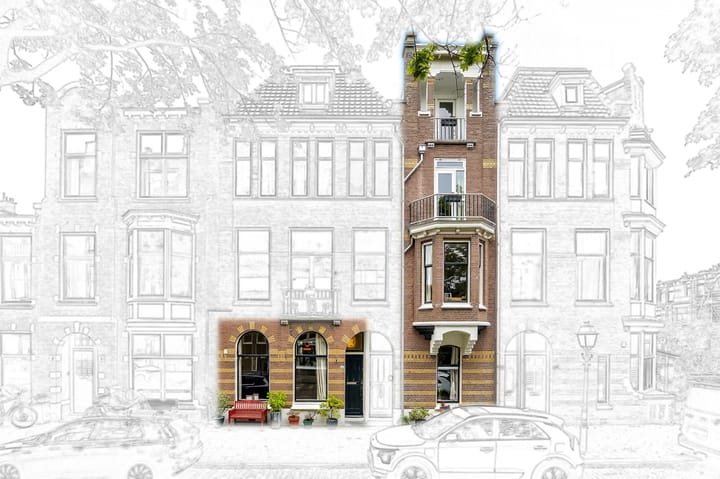
Have you always dreamed of living in one of The Hague’s most sought-after neighbourhoods, within walking distance of the lively Frederik Hendriklaan, the beach and the dunes? Then this charming and characterful five-room ground-floor home with split-level upper floors, a sunny rear garden, two balconies and a spacious cellar is most certainly worth a viewing.
Full of atmosphere and original character, this distinctive home beautifully combines period features with contemporary comfort. Original granito flooring, authentic fireplaces, elegant ceilings and beautiful woodwork immediately reflect the charm of the early 1900s, while the playful layout spread across several levels gives the property a unique sense of space and character rarely found today.
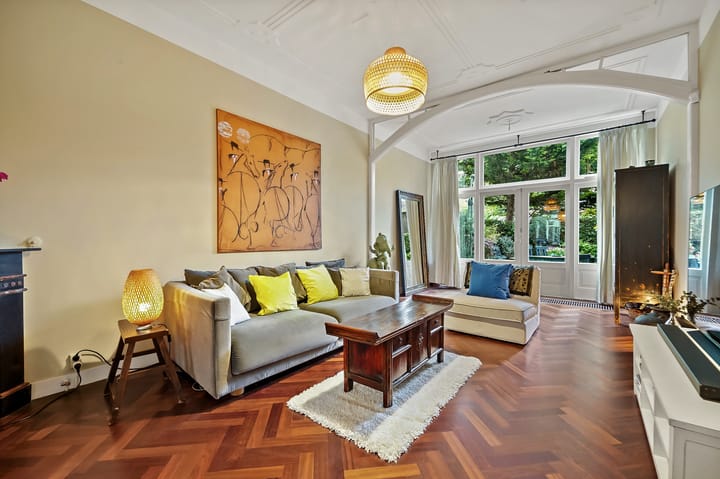
Upon entering, the stunning granito flooring, authentic fireplaces, elegant ceilings and beautiful original woodwork immediately catch the eye. The spacious en-suite living and dining room with original sliding doors, built-in cupboards and a recently restored early-1900s ceiling forms the true heart of the home. The conservatory and French doors opening onto the garden create a lovely connection between indoor and outdoor living.
Over the years the property has been carefully maintained and partly modernised, while still offering ample opportunity for a new owner to further update and personalise the home to their own taste. That is precisely what makes this such a wonderful place to truly make your own. In addition, the property benefits from a spacious and dry cellar — ideal for storage, suitcases, wine collection, hobbies or household items.
In short, a distinctive and characterful home in one of The Hague’s most desirable neighbourhoods — ready to welcome its next owners!
LOCATION
Living in the Statenkwartier means living in one of The Hague’s most charming and desirable neighbourhoods — an area where elegant architecture, international flair and vibrant city living come together naturally.
Just around the corner lies the beloved Frederik Hendriklaan, affectionately known locally as “De Fred”, offering an excellent selection of delicatessens, boutiques, speciality shops and inviting cafés and restaurants. Picking up a coffee, enjoying a long lunch on a terrace or doing your Saturday shopping quickly becomes part of everyday life here.
The location is also ideal for lovers of culture and outdoor living. The Kunstmuseum, the Photography Museum, Scheveningen harbour, the dunes and the beach are all within easy reach. Conveniently located near public transport, major roads, international organisations and several Dutch and international schools and sports clubs, this is your perfect neighbourhood. It even features a lovely little children's park a short walk away. In addition, the property is conveniently located near public transport, major roads, international organisations and several Dutch and international schools and sports clubs.
It is exactly this unique combination of character, liveliness and proximity to the sea that makes the Statenkwartier one of the most enjoyable places to live in The Hague.
LAYOUT
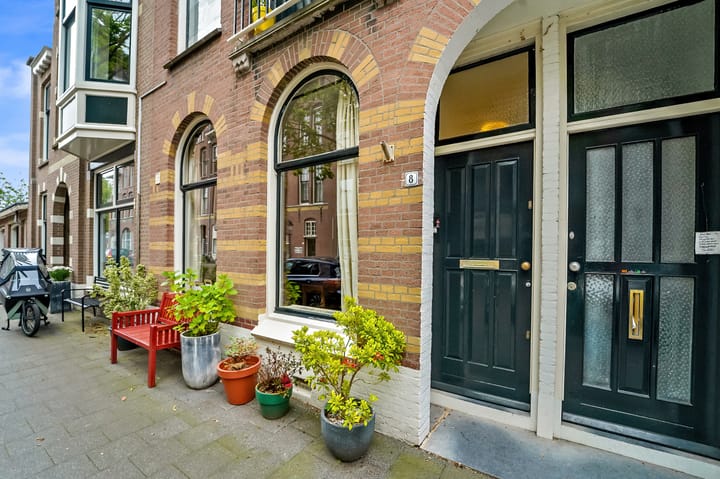
Entrance to the property via the vestibule and hallway featuring beautiful original granito flooring. The hallway also offers a practical storage cupboard underneath the stairs.
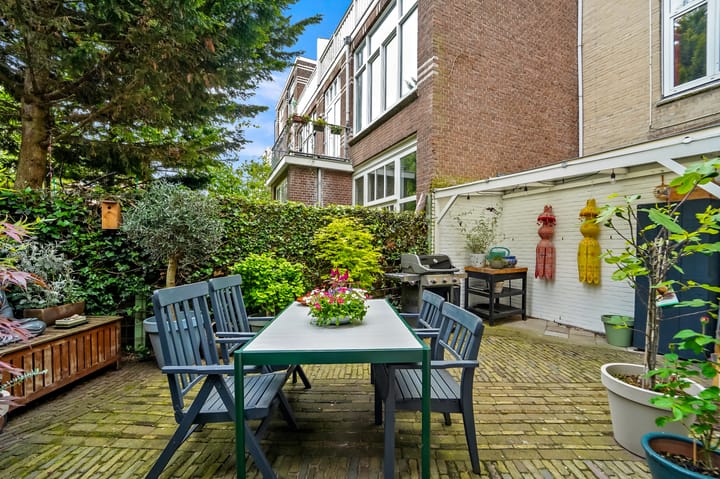
The spacious en-suite living and dining room has original sliding doors, built-in cupboards, authentic fireplaces features and a beautifully restored early-1900s ceiling.. The room features attractive solid wooden flooring. Thanks to the conservatory and French doors opening onto the rear garden, this is an exceptionally pleasant and bright living space. Take in the tranquility of the lovely southeast facing rear garden patio with its convenient garden shed.
The bright kitchen, found at the rear of the property, is fitted with a 4-burner hob, oven, refrigerator/freezer, close-in boiler and an original built-in china cabinet. The kitchen also opens to the garden for easy access to your barbeque and bicycles. The hallway further provides access to a toilet with washbasin and the staircase leading to the spacious cellar. The cellar itself has a washer/dryer and a washbasin, and provides access to the insulated crawlspace.
At the front of the property is a bedroom featuring a private walk-in shower room installed in 2024.
First floor:
Landing with separate toilet and washbasin. Bedroom at the front with bay window and oak laminate parquet flooring.
Second floor:
Bedroom with built-in cupboard and access to the front-facing balcony situated on the northwest, offering lovely views of the characteristic façades for which the Statenkwartier is renowned.
Third floor:
Landing with skylight, built-in cupboards and oak laminate parquet flooring. Bathroom fitted with double washbasin, shower and separate bathtub. From the bathroom there is access to the second front balcony.
Please check out our floorplan in 2D and 3D or our home movie.
DETAILS
- Flat roof renewed with insulation in April 2026, including gutters and zinc work
- Active Owners’ Association (VvE), 2/5th share, contribution €182 per month
- Most of the property fitted with double glazing, partly HR++ glazing (2nd and 3rd floors installed in 2025)
- Heating and hot water via Remeha Avanta CW5 central heating boiler (2018)
- Convector heaters present
- Ground floor bathroom/shower room with sink renewed in 2024
- Energy label C
- Tonzon floor insulation installed beneath the living room
- Situated within a protected historic cityscape area
- An age clause and materials clause will be included in the purchase agreement
Highlights
AI-generated from the description
Close to sea and city
Walking distance to Frederik Hendriklaan, beach, dunes and museums.
Playful multi-level layout
Five-room ground-floor home with split levels, cellar and two balconies.
Original details and charm
Granito floors, authentic fireplaces, restored ceiling and original woodwork.
Advertisement
Features
Transfer of ownership
- Last asking price
- € 875,000 kosten koper
- Asking price per m²
- € 6,481
- Status
- Sold
- VVE (Owners Association) contribution
- € 182.00 per month
Construction
- Type apartment
- Ground-floor + upstairs apartment (apartment)
- Building type
- Resale property
- Year of construction
- 1908
- Specific
- Protected townscape or village view (permit needed for alterations)
- Type of roof
- Combination roof
Surface areas and volume
- Areas
- Living area
- 135 m²
- Other space inside the building
- 11 m²
- Exterior space attached to the building
- 8 m²
- Volume in cubic meters
- 540 m³
Layout
- Number of rooms
- 5 rooms (3 bedrooms)
- Number of bath rooms
- 2 bathrooms and 2 separate toilets
- Bathroom facilities
- 2 showers, sink, double sink, bath, and washstand
- Number of stories
- 4 stories and a basement
- Facilities
- Skylight
- Located at
- Ground floor
Energy
- Energy label
- C
- Insulation
- Double glazing and floor insulation
- Heating
- CH boiler
- Hot water
- CH boiler and electrical boiler
- CH boiler
- Remeha (gas-fired combination boiler from 2018, in ownership)
Cadastral data
- AK AK 9542
- Cadastral map
- Ownership situation
- Full ownership
Exterior space
- Location
- Alongside a quiet road and in residential district
- Garden
- Back garden
- Back garden
- 37 m² (5.11 metre deep and 7.25 metre wide)
- Garden location
- Located at the southeast
- Balcony/roof terrace
- Balcony present
Parking
- Type of parking facilities
- Paid parking, public parking and resident's parking permits
VVE (Owners Association) checklist
- Registration with KvK
- Yes
- Annual meeting
- Yes
- Periodic contribution
- Yes (€ 182.00 per month)
- Reserve fund present
- No
- Maintenance plan
- No
- Building insurance
- Yes
Popularity
6,000x
Viewed
125x
Saved
28-5-2026
On Funda
Neighborhood

Statenkwartier
Den Haag- Residents
- 10,315
- Family with children
- 29%
- Avg. asking price / m²
- € 5,683
Discover the neighborhood
Curious about the housing supply, residents and local real estate agents?

Don’t want to forget this home?
Save it as a favorite. You’ll easily find it back and get notified when something changes.
