New
Appelstraat 192564 EA Den HaagVruchtenbuurt
€ 525,000 k.k.

- 141 m²living area
- 3bedrooms
- Cenergy label
Description

In the popular Vruchtenbuurt area, we offer this spacious triple-level corner upper apartment of no less than 141 m². The property features a private bicycle storage and a large roof terrace. The apartment requires modernization but offers plenty of opportunities to design entirely according to your own taste. Thanks to its corner location, there is an abundance of natural light and space for a generous living/dining room, multiple bedrooms, and possibly a home office. The location is excellent: situated on a quiet street in a pleasant and green residential area, with shops, schools, and public transport within short distance. The center of The Hague and the beach are also easily accessible.
In short: a property with character, space, and potential – ideal for a buyer looking for a renovation project in a prime location.
Layout:
Private entrance on the ground floor with original tiles and a utility meter cupboard (4 groups).
First floor:

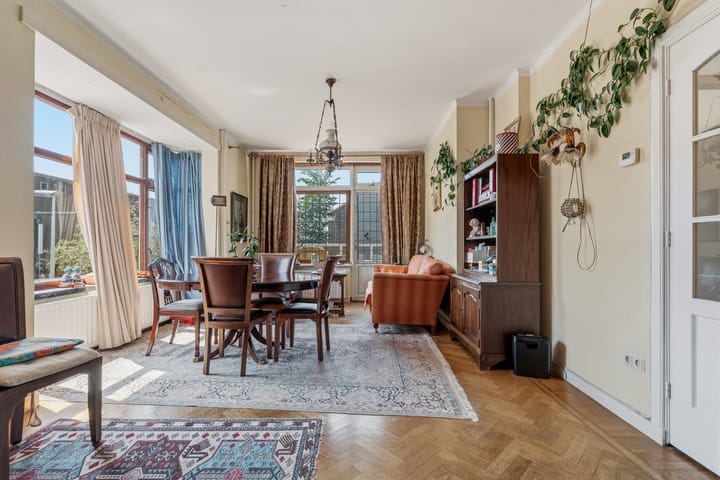
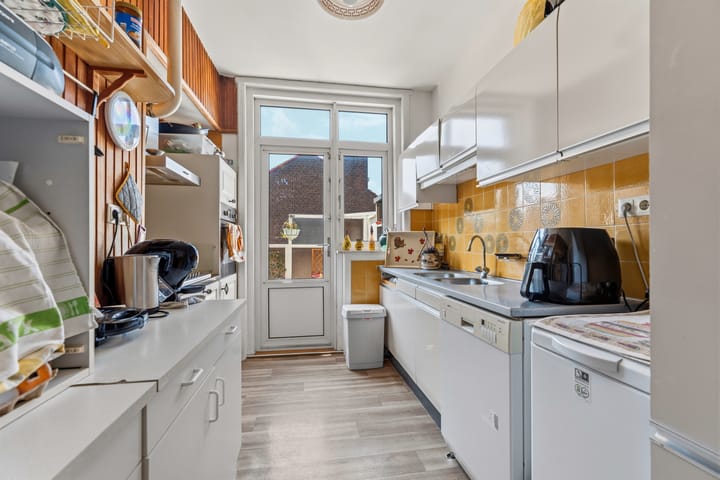
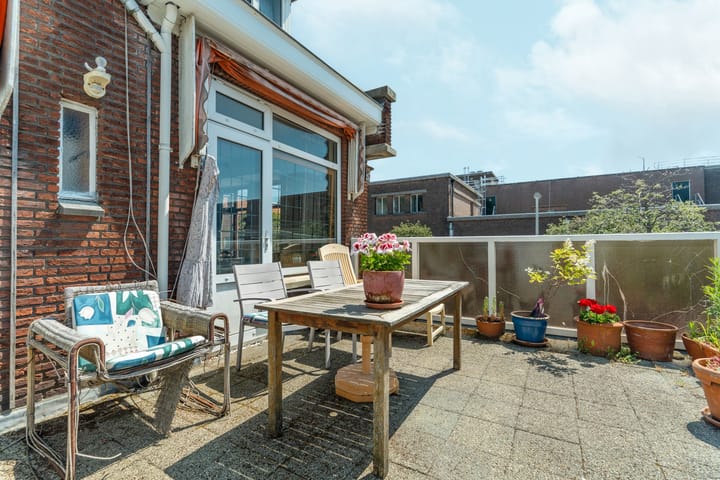
Via the stairs, you reach a spacious landing with a view into the living room. The very spacious L-shaped living room is extremely bright due to the many windows. At the rear, there is a large southwest-facing roof terrace. Thanks to its open position, the terrace enjoys sun almost all day. The spacious kitchen is equipped with an oven, gas hob, washing machine connection, and extractor hood. The landing also provides access to a spacious toilet with washbasin and a practical wardrobe closet.
Second floor:
Via the stairs, you reach a spacious landing. From the landing, you access a separate toilet with washbasin and a wardrobe closet. At the front, there is a very spacious room with ample storage space and a dormer window. Centrally located on this floor is the bathroom with double washbasin and bathtub. At the rear of the property, there is a very spacious bedroom and a side room. In the large bedroom, there is a spiral staircase leading to the third floor. The side room has its own balcony.
Third floor:
This floor is currently used as an attic storage space but offers the possibility to be converted into a full-fledged living floor with one or two (bed)rooms.
Dimensions:
For detailed measurements, please refer to the floor plans.
Delivery:
By mutual agreement / can be arranged quickly.
Cadastral information:
Municipality of Loosduinen, section I, number 6585, apartment index 5, representing a 1/3 share in the community.
Important details:
- Year of construction: circa 1939
- Living area: approximately 141 m²
- Additional indoor space: approximately 20 m² (attic)
- Building-related outdoor space: 27 m²
- Total volume: approximately 571 m³
- Energy label: C
- The property is situated on leasehold land, with the ground rent bought off in perpetuity
- Heating via a central heating boiler (Intergas, built in 2011)
- Window frames are wooden with single glazing, and aluminum with double glazing (at the roof terrace)
- Paid parking from 18:00 to 24:00 (parking permit available via the Municipality of The Hague)
- A list of movable items is available and will form part of the purchase agreement
- Active homeowners’ association (VvE): contribution €300 per month; documentation available for inspection
- A detailed “questionnaire for the sale of a property” is available for inspection
- Buyer is free to choose a notary, provided it is within the Haaglanden region
- The purchase agreement will be concluded based on an NVM contract, including additional clauses; these documents are available for inspection
Interested in this property? Engage your own NVM purchasing agent immediately. Your NVM agent represents your interests and saves you time, money, and concerns. Addresses of NVM purchasing agents in Haaglanden can be found on Funda.
Advertisement
Features
Transfer of ownership
- Listed since
- Acceptance
- Available in consultation
- Asking price
- € 525,000 kosten koper
- Asking price per m²
- € 3,723
- Status
- Available
- VVE (Owners Association) contribution
- € 300.00 per month
Construction
- Type apartment
- Upstairs apartment (double upstairs apartment)
- Building type
- Resale property
- Year of construction
- 1939
- Type of roof
- Mansard roof covered with roof tiles
Surface areas and volume
- Areas
- Living area
- 141 m²
- Other space inside the building
- 20 m²
- Exterior space attached to the building
- 27 m²
- External storage space
- 4 m²
- Volume in cubic meters
- 571 m³
Layout
- Number of rooms
- 5 rooms (3 bedrooms)
- Number of bath rooms
- 1 bathroom and 2 separate toilets
- Bathroom facilities
- Double sink and bath
- Number of stories
- 3 stories and an attic
- Located at
- 2nd floor
Energy
- Energy label
- C
- Insulation
- Partly double glazed
- Heating
- CH boiler
- Hot water
- CH boiler
- CH boiler
- Intergas (gas-fired combination boiler from 2011, in ownership)
Cadastral data
- LOOSDUINEN I 6585
- Cadastral map
- Ownership situation
- Municipal long-term lease
- Fees
- Bought off for eternity
Exterior space
- Location
- In residential district
- Garden
- Sun terrace
- Sun terrace
- 24 m² (4.06 metre deep and 5.85 metre wide)
- Garden location
- Located at the southwest
- Balcony/roof terrace
- Roof terrace present and balcony present
Storage space
- Shed / storage
- Detached brick storage
- Insulation
- No insulation
Parking
- Type of parking facilities
- Paid parking, public parking and resident's parking permits
VVE (Owners Association) checklist
- Registration with KvK
- Yes
- Annual meeting
- No
- Periodic contribution
- Yes (€ 300.00 per month)
- Reserve fund present
- Yes
- Maintenance plan
- No
- Building insurance
- Yes
Popularity
0x
Viewed
0x
Saved
8-9-2026
On Funda
Neighborhood
Vruchtenbuurt
Den Haag- Residents
- 7,320
- Family with children
- 38%
- Avg. asking price / m²
- € 4,707
Discover the neighborhood
Curious about the housing supply, residents and local real estate agents?

Don’t want to forget this home?
Save it as a favorite. You’ll easily find it back and get notified when something changes.
