Appelstraat 2042564 EL Den HaagVruchtenbuurt
€ 440,000 k.k.

- 95 m²living area
- 3bedrooms
- Cenergy label
Description
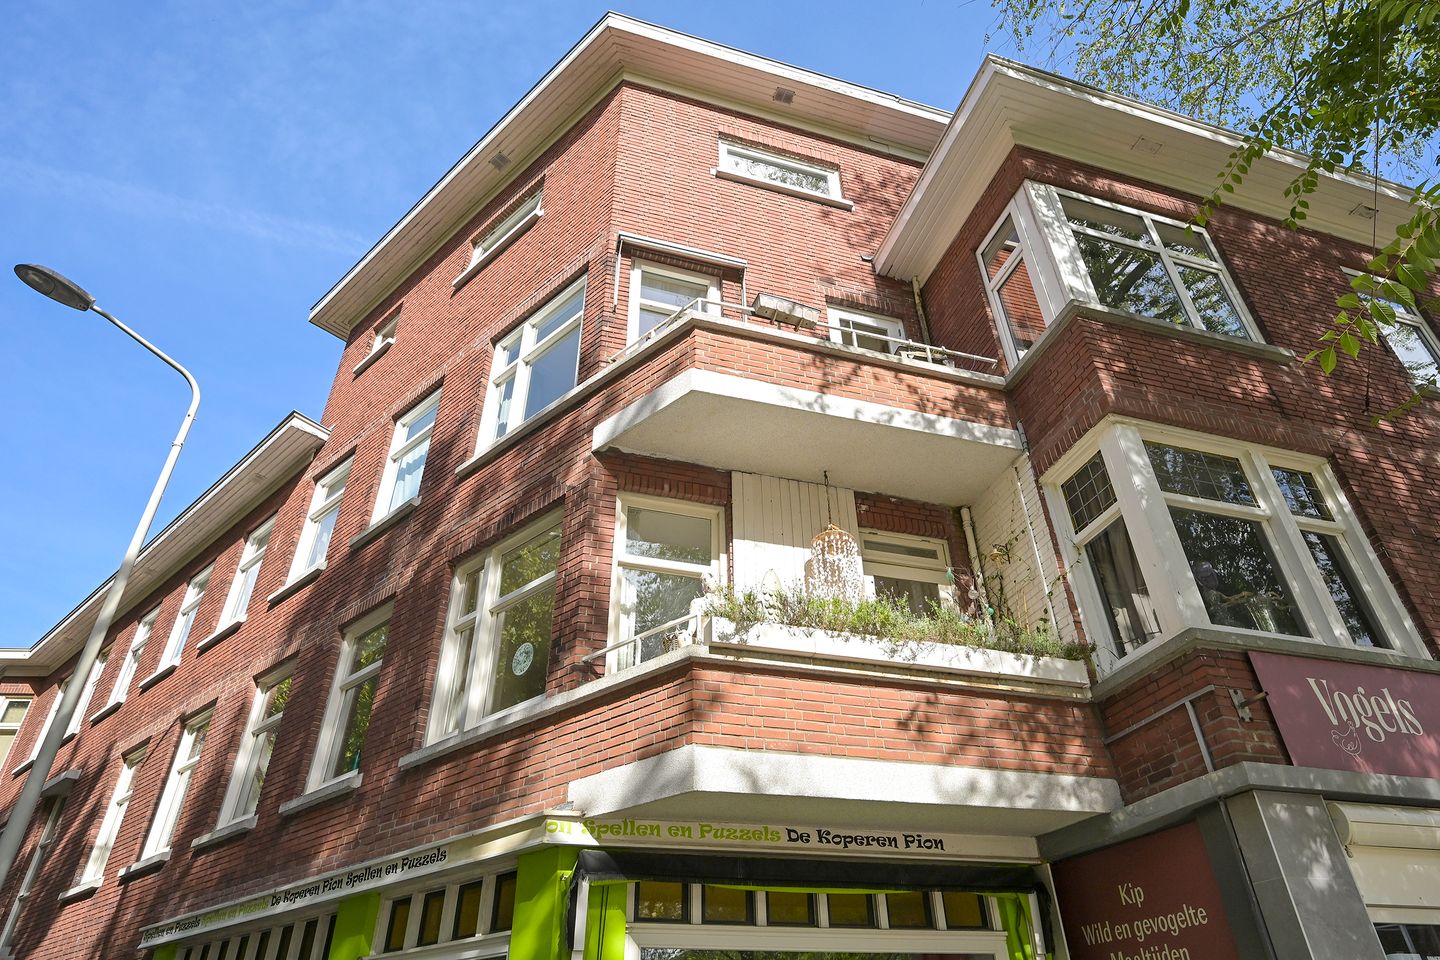
Bright and spacious corner apartment with three bedrooms and two pleasant outdoor spaces, situated in the popular and lively Vruchtenbuurt.
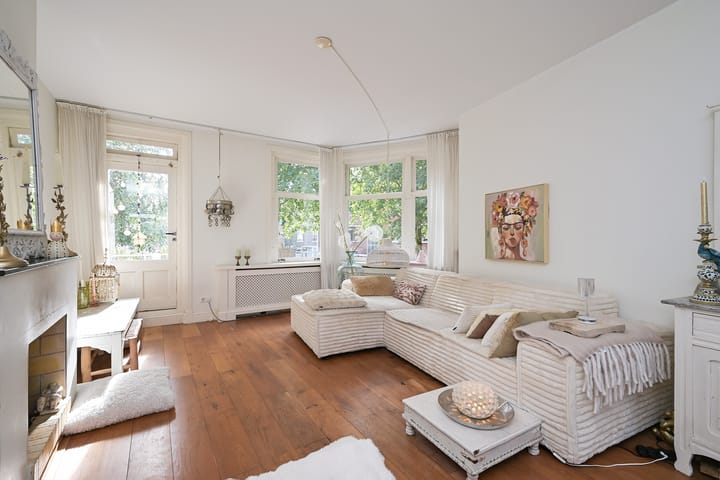
Thanks to its corner position, unusually wide living room and large windows, this apartment feels remarkably light and spacious. Offering approximately 85 sq m of living space, the property features three bedrooms, a generous living and dining room with fireplace, an open-plan kitchen and outdoor space at both the front and rear.
The distinctive layout sets this apartment apart from many properties of the same period. The living room is particularly wide and enjoys an open outlook over Appelstraat. Together with the wooden flooring and fireplace, this creates a warm and inviting atmosphere.
Living in the Vruchtenbuurt
Appelstraat is situated in the heart of the popular and lively Vruchtenbuurt, a much-loved residential neighbourhood in The Hague, characterised by its attractive 1930s architecture and wide range of local amenities. The immediate area offers a variety of shops, speciality stores, cafés and restaurants for everyday shopping, coffee or lunch.
Green spaces, sports facilities and schools are also close by, while both the beach and The Hague city centre are within easy cycling distance. Public transport and convenient routes out of the city are also readily accessible.
An appealing neighbourhood for those who enjoy a pleasant residential setting while having the vibrancy and amenities of the city close at hand.
Layout
The open porch and staircase lead to the entrance of the apartment on the first floor.
Entrance into the characterful hallway with a wall-mounted WC and washbasin, as well as two storage cupboards. There is also a separate tiled utility room with a washbasin and connections for laundry appliances.
Double doors open into the generous living and dining room of approximately 41.7 sq m. Its corner position gives the room an unusual shape and particularly generous width. Large windows provide plenty of natural light and an open view over Appelstraat. The fireplace and wooden flooring add warmth and character. The living room also provides access to the south-west-facing front balcony.
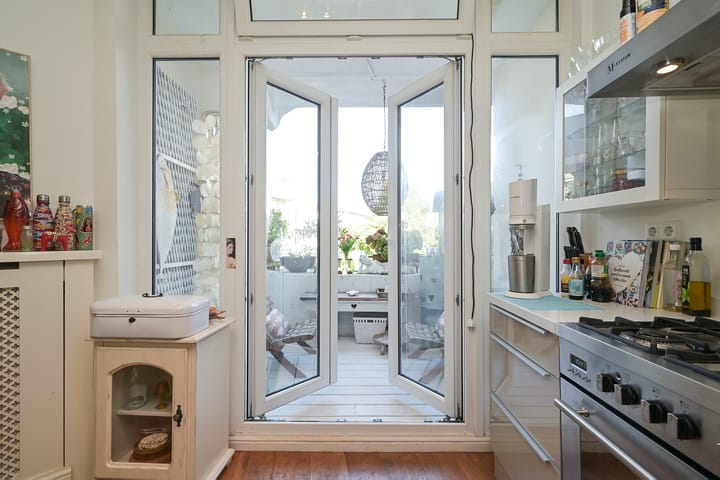
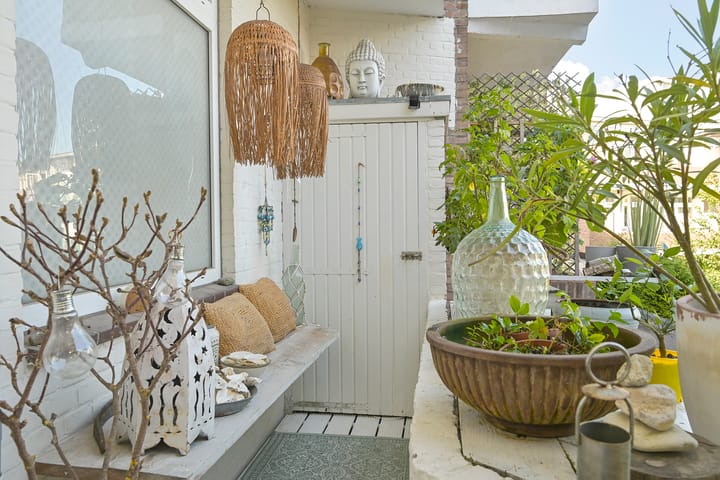
The open-plan kitchen connects directly with the living and dining area and features a breakfast bar and a range of integrated appliances, including a coffee machine and a 90 cm stainless-steel range cooker with oven. White natural-stone worktops give the kitchen a calm appearance. Double doors open onto the enlarged south-east-facing rear balcony/terrace. At approximately 7.6 sq m, there is ample room for a table and chairs.
The apartment offers three bedrooms, measuring approximately 9.1 sq m, 8.7 sq m and 6.9 sq m.
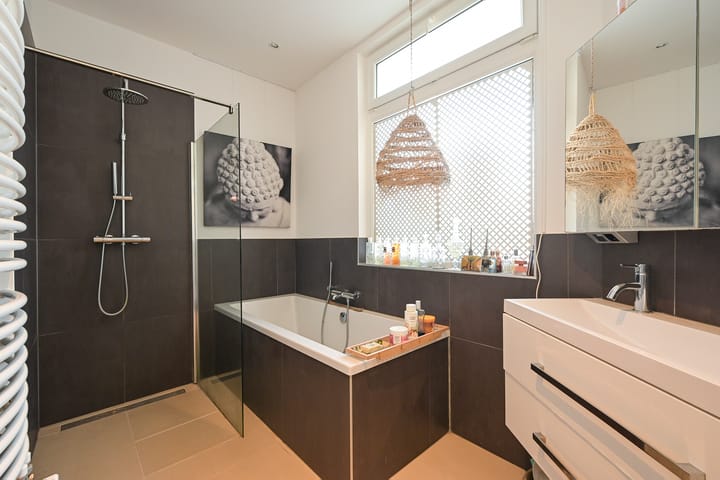
The spacious bathroom features a bath, walk-in shower, washbasin with two taps, designer radiator and underfloor heating.
Key features
Corner position with plenty of natural light
Approx. 85 sq m of living space
Generous living and dining room of approx. 41.7 sq m
+ 3 bedrooms
Fireplace
Attractive wooden flooring
South-west-facing front balcony
Approx. 7.6 sq m south-east-facing rear balcony/terrace
Open-plan kitchen with breakfast bar
Spacious bathroom with bath and walk-in shower
Separate utility/laundry room
Situated in the popular Vruchtenbuurt
Important information
+ Built circa 1932
+ Freehold
+ Timber and uPVC window frames with double glazing
+ Central heating and hot water via a Remeha boiler [MISSING: year to be verified]
+ Active Owners’ Association
+ VvE contribution: [MISSING: current contribution]
+ 1/18th share in the association
+ An age clause will be included in the purchase agreement
+ Completion: by mutual agreement
Are you looking for a bright apartment with three bedrooms, a generous living room and two pleasant outdoor spaces in the heart of the Vruchtenbuurt? We would be delighted to invite you to experience the atmosphere and distinctive layout of Appelstraat 204 for yourself.
Interested in this apartment? Please contact us to arrange a viewing. We would be happy to show you around and answer any questions you may have.
Enthusiastic about this property and do you have a home of your own to sell? We would be pleased to discuss the possibilities with you without obligation and offer a complimentary market valuation. Our estate agents are happy to guide you throughout the entire process.
The information provided has been compiled with due care. However, no rights may be derived from its accuracy or completeness. De Vries Robbé B.V. accepts no liability for any incomplete or inaccurate information, or for any consequences arising therefrom.
Advertisement
Features
Transfer of ownership
- Listed since
- Acceptance
- Available in consultation
- Asking price
- € 440,000 kosten koper
- Asking price per m²
- € 4,632
- Status
- Available
- VVE (Owners Association) contribution
- € 145.00 per month
Construction
- Type apartment
- Apartment with shared street entrance (apartment)
- Building type
- Resale property
- Year of construction
- 1932
- Type of roof
- Flat roof
Surface areas and volume
- Areas
- Living area
- 95 m²
- Other space inside the building
- 1 m²
- Exterior space attached to the building
- 10 m²
- Volume in cubic meters
- 319 m³
Layout
- Number of rooms
- 4 rooms (3 bedrooms)
- Number of bath rooms
- 1 bathroom and 1 separate toilet
- Bathroom facilities
- Shower, double sink, and bath
- Number of stories
- 1 story
- Facilities
- TV via cable
- Located at
- 2nd floor
Energy
- Energy label
- C
- Insulation
- Double glazing
- Heating
- CH boiler
- Hot water
- CH boiler
- CH boiler
- Gas-fired combination boiler, in ownership
Cadastral data

- LOOSDUINEN I 6660
- Cadastral map
- Ownership situation
- Full ownership
Exterior space
- Location
- In residential district and unobstructed view
Parking
- Type of parking facilities
- Paid parking and resident's parking permits
VVE (Owners Association) checklist
- Registration with KvK
- Yes
- Annual meeting
- Yes
- Periodic contribution
- Yes (€ 145.00 per month)
- Reserve fund present
- Yes
- Maintenance plan
- No
- Building insurance
- Yes
Popularity
2,007x
Viewed
38x
Saved
25-9-2026
On Funda
Neighborhood
Vruchtenbuurt
Den Haag- Residents
- 7,320
- Family with children
- 38%
- Avg. asking price / m²
- € 4,709
Discover the neighborhood
Curious about the housing supply, residents and local real estate agents?

Don’t want to forget this home?
Save it as a favorite. You’ll easily find it back and get notified when something changes.
