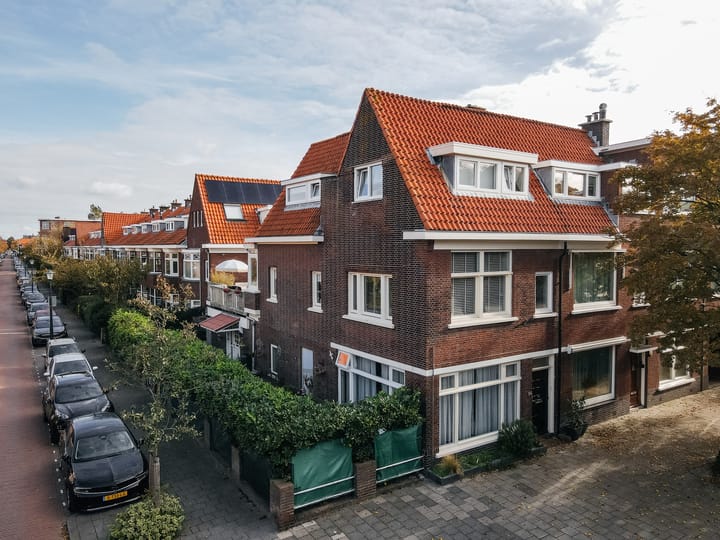
Exceptionally beautiful corner house in the Vruchtenbuurt – full of character and featuring a unique roof garden adjoining the dining room.
In the heart of the sought-after Vruchtenbuurt lies this characterful double upper corner house of 106 m², offering three bedrooms, one bathroom, and a truly special outdoor space. A home where light, space, and atmosphere come together—beautifully maintained in every detail, with great care taken to preserve its original charm.
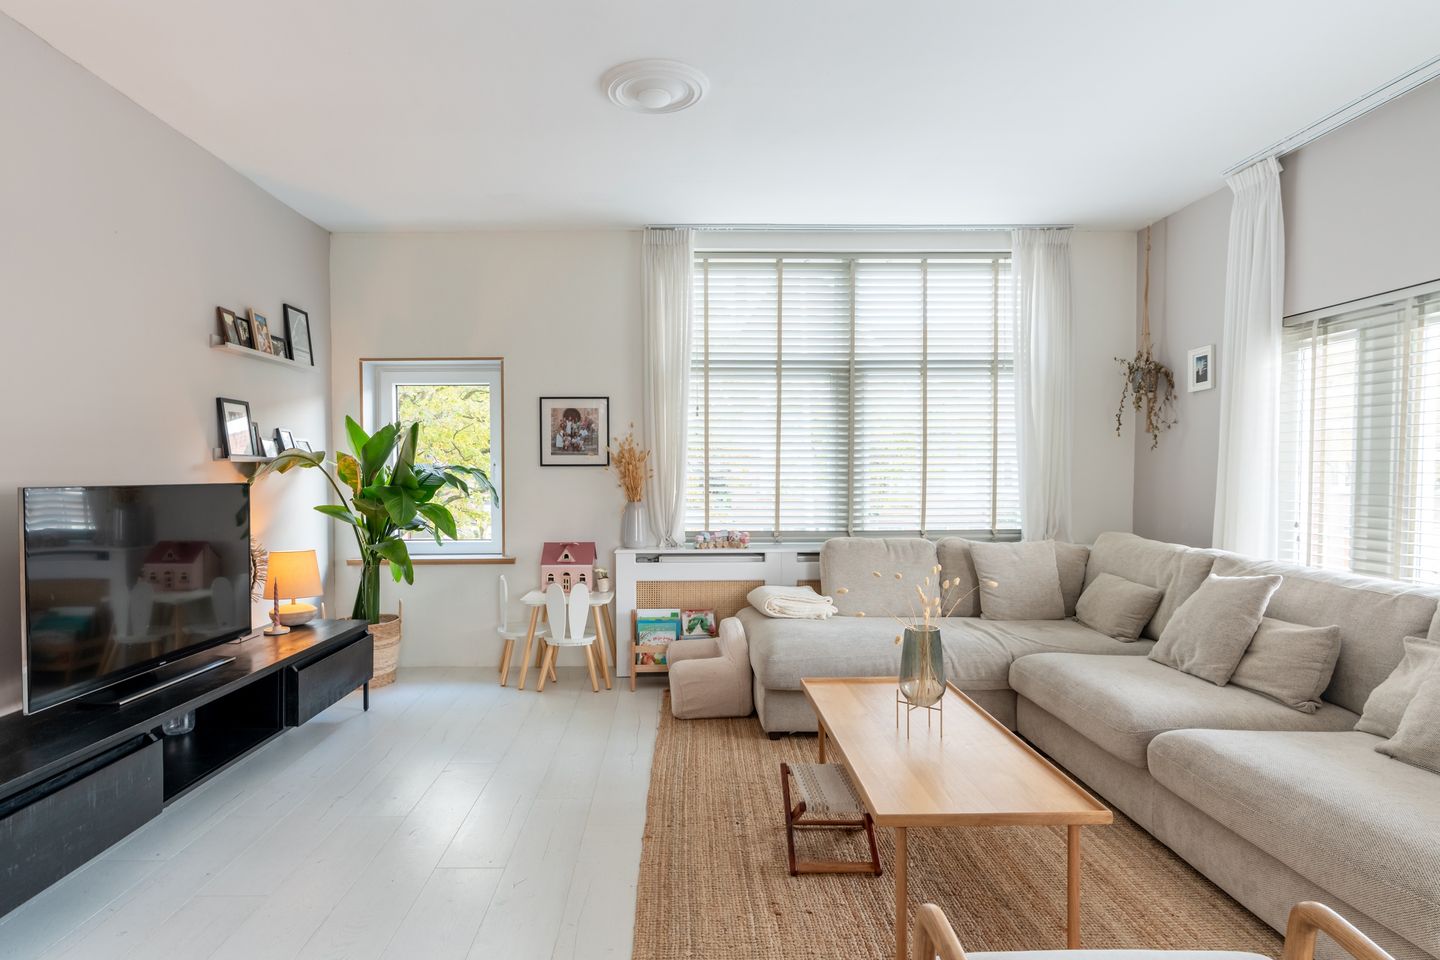
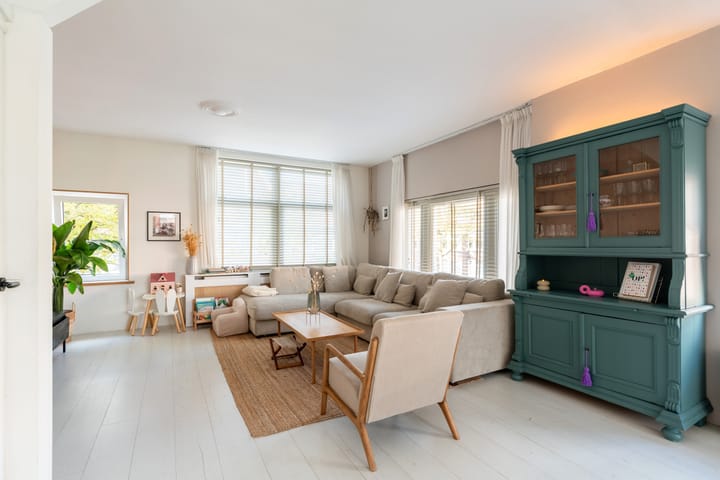
Upon entering, the bright living room immediately stands out. Thanks to its corner position, the house enjoys daylight from multiple sides, creating an open and spacious feel. The interior exudes warmth, with original features and a well-considered layout that is both practical and inviting.
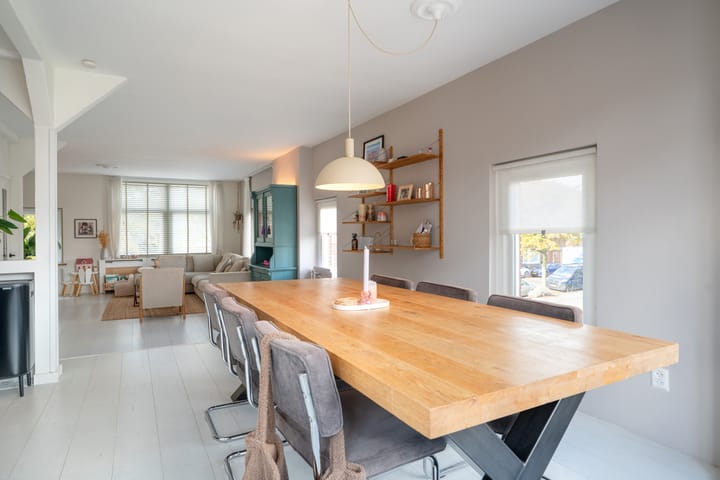
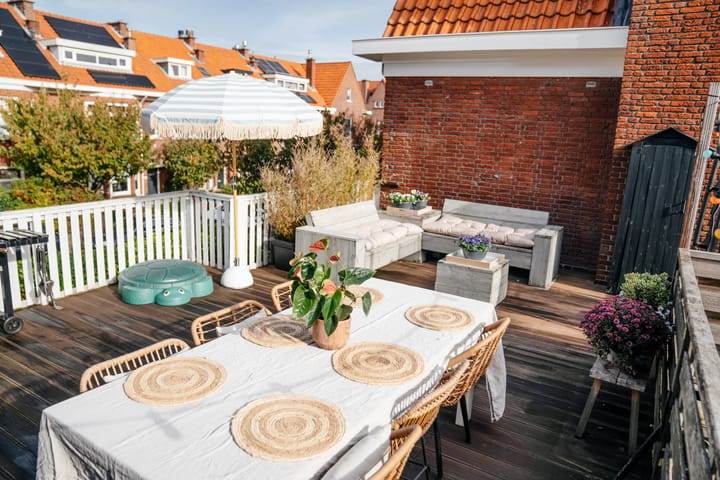
The real eye-catcher is the roof garden (45 m²): not a traditional roof terrace perched above the attic, but a generous and sunny outdoor area directly connected to the dining room. Due to the extension of the downstairs neighbours, this exceptional space has been created—a true city garden at height, perfect for dining al fresco, enjoying a drink, or relaxing in peace and privacy.
The second floor accommodates three bedrooms and the bathroom. This level is defined by its stunning wooden beams, carefully restored during renovation. At that time, the entire floor was updated: the roof and attic were insulated, and both the bathroom and toilet were completely renewed. With ceilings reaching up to 3.72 metres, the rooms feel particularly spacious and full of character. Every detail was executed with quality craftsmanship, resulting in a perfect blend of modern comfort and authentic charm.
The property has been meticulously maintained over the years. In 2024, the entrance on the ground floor was fully renovated, including underfloor heating and Portuguese mosaic tiles. In 2025, the entire exterior was professionally repainted, including window frames, roof edges, and dormers. Everything has been carefully updated and is ready for its next owners.
The location is ideal: right in the heart of the Vruchtenbuurt, within walking distance of local shops, schools, cafés, and public transport. A peaceful and highly desirable neighbourhood where young families and city lovers alike feel instantly at home.
A home with character, natural light, and an outdoor space that’s truly rare in the city. Anyone looking for a distinctive place to live in The Hague will immediately feel at home here. An ideal property for young families—or for those dreaming of one.
Features
-Energy label A
-Built in 1932
-Freehold property
-Living area 106 m² (in accordance with BBMI measurement standards)
-Roof garden approx. 45 m²
-Fully double glazed (mostly HR++ from 2021)
-Roof and façades insulated
-Active owners’ association (VvE) with long-term maintenance plan (MJOP 2022), monthly contribution €85
-Complete exterior painting carried out in 2025 (window frames, roof edges, dormers, and woodwork)
-Entrance hall renovated in 2024: new concrete floor, underfloor heating, Portuguese mosaic tiles, renewed meter cupboard enclosure, and restored front door with --
new glass, woodwork, and paint
-Attic for additional storage
-Age and materials clause applicable
-Completion in consultation
Advertisement
Features
Transfer of ownership
Last asking price
€ 525,000 kosten koper
Asking price per m²
€ 4,953
Status
Sold
VVE (Owners Association) contribution
€ 85.00 per month
Construction
Type apartment
Upstairs apartment (double upstairs apartment)
Building type
Resale property
Year of construction
1932
Specific
With carpets and curtains
Type of roof
Gable roof covered with roof tiles
Surface areas and volume
Areas
Living area
106 m²
Exterior space attached to the building
44 m²
Volume in cubic meters
392 m³
Layout
Number of rooms
4 rooms (3 bedrooms)
Number of bath rooms
1 bathroom
Bathroom facilities
Shower, double sink, and toilet
Number of stories
2 stories
Located at
1st floor
Energy
Energy label
A
Insulation
Roof insulation, double glazing, energy efficient window and insulated walls