
Would you like to enjoy the stately elegance of the highly sought-after Belgisch Park? This magnificent classical duplex upper-floor apartment, featuring multiple balconies and a generous rooftop terrace of over 33 m², combines authentic charm, high-quality finishes, and one of The Hague’s most desirable residential locations.
Belgisch Park is renowned for its characterful avenues, beautiful architecture, green surroundings, and excellent location between the city centre, the dunes, and the beach. Here, you will live within walking distance of the charming shops, cafés, and restaurants along Gentsestraat and Stevinstraat, while Scheveningen Beach, the boulevard, public transport, and various schools are all close at hand. It is a neighbourhood with a distinctive character, where tranquillity, space, and urban amenities come together in perfect harmony.
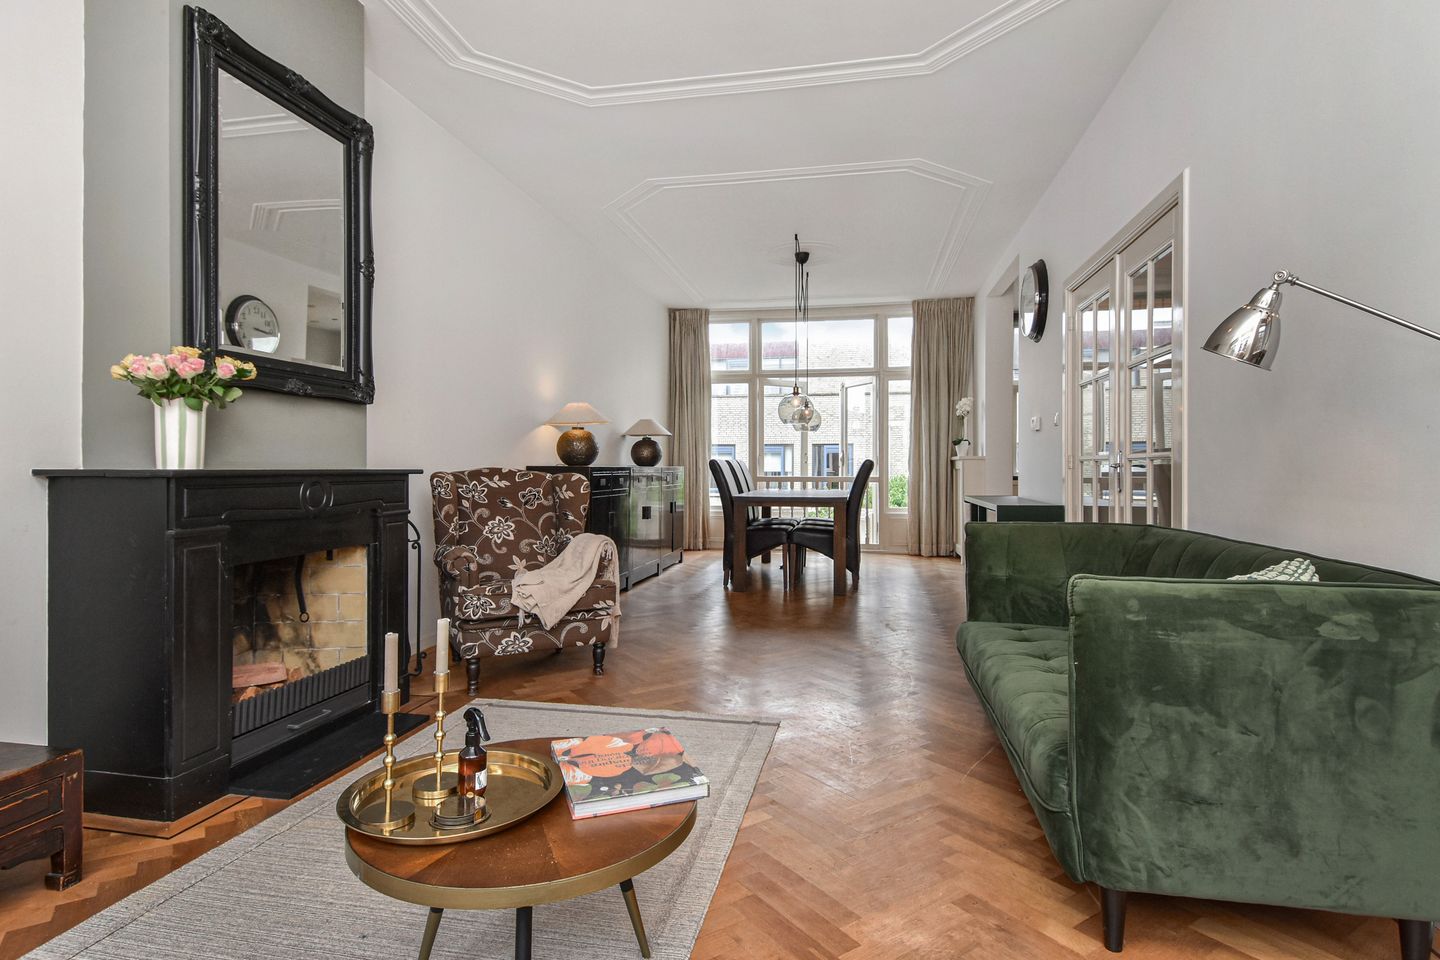
Behind the façade lies a character-filled home brimming with atmosphere and original period features. Panel doors, ornamental ceilings, stained-glass windows, classic herringbone parquet flooring, and elegant radiator covers evoke the grandeur of the early twentieth century, while the level of comfort fully meets contemporary living standards.
Through the private entrance on the ground floor, you reach the main living level. Here you will find a spacious L-shaped living room, bathed in natural light thanks to its large windows. The original fireplace surround with working fireplace forms an attractive focal point of the room. At the rear, French doors open onto a charming Juliet balcony.
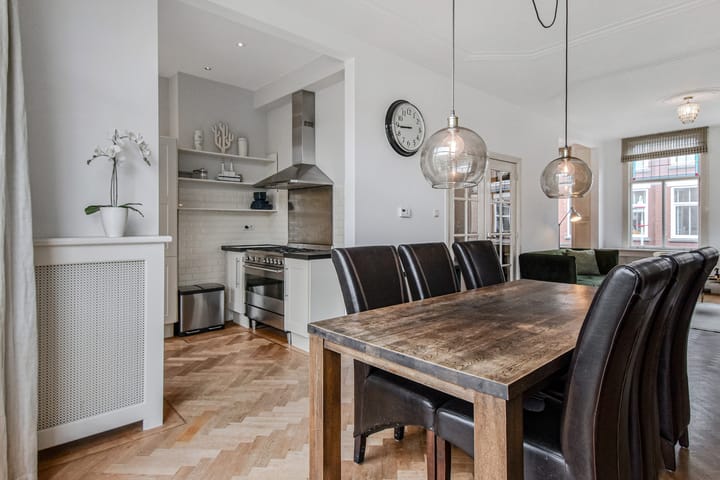
The open-plan kitchen features a natural stone worktop and is fitted with high-quality built-in appliances. A particular highlight is the impressive stainless-steel SMEG range cooker with an extra-wide oven. The kitchen further includes a fridge-freezer, dishwasher, combination microwave oven, and built-in coffee machine.
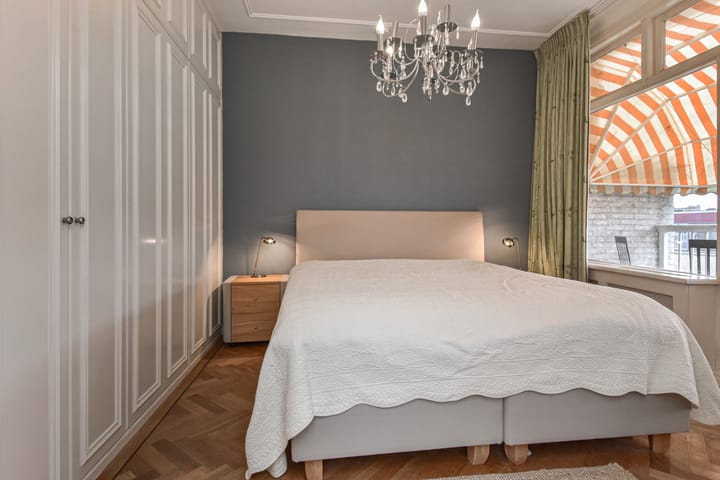
The second floor offers two generously proportioned bedrooms, both featuring beautiful original built-in wardrobes. In addition, there is a third room at the rear with French doors opening onto a balcony. The principal bedroom also benefits from French doors leading to its own private balcony, creating a seamless connection between indoor and outdoor living.
The luxurious bathroom is finished in elegant travertine and features a bathtub, separate shower, double washbasin, and heated towel rail. Both the bathroom and the two separate toilet rooms have been finished using the same high-quality materials, creating a cohesive and refined appearance throughout.
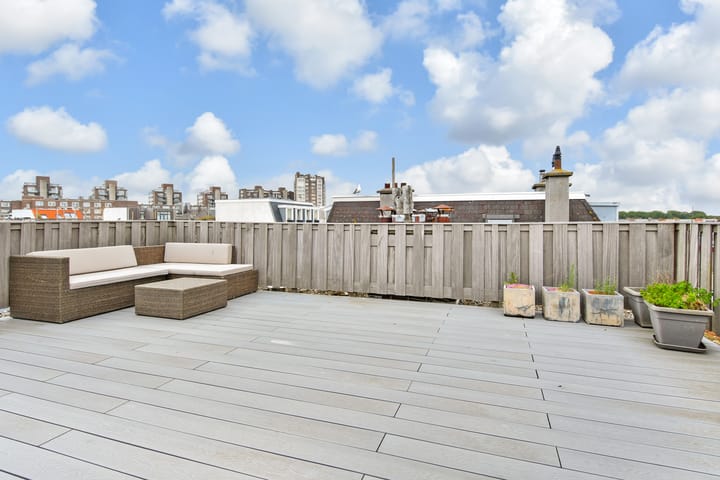
As the crowning feature of this exceptional home, there is a spacious rooftop terrace accessible via a fixed staircase. Finished with low-maintenance composite decking, the terrace offers stunning panoramic views over the skylines of both The Hague and Scheveningen. A wonderful place to relax in the sun, enjoy a good glass of wine, or spend a long summer evening in complete privacy.
In summary, this is an exceptionally charming duplex apartment, perfect for those who appreciate authentic period details, generous living spaces, and a fantastic rooftop terrace in one of The Hague’s most desirable residential neighbourhoods.
Highlights
AI-generated from the description
Roof terrace with wide views
Generous 33 m² roof terrace with panoramic views.
Rich authentic details
Panel doors, ornate ceilings, stained glass and herringbone parquet.
Bright living with top kitchen
L-shaped living with open kitchen and stainless SMEG range.
Advertisement
Features
Transfer of ownership
Last asking price
€ 625,000 kosten koper
Asking price per m²
€ 5,580
Status
Sold
VVE (Owners Association) contribution
€ 156.00 per month
Construction
Type apartment
Maisonnette (double upstairs apartment)
Building type
Resale property
Year of construction
1918
Specific
Partly furnished with carpets and curtains
Type of roof
Flat roof covered with asphalt roofing
Surface areas and volume
Areas
Living area
112 m²
Exterior space attached to the building
37 m²
Volume in cubic meters
411 m³
Layout
Number of rooms
4 rooms (3 bedrooms)
Number of bath rooms
1 bathroom and 2 separate toilets
Bathroom facilities
Double sink, walk-in shower, and bath
Number of stories
3 stories
Facilities
Passive ventilation system
Located at
1st floor
Energy
Energy label
C
Heating
CH boiler
Hot water
CH boiler
CH boiler
HR-107 (gas-fired combination boiler, in ownership)