New
Aronskelkweg 262555 GK Den HaagBohemen en Meer en Bos
€ 400,000 k.k.

- 110 m²living area
- 2bedrooms
- Cenergy label
Description
Aronskelkweg 26, Bohemen Rechts
Op een prachtige locatie gelegen ruim vier kamer appartement op de 1e verdieping met lift bereikbaar en met een zeer actieve VvE. De woning dient gemoderniseerd te worden. Erfpacht eeuwigdurend afgekocht.
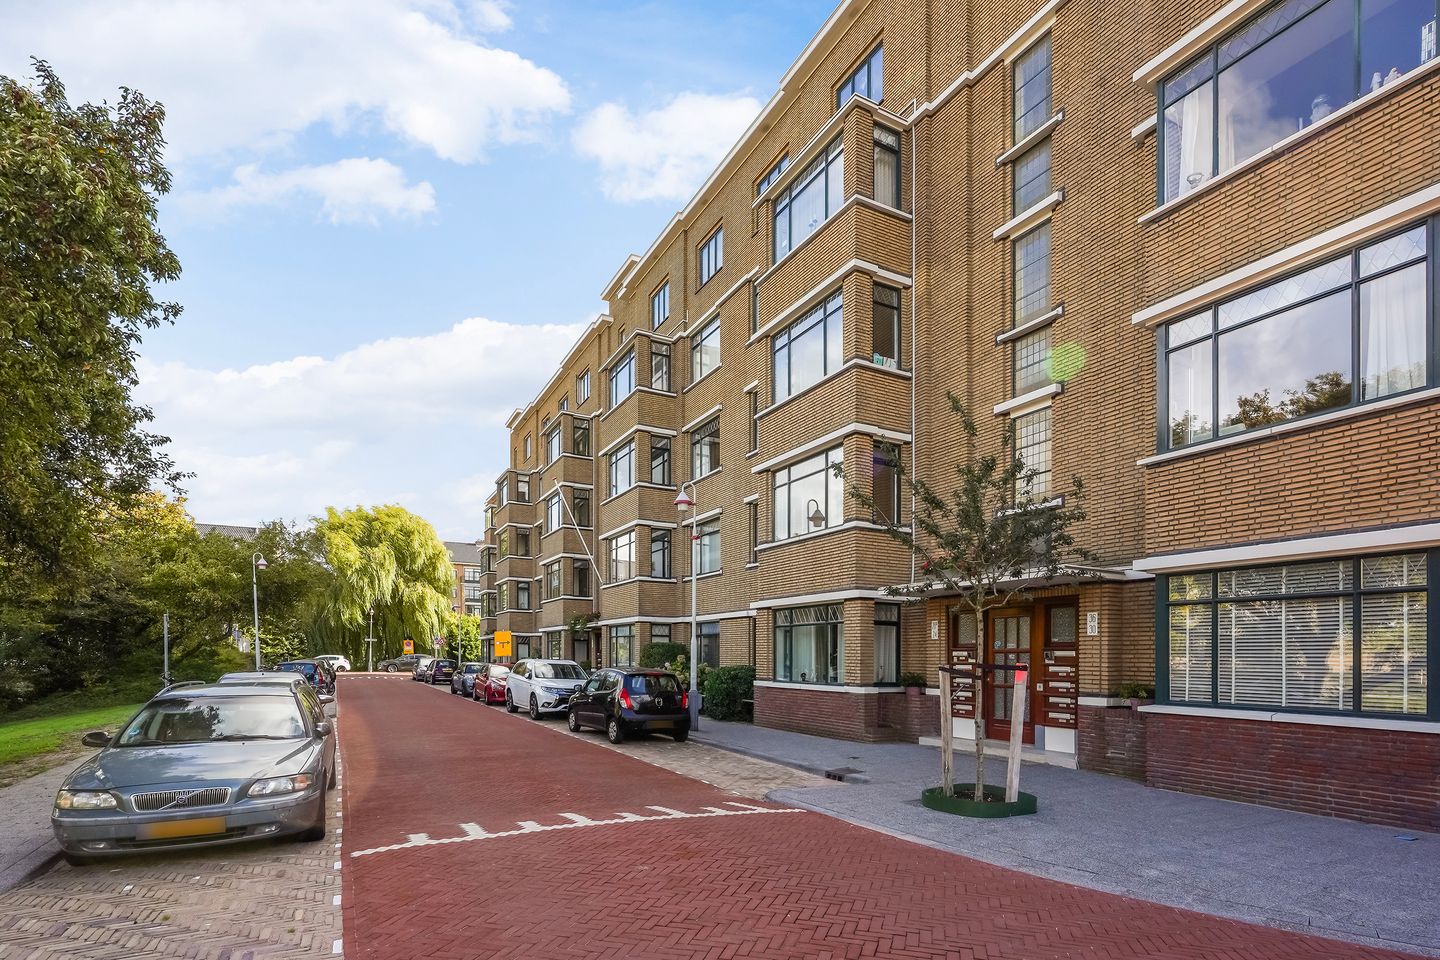
Het appartement is gelegen in de groene wijk Bohemen rechts in de nabijheid van strand, zee en duinen van de badplaats Kijkduin, Meer en Bos, openbaar vervoer, het winkelcentrum "De Savornin Lohmanplein", diverse scholen, alsmede diverse sportverenigingen.
INDELING:
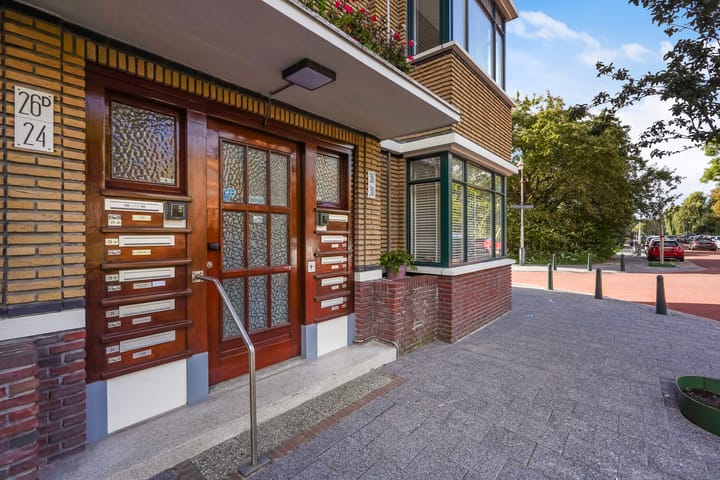
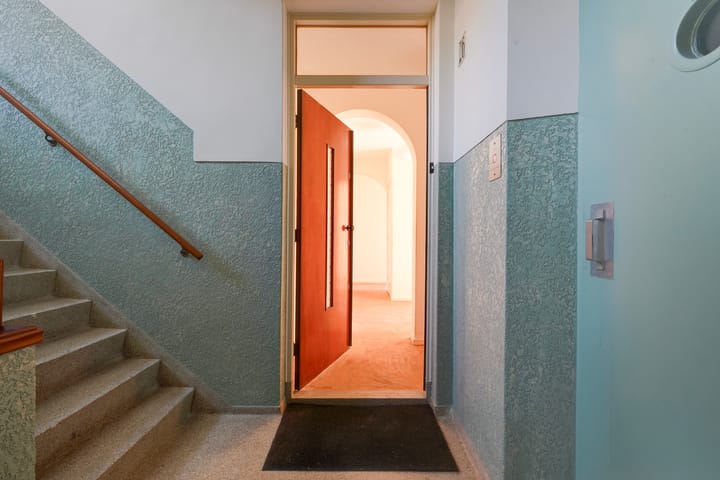
Verzorgd gesloten portiek met lift entree op de 1e verdieping.
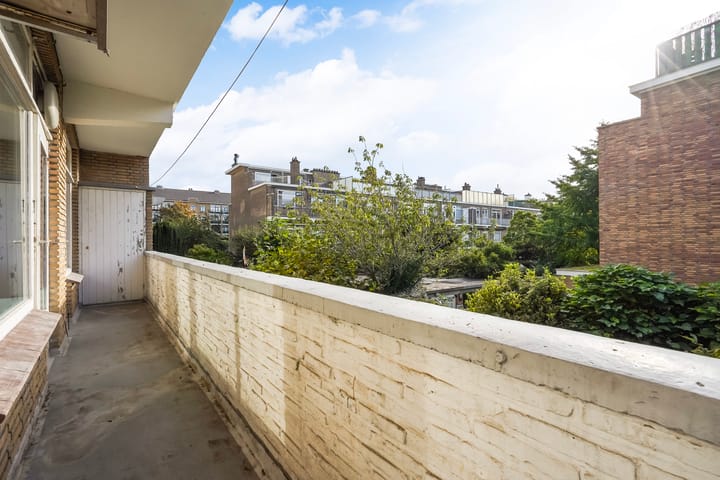
Gang met de meterkast, toilet met fontein, keuken voorzien van diverse inbouwapparatuur en toegang naar een breed en zonnig balkon voorzien van 2 balkonkasten.
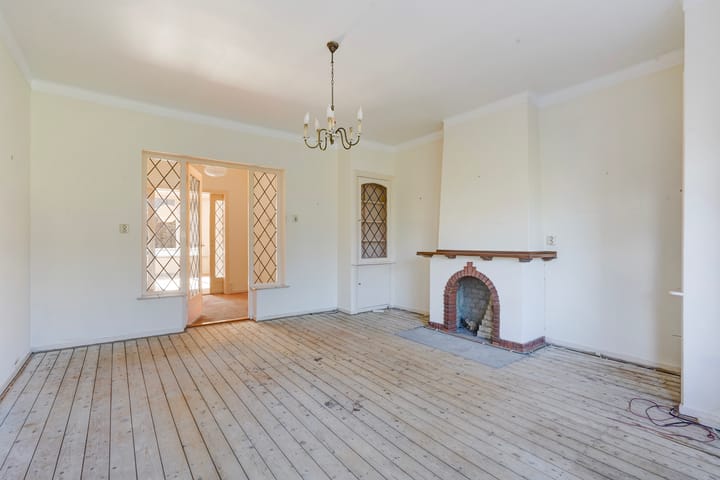
Lichte eetkamer aan de achterzijde voorzien van 2 vaste kasten en schuifseparatie voorzien van glas in lood deuren naar een tussengelegen hal aansluitend op de zitkamer aan de voorzijde met erker, 2 vaste kasten en een schouw.
Voorslaapkamer annex tussengelegen badkamer met douche en wastafel annex achterslaapkamer.
Berging in de onderbouw.
Voor de afmetingen van de kamers verwijzen wij u naar de plattegronden.
BIJZONDERHEDEN
Gelegen op eeuwigdurende erfpachtgrond middels obligatoire overeenkomst, waarvan de canon is afgekocht.
Aanvaarding in overleg.
Rioolheffing 2026 € 195,40 per jaar.
7/188ste aandeel in de gemeenschap.
Actieve Vereniging van Eigenaren, bijdrage € 195,-- per maand.
Elektra 6 groepen met 2 aardlekschakelaars en hoofdschakelaar.
Verwarming middels c.v.-combiketel, bouwjaar 1997.
Warmwatervoorziening middels c.v.-combiketel en elektrische boiler.
De onderhoudssituatie van het sanitair en de keuken is redelijk.
De onderhoudssituatie binnen is redelijk en buiten goed.
Het appartement is aan de voorzijde voorzien van aluminium kozijnen met dubbel glas en de achterzijde is voorzien van houten kozijnen met dubbel en enkel glas.
Verkoper heeft de woning nooit zelf feitelijk gebruikt, derhalve is de niet-bewonersclausule van toepassing.
Koper is vrij in notariskeuze, echter wel in regio Haaglanden.
De lood- /asbest- en ouderdomsclausules zijn van toepassing.
Bouwjaar 1953.
Woonoppervlakte ca. 110 m².
De inhoud van het appartement is ca. 375 m³.
Model NVM-koopakte van toepassing.
NABIJ
Nabij winkels aan het De Savornin Lohmanplein en Alphons Diepenbrockhof.
Op loop-/fietsafstand van badplaats Kijkduin, Meer en Bos en van duinen, strand en zee!!
Openbaar vervoer (RandstadRail lijn 3, bus 23 en 24), uitvalswegen via Westlandroute.
International School of The Hague, European School of The Hague, basisscholen en diverse sportfaciliteiten.
KADASTRALE INFORMATIE
Gemeente : Loosduinen
Sectie : H
Nummer : 4794
Appartementsindex : -11
De Meetinstructie is gebaseerd op de NEN2580. De Meetinstructie is bedoeld om een meer eenduidige manier van meten toe te passen voor het geven van een indicatie van de gebruiksoppervlakte. De Meetinstructie sluit verschillen in meetuitkomsten niet volledig uit, door bijvoorbeeld interpretatieverschillen,afrondingen of beperkingen bij het uitvoeren van de meting.
Interesse in dit huis? Schakel direct uw eigen NVM-aankoopmakelaar in.
Uw NVM-aankoopmakelaar komt op voor uw belang en bespaart u tijd, geld en zorgen.
Adressen van collega NVM-aankoopmakelaars in Haaglanden vindt u op Funda.
#################################################################################
Spacious four-room apartment situated in a beautiful location on the 1st floor, accessible by elevator and with a very active Owners' Association. The property requires modernization. Perpetual leasehold has been redeemed.
The apartment is located in the green Bohemen Rechts district, in the vicinity of the beach, sea, and dunes of the seaside resort of Kijkduin, Meer en Bos, public transport, the "De Savornin Lohmanplein" shopping center, various schools, as well as various sports clubs.
LAYOUT
Well-maintained secure entrance with elevator. Entrance on the first floor.
Hallway with meter cupboard and toilet with a small handbasin. Kitchen equipped with various built-in appliances and access to a wide, sunny balcony featuring two storage cupboards.
Bright dining room at the rear, featuring two built-in cupboards and sliding doors with stained-glass detailing leading to an intermediate hall; this connects to the front sitting room, which features a bay window, two built-in cupboards, and a mantelpiece.
Front bedroom adjoining an intermediate bathroom (with shower and washbasin), which in turn adjoins the rear bedroom.
Storage unit in the basement.
For the dimensions of the rooms please refer to the floor plans.
SPECIAL FEATURES
Eternal lease-hold land by means of an obligatory agreement, which the rent charge has been bought off.
Acceptance in agreement.
Sewerage charges 2026 € 195,40 per year.
7/188th share in the community.
Active Owners Association, contribution € 195.-- each month.
Electricity 6 groups with 2 circuit breakers and main switch.
Central heating system, built in 1997.
Hot water supply by central heating system and electric water heater.
The condition of the bathroom and the kitchen is reasonable.
The condition of the interior is reasonable and the exterior good.
The apartment has at the front aluminum window frames with double glazing and at the rear wooden window frames with double and single glazing.
Seller has the apartment itself never actually used, therefore the non-resident clause applies.
The buyer is free to choose a notary, but must be located in the Haaglanden region.
The lead-/asbestos and age clauses will be applied.
Built in 1953.
Living surface approx. 110 m².
The volume of the apartment approx. 375 m³.
NVM model deed applicable.
NEAR
Shops at het De Savornin Lohmanplein, Alphons Diepenbrockhof.
Bosjes van Pex, dunes, beach and sea and Boulevard of Kijkduin.
Public transport (RandstadRail Line 3, Bus 14 and 24 of 23) and main roads through Westland Road and Hubertustunnel.
Close to International School of The Hague, European School of The Hague, various schools and sport facilities such as tennis, soccer, hockey, horseback riding and handball.
The measurement instruction is based on NEN2580. The measurement instruction is intended to apply a more uniform way of measuring for giving an indication of the use surface. The measurement instruction can not completely close differences in measurement results, for example by differences in interpretation, rounding or limitations in the performance of the measurement.
Advertisement
Features
Transfer of ownership
- Listed since
- Acceptance
- Available in consultation
- Asking price
- € 400,000 kosten koper
- Asking price per m²
- € 3,636
- Status
- Available
- VVE (Owners Association) contribution
- € 195.00 per month
Construction
- Type apartment
- Residential property with shared street entrance (apartment)
- Building type
- Resale property
- Year of construction
- 1953
- Type of roof
- Flat roof covered with asphalt roofing
Surface areas and volume
- Areas
- Living area
- 110 m²
- Other space inside the building
- 1 m²
- Exterior space attached to the building
- 8 m²
- External storage space
- 5 m²
- Volume in cubic meters
- 375 m³
Layout
- Number of rooms
- 4 rooms (2 bedrooms)
- Number of bath rooms
- 1 bathroom and 1 separate toilet
- Bathroom facilities
- Walk-in shower and sink
- Number of stories
- 1 story
- Facilities
- Elevator
- Located at
- 1st floor
Energy
- Energy label
- C
- Insulation
- Partly double glazed
- Heating
- CH boiler
- Hot water
- CH boiler and electrical boiler
- CH boiler
- Gas-fired combination boiler from 1997
Cadastral data
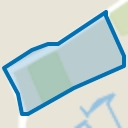
- LOOSDUINEN H 4794
- Cadastral map
- Ownership situation
- Municipal long-term lease
- Fees
- Bought off for eternity
Exterior space
- Location
- Alongside a quiet road, in wooded surroundings and in residential district
- Balcony/roof terrace
- Balcony present
Storage space
- Shed / storage
- Built-in
Parking
- Type of parking facilities
- Public parking
VVE (Owners Association) checklist
- Registration with KvK
- Yes
- Annual meeting
- Yes
- Periodic contribution
- Yes (€ 195.00 per month)
- Reserve fund present
- Yes
- Maintenance plan
- Yes
- Building insurance
- Yes
Popularity
0x
Viewed
0x
Saved
21-10-2026
On Funda
Neighborhood
Bohemen en Meer en Bos
Den Haag- Residents
- 4,560
- Family with children
- 18%
- Avg. asking price / m²
- € 4,430
Discover the neighborhood
Curious about the housing supply, residents and local real estate agents?

Don’t want to forget this home?
Save it as a favorite. You’ll easily find it back and get notified when something changes.
