Ary Schefferstraat 372597 VN Den HaagUilennest
€ 675,000 k.k.

- 154 m²living area
- 4bedrooms
- Denergy label
Description
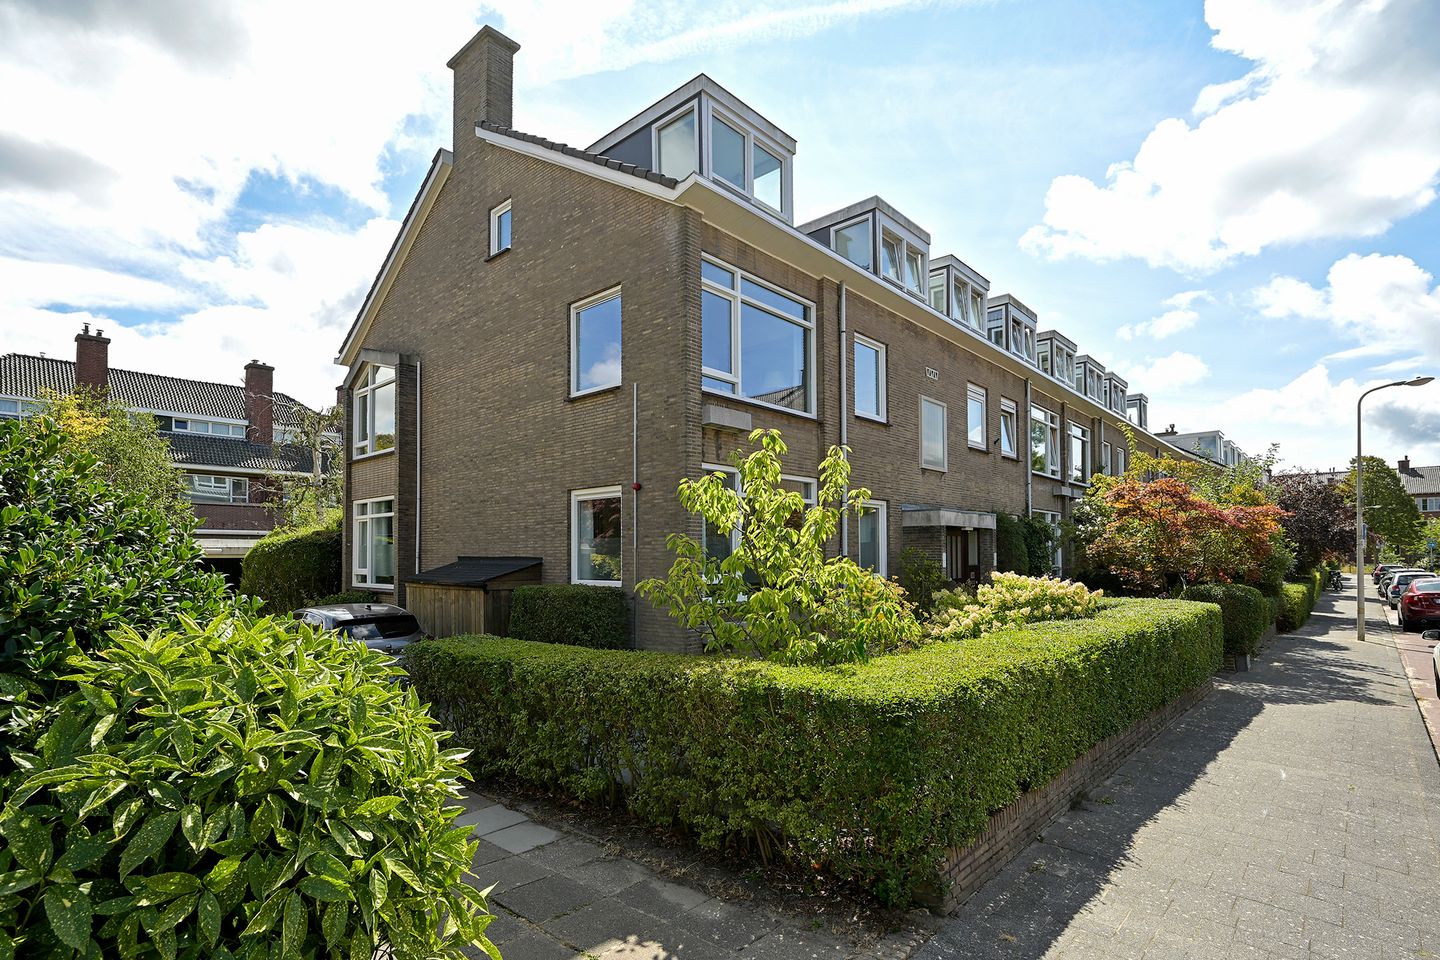
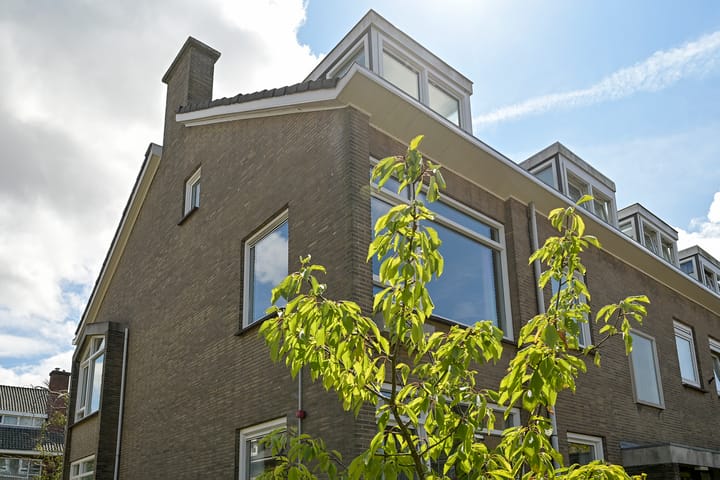
Double Upper-Floor Apartment near Clingendael and Haagse Bos
Located near Clingendael Park and the Haagse Bos, this spacious double upper-floor apartment benefits from an abundance of natural light thanks to its corner position. The location in the “Uilennest”, part of the highly sought-after Benoordenhout/Clingendael area, is particularly desirable. Major roads, public transportation and various sports clubs, including tennis, hockey and golf, are all within easy reach. The shops and amenities of the Hoytemastraat are within walking distance.
Benoordenhout also offers a wide range of schools, both primary and secondary.
The apartment comes with a garage located directly next to the apartment. The garage is offered for sale separately.
Layout
Entrance at street level, with a secured staircase leading to the first floor.
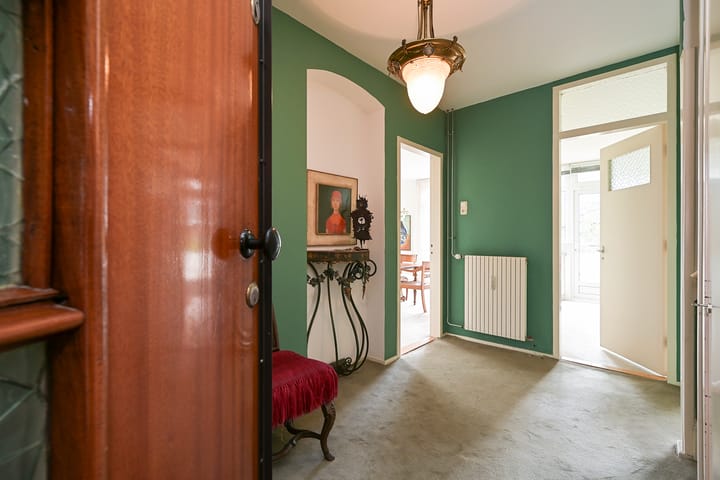
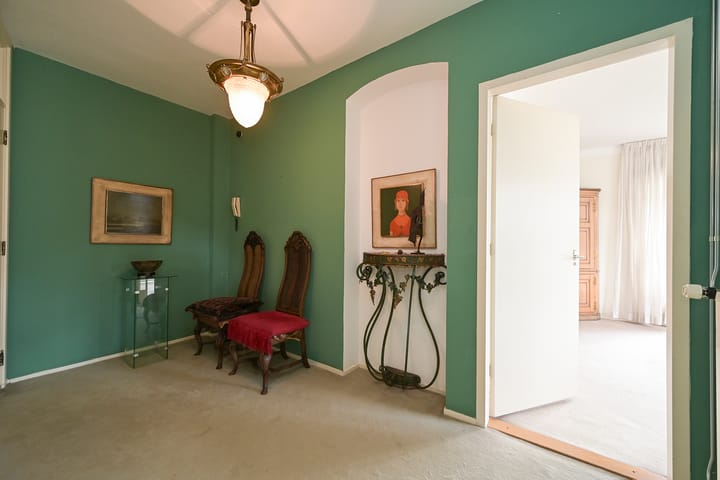
The apartment is entered through a spacious hallway with a deep built-in wardrobe, meter cupboard and separate WC.
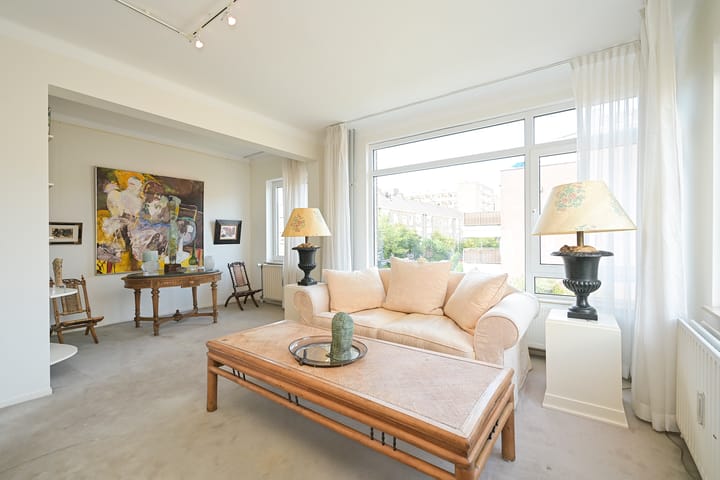
Access to the generous and bright living/dining room. At the front, the living room has incorporated the former side room, creating additional width and an abundance of natural light through the windows in the side façade.
The living room and dining room are separated by original sliding doors, with two deep built-in cupboards on either side. The rear room benefits from a side window and French doors opening onto the sunny balcony, which runs across the full width of the apartment and enjoys a south-easterly orientation.
The separate kitchen is equipped with built-in appliances, including a dishwasher, fridge/freezer combination, hob, oven, extractor hood and microwave. The kitchen also provides access to the balcony.
A generous study/bedroom is located next to the kitchen and also has direct access to the balcony.
From the hallway, stairs lead to the upper sleeping floor. Here you will find a very spacious landing with built-in storage and a second WC.
The upper floor comprises a generous front bedroom with dormer window, a spacious rear bedroom with a large dormer window, and a third rear room with washing machine connection.
The modern bathroom benefits from natural daylight and features a designer bathtub, washbasin and bathroom furniture. There is also a cupboard housing the central heating boiler.
A separate storage room is located under the sloping roof.
This spacious and family-friendly double upper-floor apartment offers a wonderful sense of peace, space and natural light in one of The Hague’s most sought-after residential areas.
Features
- Active Owners’ Association (VvE)
- VvE contribution: €167 per month
- Renewed window frames throughout with double glazing
- Private central heating system
- Freehold property
- Private bicycle storage located behind the apartment
- Garage available separately for €65,000 buyer’s costs
- Transfer date in consultation
- Non-occupancy clause will be included in the purchase agreement
- Age and asbestos clauses will be included in the purchase agreement
Advertisement
Features
Transfer of ownership
- Listed since
- Acceptance
- Available in consultation
- Asking price
- € 675,000 kosten koper
- Asking price per m²
- € 4,383
- Status
- Available
- VVE (Owners Association) contribution
- € 167.00 per month
Construction
- Type apartment
- Upstairs apartment (double upstairs apartment)
- Building type
- Resale property
- Year of construction
- 1958
- Specific
- Protected townscape or village view (permit needed for alterations) and partly furnished with carpets and curtains
Surface areas and volume
- Areas
- Living area
- 154 m²
- Exterior space attached to the building
- 10 m²
- External storage space
- 23 m²
- Volume in cubic meters
- 525 m³
Layout
- Number of rooms
- 7 rooms (4 bedrooms)
- Number of bath rooms
- 1 bathroom and 2 separate toilets
- Bathroom facilities
- Bath, sink, and washstand
- Number of stories
- 2 stories
- Facilities
- Air conditioning
- Located at
- 1st floor
Energy
- Energy label
- D
- Insulation
- Double glazing
- Heating
- CH boiler
- Hot water
- CH boiler
- CH boiler
- Gas-fired combination boiler, in ownership
Cadastral data
- 'S-GRAVENHAGE X 4903
- Cadastral map
- Ownership situation
- Full ownership
- 'S-GRAVENHAGE X 4884
- Cadastral map
- Ownership situation
- Full ownership
Exterior space
- Location
- Alongside a quiet road, in wooded surroundings and in residential district
- Balcony/roof terrace
- Balcony present
Storage space
- Shed / storage
- Attached brick storage
Garage
- Type of garage
- Attached brick garage
- Capacity
- 1 car
Parking
- Type of parking facilities
- Paid parking and resident's parking permits
VVE (Owners Association) checklist
- Registration with KvK
- Yes
- Annual meeting
- Yes
- Periodic contribution
- Yes (€ 167.00 per month)
- Reserve fund present
- Yes
- Maintenance plan
- No
- Building insurance
- Yes
Popularity
2,297x
Viewed
44x
Saved
26-8-2026
On Funda
Neighborhood
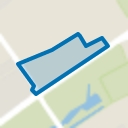
Uilennest
Den Haag- Residents
- 2,320
- Family with children
- 23%
- Avg. asking price / m²
- € 5,564
Discover the neighborhood
Curious about the housing supply, residents and local real estate agents?

Don’t want to forget this home?
Save it as a favorite. You’ll easily find it back and get notified when something changes.
