
New
Atjehstraat 842585 VM Den HaagArchipelbuurt
€ 975,000 k.k.

- 207 m²living area
- 5bedrooms
- Benergy label
5 slaapkamers, 2 badkamers waarvan 1 vernieuwd in 2025, 26m2 terras
Description
CHARACTERFUL 1886 UPPER-FLOOR APARTMENT OF APPROX. 207 M² WITH FIVE BEDROOMS, TWO BATHROOMS, ROOF TERRACE AND BALCONY IN THE ARCHIPELBUURT
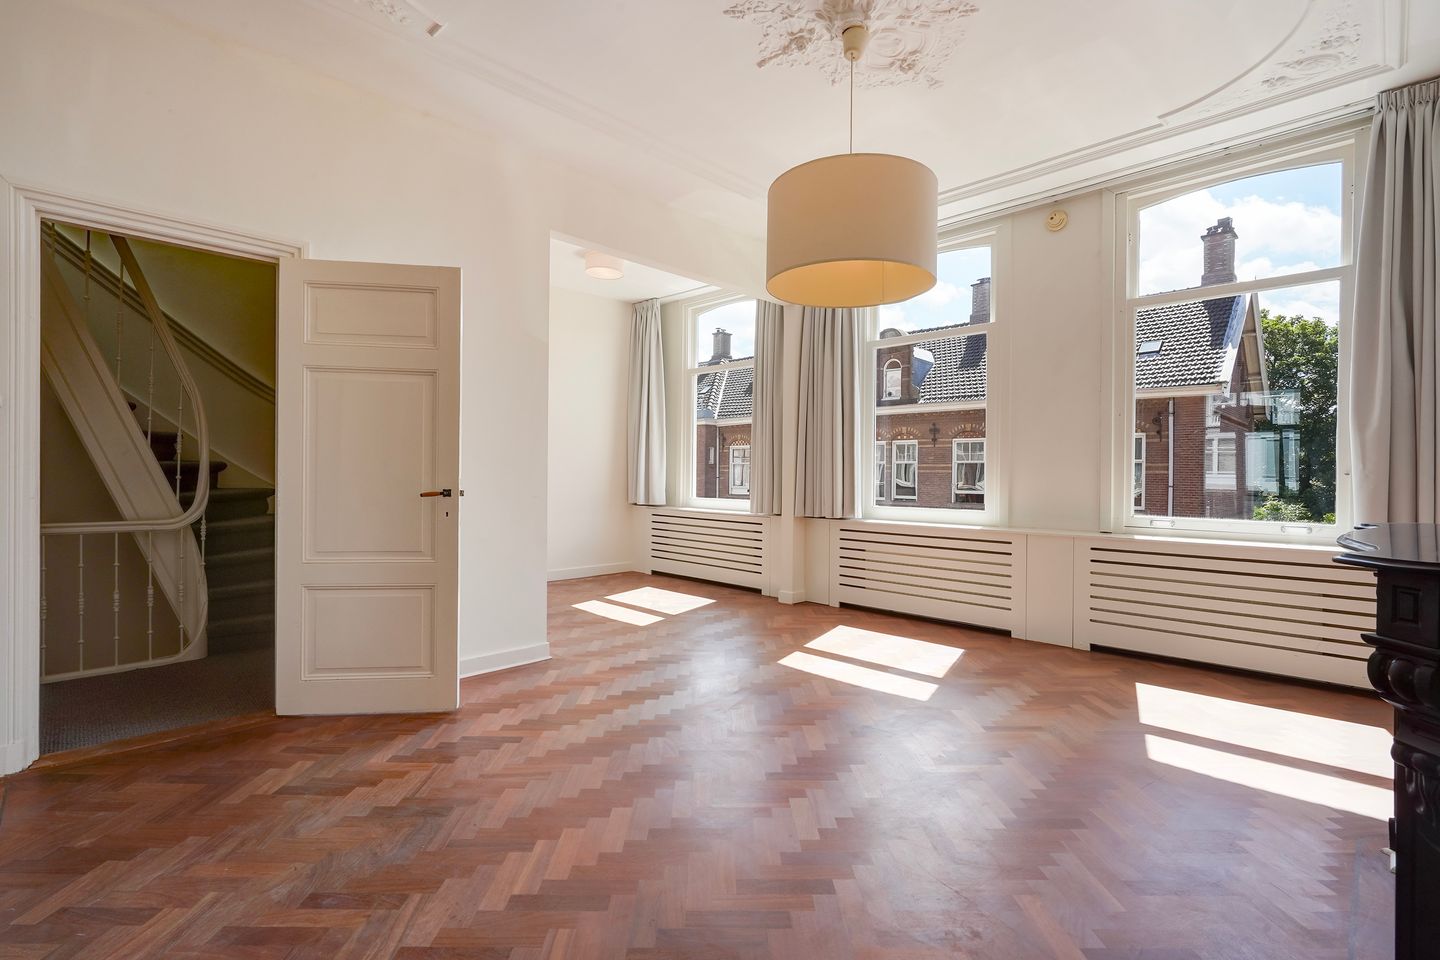
This 1886 upper-floor apartment has its own front door at street level and spans the first, second and top floors: six rooms, five of them bedrooms, with two bathrooms and two separate toilets. On the first floor the living room runs the full depth of the property, with ceilings of over three metres; the herringbone floor, the ornamental plasterwork with ceiling rose, the decorative mantelpiece and the panelled doors have all been preserved. At the rear of that same floor lies the roof terrace of approx. 26 m². The roof was fully renewed in 2016, boarding and tiles. The property stands on freehold land, so there is no ground lease and no annual ground rent. The Bankastraat with its shops is around the corner, and the neighbourhood itself lies between the Scheveningse Bosjes woodland and the centre of The Hague.
HISTORY
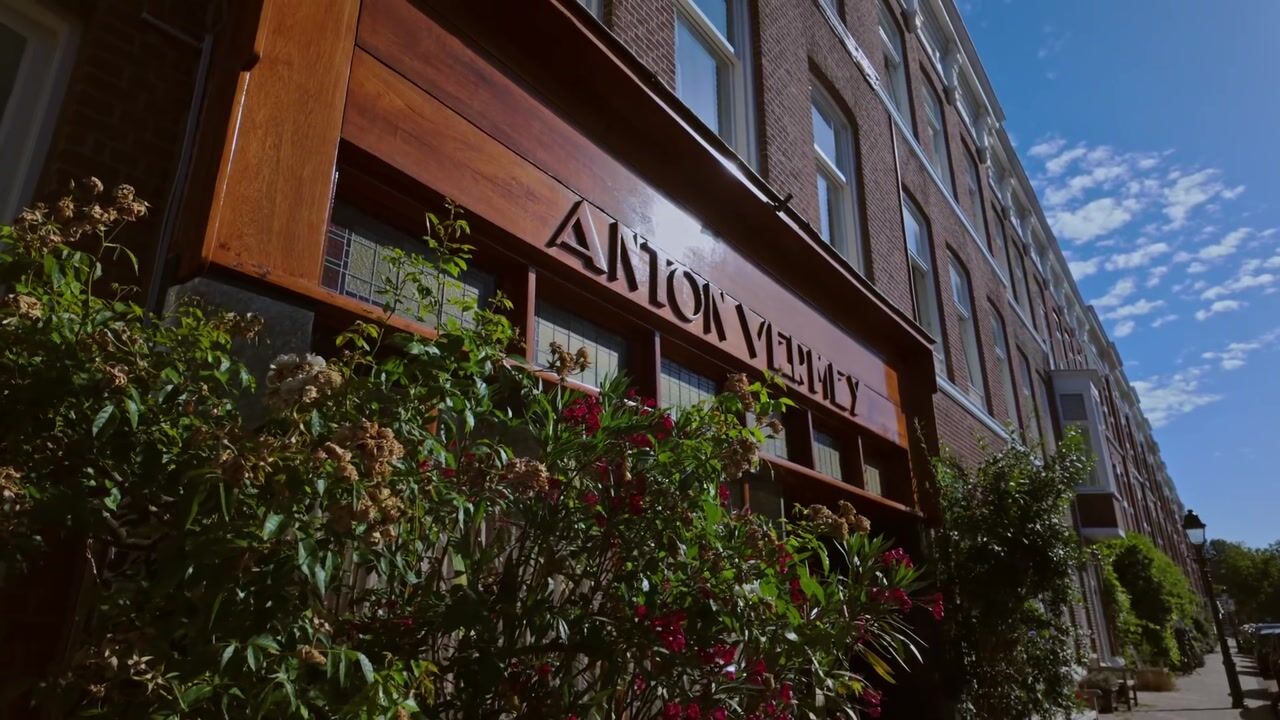
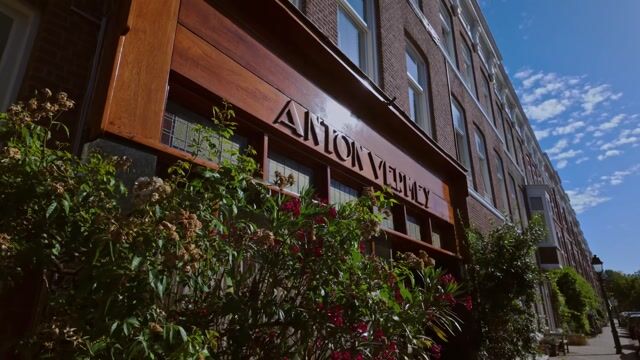
The Archipelbuurt is named after the Indonesian archipelago. The Atjehstraat has carried its name since 1881, after Atjeh (Aceh), the region at the northern tip of Sumatra. The neighbourhood took shape between 1870 and 1900, this building dates from 1886, and since 7 January 1998 the area has been designated the nationally protected townscape of Archipelbuurt and Willemspark II. That character is therefore secured for the future as well.
LAYOUT
The property has its own entrance at street level. Entrance into the hall, fitted with the meter cupboard, from where a wide staircase leads up to the first floor. On the landing there is a separate toilet, and two doors give access to the double living room. It runs from the front through to the rear across the full depth of the property and so draws daylight from both sides; the walnut-brown herringbone floor, the ornamental plasterwork with ceiling rose, the decorative mantelpiece and the panelled doors give the room its character.
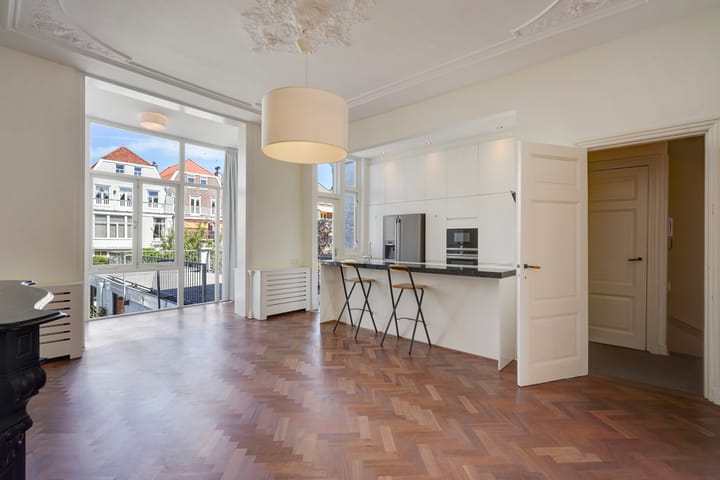
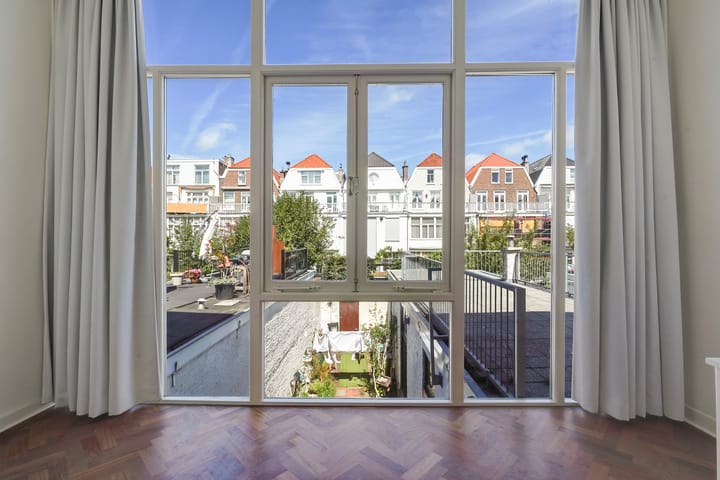
At the rear of the living room, floor-to-ceiling glazing across the full width with a view over the terrace. The open kitchen is fitted with an induction hob, an electric oven, a dishwasher and a large semi-integrated fridge-freezer, finished with a granite breakfast bar and a modern grey tiled floor, and gives access to the roof terrace of approx. 26 m².
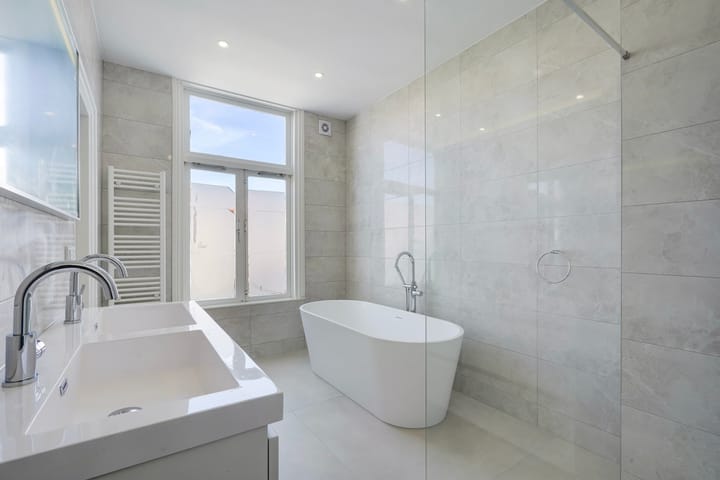
On the second floor a landing with a second separate toilet. At the rear is the bathroom, renewed in 2025 and fitted with electric underfloor heating, a walk-in shower with a glass screen, a double washbasin with vanity unit, an illuminated mirror and a freestanding bath. On the same side the spacious bedroom with a wardrobe under the stairs, with direct access to both the bathroom and the north-west facing balcony. At the front a second bedroom of comparable size, and beside it a versatile room that lends itself to use as a study, home office or dressing room. The floors on this level are laminate.
The top floor has a generous landing with skylights and plenty of light, and a cupboard housing the central heating boiler. At the front is a bedroom; at the rear a smaller room and a second bathroom, fitted with a shower cubicle, a washbasin, a toilet and space for a washing machine and dryer.
SUSTAINABILITY
Energy label B, valid until 8 June 2032. The property is largely fitted with HR++ insulating glazing and the roof was insulated when it was renewed in 2016.
KEY FEATURES
Approx. 207 m² of living space
Own front door at street level
Floor areas: first floor approx. 85 m², second floor approx. 77 m², top floor approx. 42 m²
Six rooms, five of them bedrooms
Living room with open kitchen, running the full depth of the floor
Ceiling height over three metres on the first floor, approx. 2.98 m on the second
Two bathrooms and two separate toilets
Bathroom on the second floor fully renewed in 2025, with a freestanding bath, walk-in shower and underfloor heating
Roof terrace of approx. 26 m² at the rear of the first floor
Balcony at the rear of the second floor, facing north-west
Roof boarding and tiles fully renewed in 2016
Heating and hot water by a high-efficiency combi boiler
Largely fitted with HR++ insulating glazing
Energy label B, registered in 2022 - valid until 8 June 2032
Freehold land, no ground lease
Small owners' association (VvE) with two members, contribution € 353,00 per month
Nationally protected townscape of Archipelbuurt and Willemspark II
Age and asbestos clauses apply
Transfer date by mutual agreement, possible at short notice
VIEWING?
Atjehstraat 84 combines over two hundred square metres of living space with five bedrooms, two bathrooms and almost 33 m² of outdoor space, in a neighbourhood that has kept its nineteenth-century character. Please contact us to arrange a viewing. We are glad to go through the documents with you beforehand, so that you walk in with the full picture.
This listing has been compiled with the greatest care. Despite this care, the information may be incomplete or incorrect. No rights can be derived from its content.
Highlights
AI-generated from the description
1886 charm preserved
High ceilings, herringbone floor, ornate plaster and mantelpiece.
Spacious en-suite living
Through-living room with open kitchen and floor-to-ceiling glazing.
Roof terrace and balcony
Approx. 26 m² roof terrace plus north-west facing balcony.
Advertisement
Features
Transfer of ownership
- Listed since
- Acceptance
- Available in consultation
- Asking price
- € 975,000 kosten koper
- Asking price per m²
- € 4,710
- Status
- Available
- VVE (Owners Association) contribution
- € 353.00 per month
Construction
- Type apartment
- Upstairs apartment (double upstairs apartment)
- Building type
- Resale property
- Year of construction
- 1886
- Specific
- Protected townscape or village view (permit needed for alterations)
Surface areas and volume
- Areas
- Living area
- 207 m²
- Exterior space attached to the building
- 34 m²
- Volume in cubic meters
- 783 m³
Layout
- Number of rooms
- 6 rooms (5 bedrooms)
- Number of bath rooms
- 2 bathrooms and 2 separate toilets
- Bathroom facilities
- Double sink, walk-in shower, bath, underfloor heating, washstand, shower, toilet, and sink
- Number of stories
- 4 stories
- Facilities
- Skylight and passive ventilation system
Energy
- Energy label
- B
- Insulation
- Roof insulation, partly double glazed and insulated walls
- Heating
- CH boiler
- Hot water
- CH boiler
- CH boiler
- Nefit Topline Aquapower HRC 30/CW6 (gas-fired combination boiler from 2012, in ownership)
Cadastral data
- 'S-GRAVENHAGE P 10230
- Cadastral map
- Ownership situation
- Full ownership
Exterior space
- Location
- On the edge of a forest, alongside a quiet road, sheltered location, in wooded surroundings and in residential district
- Balcony/roof terrace
- Roof terrace present and balcony present
Parking
- Type of parking facilities
- Paid parking
VVE (Owners Association) checklist
- Registration with KvK
- Yes
- Annual meeting
- Yes
- Periodic contribution
- Yes (€ 353.00 per month)
- Reserve fund present
- Yes
- Maintenance plan
- No
- Building insurance
- Yes
Popularity
651x
Viewed
31x
Saved
16-9-2026
On Funda
Neighborhood
Archipelbuurt
Den Haag- Residents
- 6,260
- Family with children
- 20%
- Avg. asking price / m²
- € 6,007
Discover the neighborhood
Curious about the housing supply, residents and local real estate agents?

Don’t want to forget this home?
Save it as a favorite. You’ll easily find it back and get notified when something changes.
