Luxe en volledig gerenoveerde maisonette voorzien van twee badkamers!
Description
Fully Renovated 3-Level Maisonette in the Heart of The Hague!
Located in a unique setting in the historic city centre of The Hague, this fully renovated three-level maisonette of approximately 90 m² is situated on freehold land. The property combines modern living comfort with the charm of a characteristic city apartment and features two spacious bedrooms, two bathrooms, and a generous living floor with an open-plan kitchen. Thanks to its high-quality finish, practical layout, and prime location just steps away from the iconic Plein, this move-in-ready home is ideal for those seeking comfortable city living. All imaginable amenities, including shops, restaurants, theatres, cinemas, public transport, and The Hague Central Station, are within walking distance.
Location:
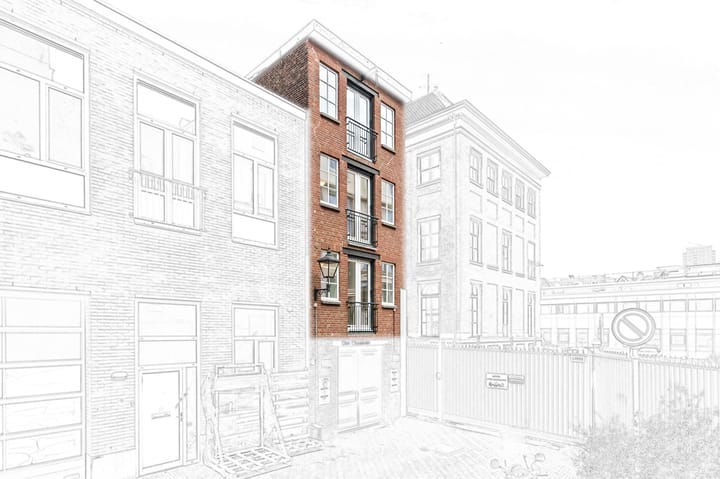
The property is situated on the charming Bagijnestraat, just around the corner from the iconic Plein. Here you will find a wide range of restaurants, cafés, terraces, and cultural venues. Shops, cinemas, theatres, and The Hague Central Station are all within walking distance. Thanks to its central location, various tram and bus connections are easily accessible, while major roads towards Amsterdam, Rotterdam, and Utrecht can be reached within minutes.
Layout:
Ground Floor
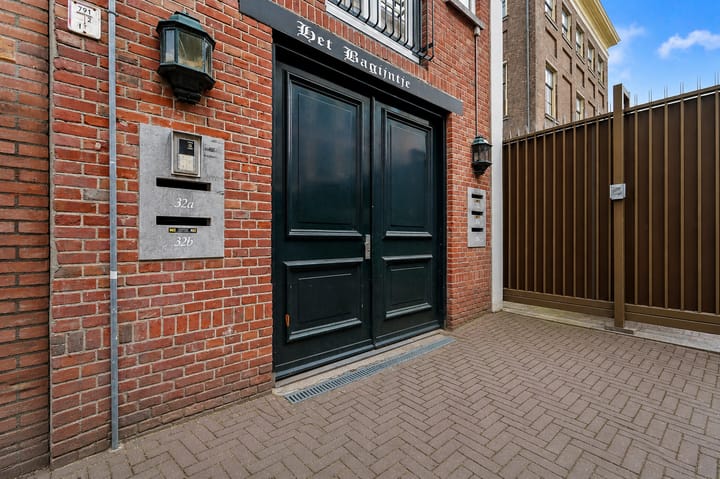
The communal entrance provides access to the central hallway, bicycle storage area, and the staircase leading to the apartment.
First Living Level
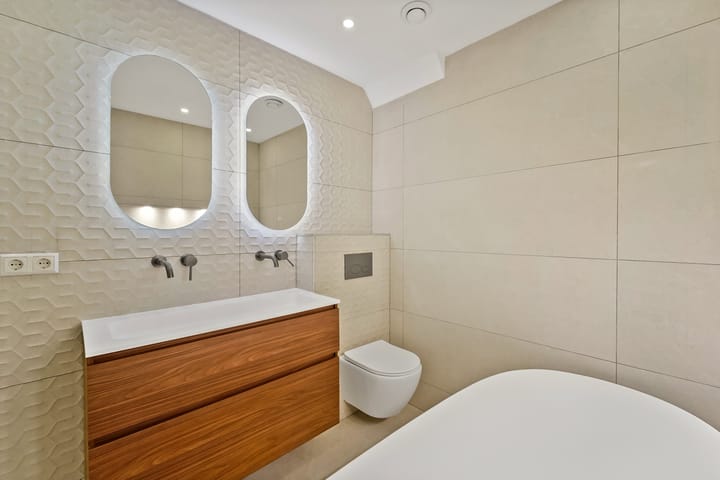
This floor features a spacious bedroom of approximately 18.5 m² with plenty of natural light and an en-suite bathroom equipped with a bathtub, washbasin, and toilet. This level is perfectly suited as a master bedroom or luxurious guest suite.
Second Living Level
The apartment entrance is located on this floor. From the hallway, you have access to a second spacious bedroom, a second bathroom with shower and washbasin, a separate toilet, and a practical storage/wardrobe room. This layout makes the property ideal for guests, home workers, or families seeking additional privacy.
Third Living Level
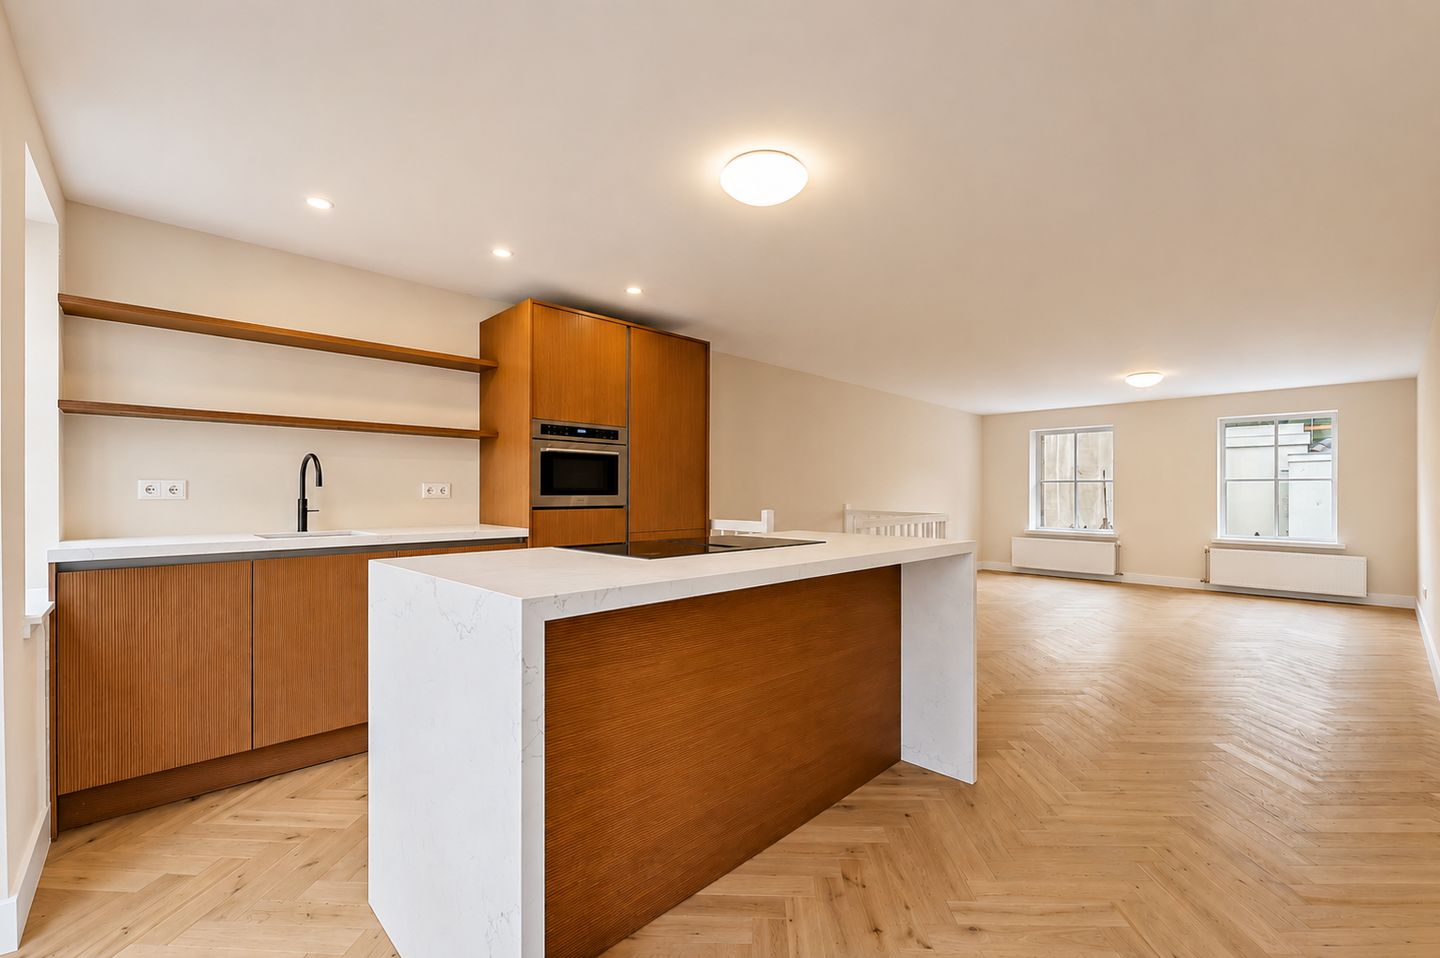
The upper floor forms the heart of the home. Here you will find a bright and spacious living area with an open-plan kitchen, dining area, and lounge. Large windows provide an abundance of natural light and create a pleasant atmosphere. The open layout offers ample possibilities for comfortable living and dining arrangements.
For the exact dimensions, we kindly refer you to the floor plans and measurement report.
Key Features:
- Energy label A;
- Fully renovated three-level apartment;
- Located in the historic centre of The Hague;
- Two bedrooms;
- Two bathrooms;
- Spacious living floor with open-plan kitchen;
- Built in 1905;
- Freehold property (no ground lease);
- Located within the nationally protected cityscape of The Hague Centre;
- Living area approximately 90 m²;
- Active Homeowners’ Association (VvE), share 21/265th;
- Monthly VvE contribution approximately €160;
- Service costs €32 per month;
- Located in a permit parking area; residents may apply for a parking permit subject to municipal regulations;
- Several parking garages and public transport facilities nearby;
- Non-owner occupancy clause applies;
- "As-is, where-is" clause applies;
- Buyer may choose the notary, provided the notary is located within the Haaglanden region;
- Transfer date in consultation;
- DOEN NVM Makelaars & Taxateurs terms and conditions apply.
Curious About the Value of Your Home?
Considering selling your property but first interested in its current market value? Our agents would be pleased to visit you for a complimentary valuation. We will provide insight into the expected sales price, current market opportunities, and your options for your next move — completely without obligation.
Free Mortgage Advice
Interested in your financial possibilities? The advisors of DOEN Mortgages & Insurance are ready to assist you with a free consultation and a tailor-made mortgage calculation. In many cases, we can provide insight into your financing options on the very same day. Feel free to contact us to schedule an appointment.
Highlights
AI-generated from the description
Three-level city maisonette
Fully renovated three-level apartment with 2 bedrooms.
Spacious living floor with kitchen
Bright top floor with open-plan kitchen, dining and lounge.
Historic centre The Hague
Unique location on Bagijnestraat, just steps from the Plein.
Advertisement
Features
Transfer of ownership
Listed since
Acceptance
Available immediately
Asking price
€ 550,000 kosten koper
Asking price per m²
€ 6,111
Status
Available
VVE (Owners Association) contribution
€ 160.00 per month
Construction
Type apartment
Maisonnette (apartment)
Building type
Resale property
Year of construction
1905
Specific
Protected townscape or village view (permit needed for alterations)