Bagijnestraat 32-D2511 CK Den HaagUilebomen

Map
  • 98 m²
  • 1
  • A
Calculate monthly payment

Description

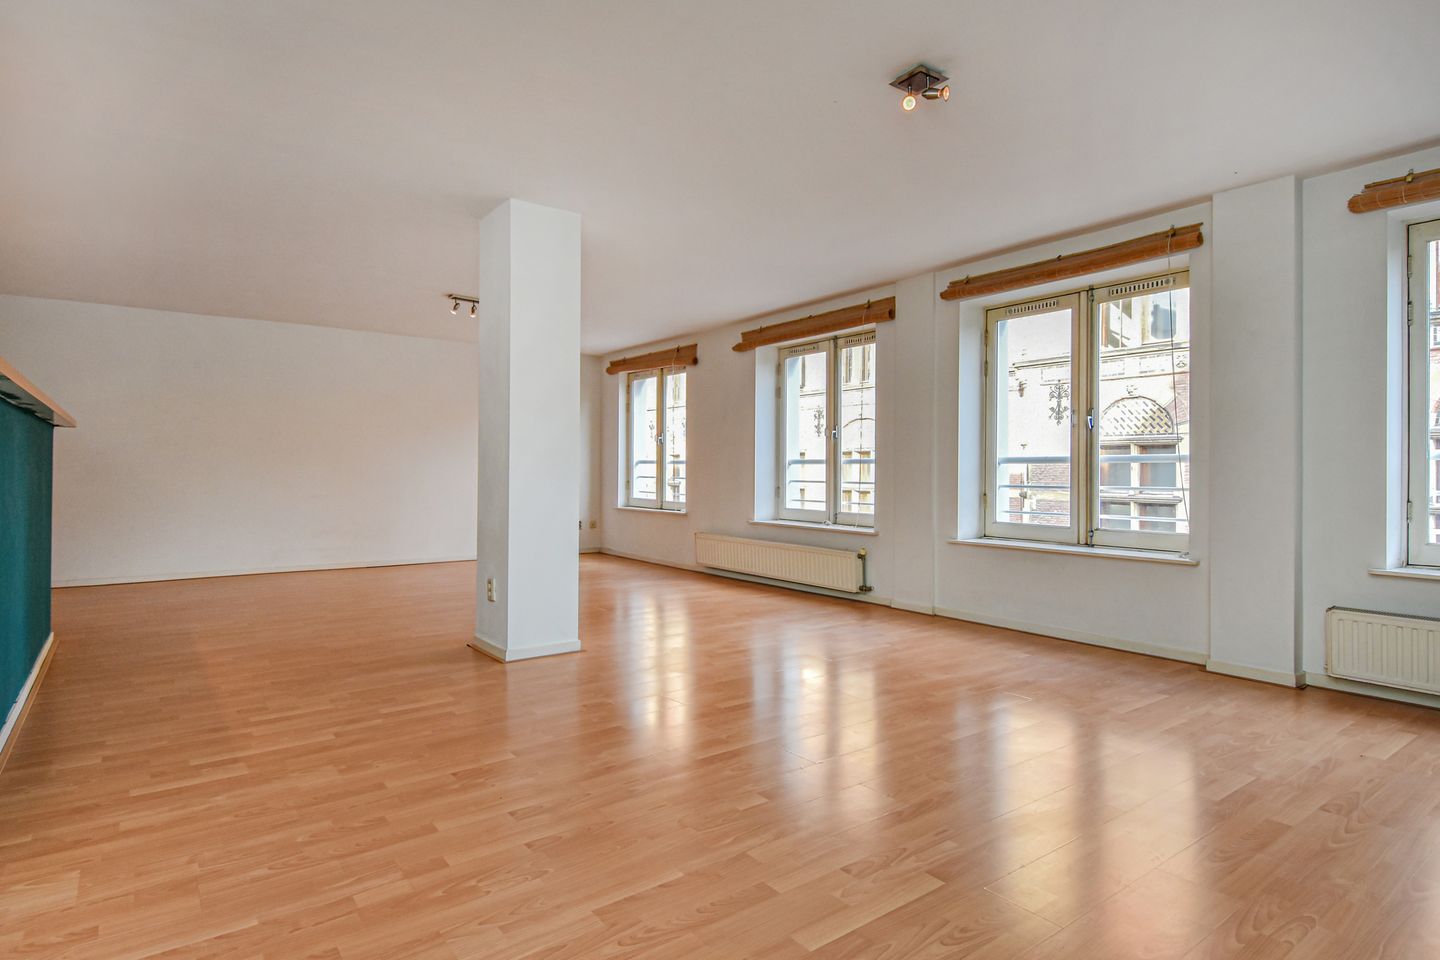
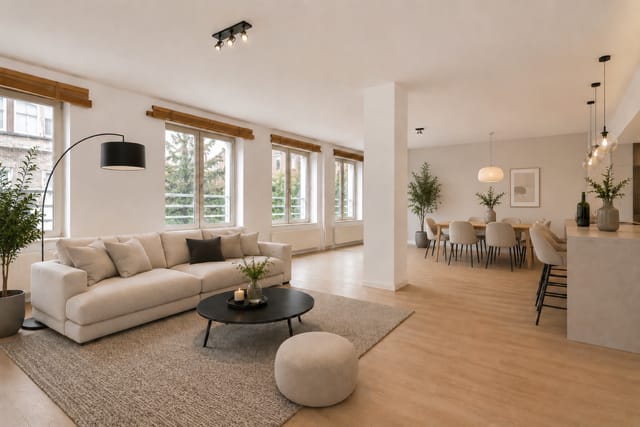
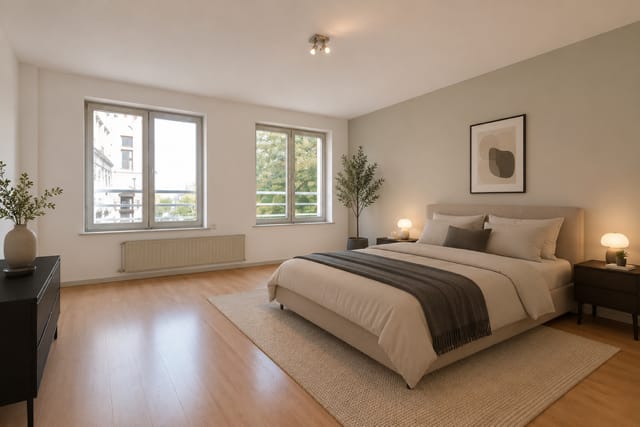

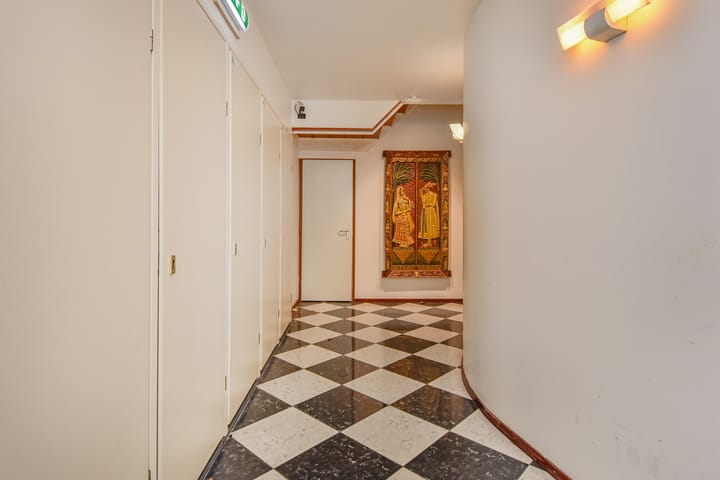
Spacious, energy-efficient, 2-room apartment with a living space of approx. 98 m², to the front of the second floor of a building in the buzzing heart of The Hague. This perfectly located apartment has a grand, approx. 47 m² living room with a beautiful view of the historic city centre. Thanks to the favourable position, this property enjoys lots of natural daylight and has a spacious feeling about it. This property is in an absolutely top location. Within a stone’s throw you will find any number of pavement cafés, a wide range of shops and excellent public transport connections. Thanks to all of its energy saving devices, this apartment has been granted a very favourable A-grade energy label. Layout: Communal entrance on the ground floor with access to the storage room and the communal patio. Stairs up to the second floor where there is the entrance to the apartment, into a spacious hall with a big storage cupboard and WC on the right side. From the hall there is access to the very large living room that is approx. 47 m², with lots of natural daylight, a lovely view and an open-plan kitchen, fitted with a dishwasher, induction hob, cooker hood and lots of storage cabinets. From the living room there is access to the hall that leads to the front bedroom and the bathroom, which is fitted with a big bath with a shower, a double sink unit, a heated towel rail and a WC. Additional information: - ’s-Gravenhage section G number 5282 A7 - Living space using standard measuring instructions: approx. 98 m² - Built in 1905 - Energy label: A - Government protected cityscape of the City Centre area - 18/265th share in the Homeowners’ Association - Contribution to the Homeowners’ Association: € 137.-- per month + € 32.-- service charges - Old property, non-resident and materials clauses will apply - Plink NVM Garantiemakelaars’ General Sales Terms & Conditions apply - Project notary: Rosenberg Polak - Handover date can be discussed

Features

Transfer of ownership

Listed since
Acceptance
Available in consultation
Asking price
€ 399,500 kosten koper
Asking price per m²
€ 4,077
Status
Available
VVE (Owners Association) contribution
€ 137.00 per month

Construction

Type apartment
Upstairs apartment (apartment)
Building type
Resale property
Year of construction
1905

Surface areas and volume

Areas
Living area
98 m²
External storage space
5 m²
Volume in cubic meters
290 m³

Layout

Number of rooms
2 rooms (1 bedroom)
Number of bath rooms
1 bathroom
Bathroom facilities
Shower, double sink, bath, and washstand
Number of stories
1 story
Facilities
TV via cable
Located at
1st floor

Energy

Energy label
Heating
CH boiler
Hot water
CH boiler
CH boiler
Gas-fired

Cadastral data

'S-GRAVENHAGE G 5282
Cadastral map
Ownership situation
Full ownership

Exterior space

Location
In centre

Parking

Type of parking facilities
Paid parking

VVE (Owners Association) checklist

Registration with KvK
Yes
Annual meeting
Yes
Periodic contribution
Yes (€ 137.00 per month)
Reserve fund present
Yes
Maintenance plan
Yes
Building insurance
Yes

Popularity

2,537x

Viewed

93x

Saved

7-7-2026

On Funda

Neighborhood

Uilebomen

Den Haag
Residents
4,030
Family with children
16%
Avg. asking price / m²
€ 5,458

Discover the neighborhood

Curious about the housing supply, residents and local real estate agents?

View neighborhood insights

Don’t want to forget this home?

Save it as a favorite. You’ll easily find it back and get notified when something changes.