

Sold under reservation
Barnsteenhorst 4402592 ET Den HaagBurgen en Horsten
€ 325,000 k.k.

- 73 m²living area
- 2bedrooms
- Denergy label
Description
Light, space and green surroundings in a prime location in The Hague
Welcome to the fourth floor, where natural light, tranquility and beautiful green views come together.
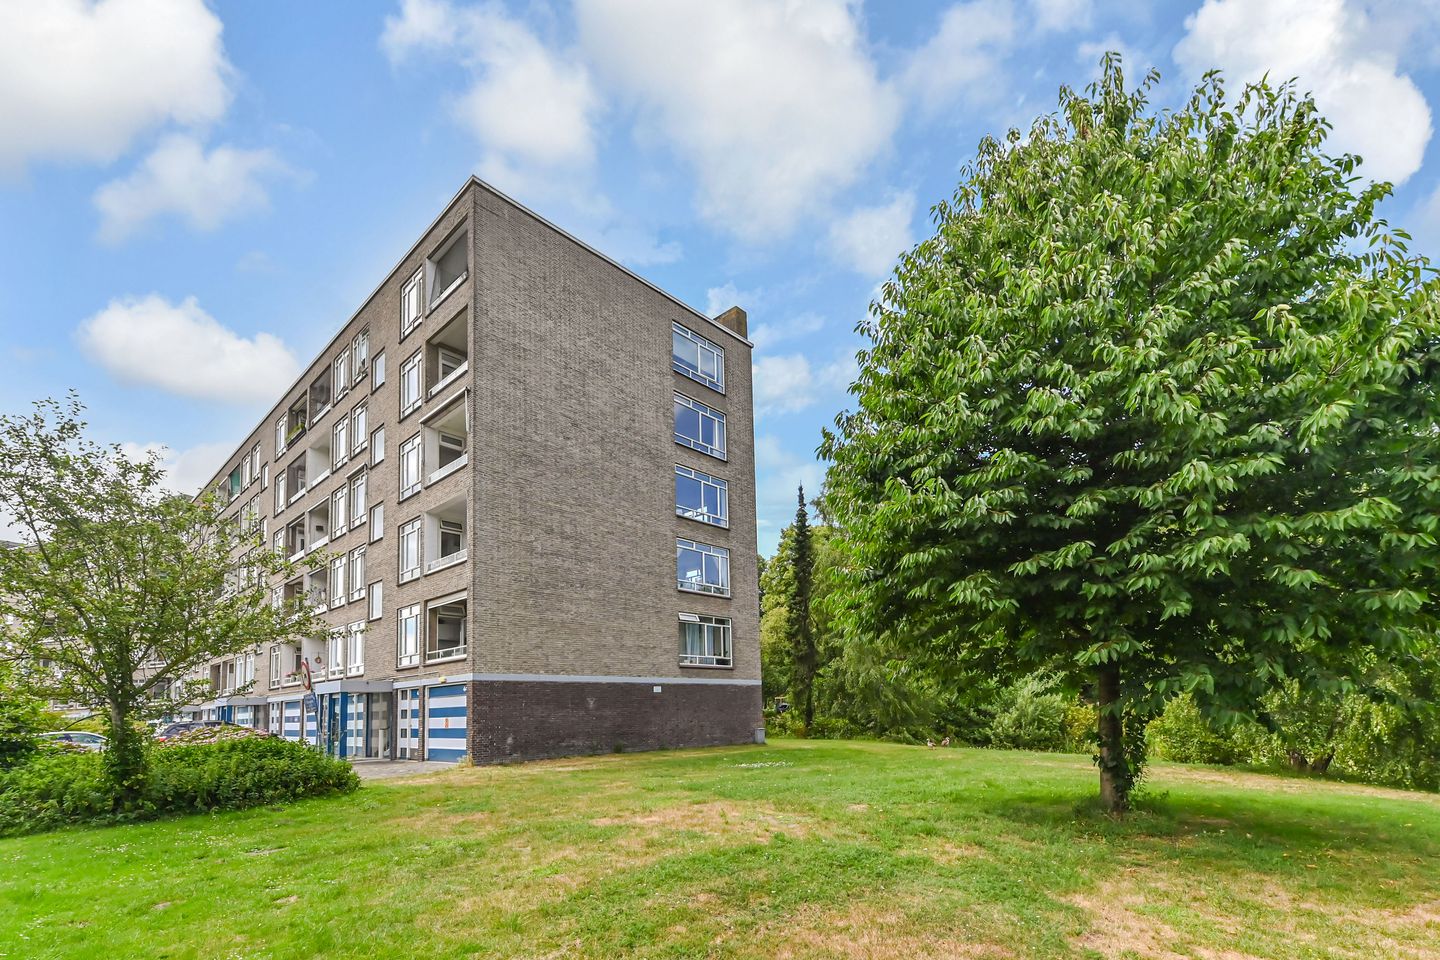
This well-maintained three-room corner apartment offers a wonderful place to enjoy comfortable living in an excellent location. Featuring a sunny balcony, a private storage unit in the basement, and a surprisingly spacious feel, this home has everything you need.
The location is truly ideal. Situated on the edge of Mariahoeve, you'll live in a green and peaceful environment with the beautiful Reigersbergen Estate and Marlot Park practically on your doorstep. Enjoy relaxing walks surrounded by nature while still being just minutes away from city life. The centre of The Hague, the charming historic centre of Wassenaar and The Mall of the Netherlands are all within easy reach, offering an extensive selection of shops, restaurants and entertainment. Major highways towards Amsterdam, Rotterdam and Utrecht are also easily accessible, making this an excellent base for both work and leisure.
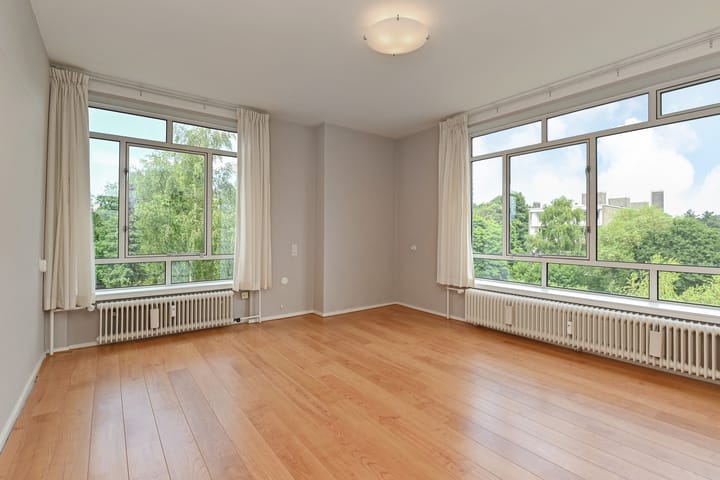
The apartment can be reached by lift or staircase. Once inside, you'll immediately notice what truly sets this home apart: windows, windows and more windows. The abundance of large windows floods the apartment with natural daylight throughout the day. From the fourth floor, you'll also enjoy lovely views over the surrounding greenery, creating a seamless connection between indoors and outdoors.
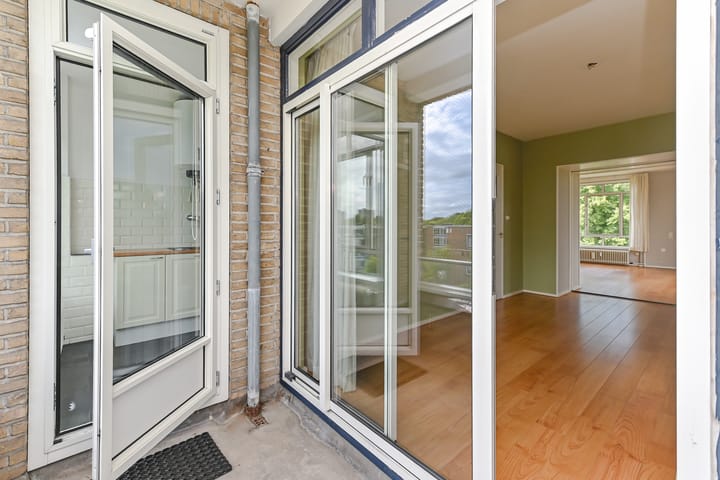
The spacious entrance hall forms the heart of the apartment and provides access to all rooms. It features a modern separate toilet, a well-maintained bathroom with a walk-in shower and stylish vanity unit, and a contemporary kitchen equipped with a freestanding fridge-freezer combination and a gas hob. From the kitchen, you have direct access to the sunny balcony, the perfect place to enjoy your morning coffee or unwind with a drink at the end of the day.
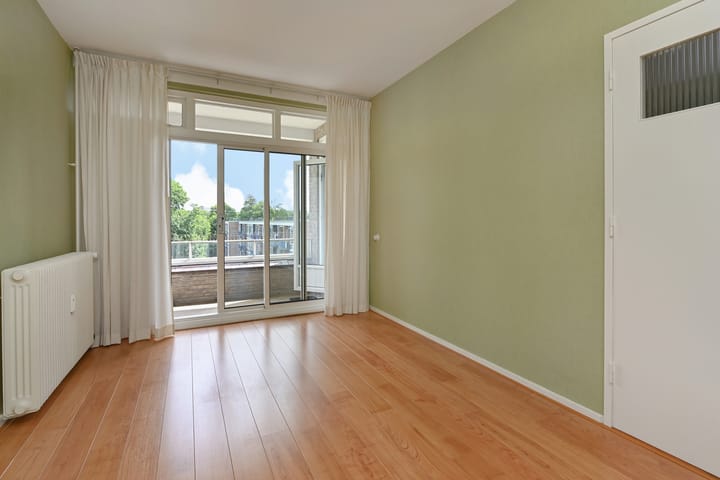
The attractive en-suite living and dining room offers generous living space and features original sliding partition doors with built-in cupboards, adding both practicality and character. The living room also provides access to the balcony through sliding doors, allowing the indoor and outdoor spaces to flow naturally together. The rear room can easily be converted into a second bedroom if desired.
The spacious primary bedroom comfortably accommodates a large bed and wardrobes, creating a peaceful retreat to end the day.
Features
* Well-maintained three-room corner apartment on the fourth floor
* Sunny balcony with beautiful views over the surrounding greenery
* Private storage room in the basement
* Living area approximately 73 m²
* Leasehold valid until 31 December 2035; annual ground rent €84
* Active Homeowners' Association (HOA); monthly service charge €326 (including advance payment for heating costs and water)
* Energy label D
* Age clause and environmental clause apply
* Sale subject to seller's terms and conditions
* Non-owner-occupancy clause applies
* Delivery in consultation, with a quick completion possible
This is an apartment where every day feels enjoyable. Surrounded by greenery, blessed with abundant natural light and beautiful views, yet with all amenities and the city close at hand, it offers an ideal combination of peace, comfort and excellent accessibility. A home that truly deserves to be experienced in person.
We recommend engaging your own NVM purchasing agent. An NVM buying agent represents your interests and can save you time, money and unnecessary concerns.
Disclaimer
This information has been compiled with the utmost care. However, our office accepts no liability for any inaccuracies, omissions or other errors, nor for any consequences arising therefrom. All stated dimensions and floor areas are indicative only
Advertisement
Features
Transfer of ownership
- Listed since
- Acceptance
- Available in consultation
- Asking price
- € 325,000 kosten koper
- Asking price per m²
- € 4,452
- Status
- Sold under reservation
- VVE (Owners Association) contribution
- € 326.00 per month
Construction
- Type apartment
- Apartment with shared street entrance (apartment)
- Building type
- Resale property
- Year of construction
- 1959
Surface areas and volume
- Areas
- Living area
- 73 m²
- Exterior space attached to the building
- 4 m²
- External storage space
- 6 m²
- Volume in cubic meters
- 248 m³
Layout
- Number of rooms
- 3 rooms (2 bedrooms)
- Number of bath rooms
- 1 bathroom and 1 separate toilet
- Bathroom facilities
- Walk-in shower and sink
- Number of stories
- 1 story
- Facilities
- Elevator and sliding door
- Located at
- 4th floor
Energy
- Energy label
- D
- Insulation
- Double glazing
- Heating
- Communal central heating
- Hot water
- Central facility
Cadastral data
- 'S-GRAVENHAGE AS 1703
- Cadastral map
- Ownership situation
- Municipal long-term lease
- Fees
- € 84.00 per year with option to purchase
Exterior space
- Location
- Alongside park, in residential district and unobstructed view
- Balcony/roof terrace
- Balcony present
Storage space
- Shed / storage
- Storage box
Parking
- Type of parking facilities
- Public parking
VVE (Owners Association) checklist
- Registration with KvK
- Yes
- Annual meeting
- Yes
- Periodic contribution
- Yes (€ 326.00 per month)
- Reserve fund present
- Yes
- Maintenance plan
- No
- Building insurance
- Yes
Popularity
1,278x
Viewed
15x
Saved
10-7-2026
On Funda
Neighborhood

Burgen en Horsten
Den Haag- Residents
- 6,705
- Family with children
- 23%
- Avg. asking price / m²
- € 3,904
Discover the neighborhood
Curious about the housing supply, residents and local real estate agents?

Don’t want to forget this home?
Save it as a favorite. You’ll easily find it back and get notified when something changes.
