Beeklaan 192562 AA Den HaagRond de Energiecentrale
€ 449,000 k.k.

- 118 m²living area
- 4bedrooms
- Denergy label
Description
Beeklaan 19 – Regentessekwartier
Royaal dubbel bovenhuis van circa 118 m² met 4 slaapkamers, een zonnig dakterras en volop mogelijkheden om de woning geheel naar eigen smaak in te richten.

Op een aantrekkelijke locatie aan de Beeklaan, midden in het geliefde Regentessekwartier, ligt dit ruime en karakteristieke dubbele bovenhuis. De woning beschikt over maar liefst vier slaapkamers, een lichte doorzonwoonkamer, een eigen entree en een zonnig dakterras. Dankzij het royale woonoppervlak en de praktische indeling biedt deze woning volop ruimte voor gezinnen, thuiswerkers of iedereen die simpelweg behoefte heeft aan extra leefruimte.
Wonen met ruimte en mogelijkheden
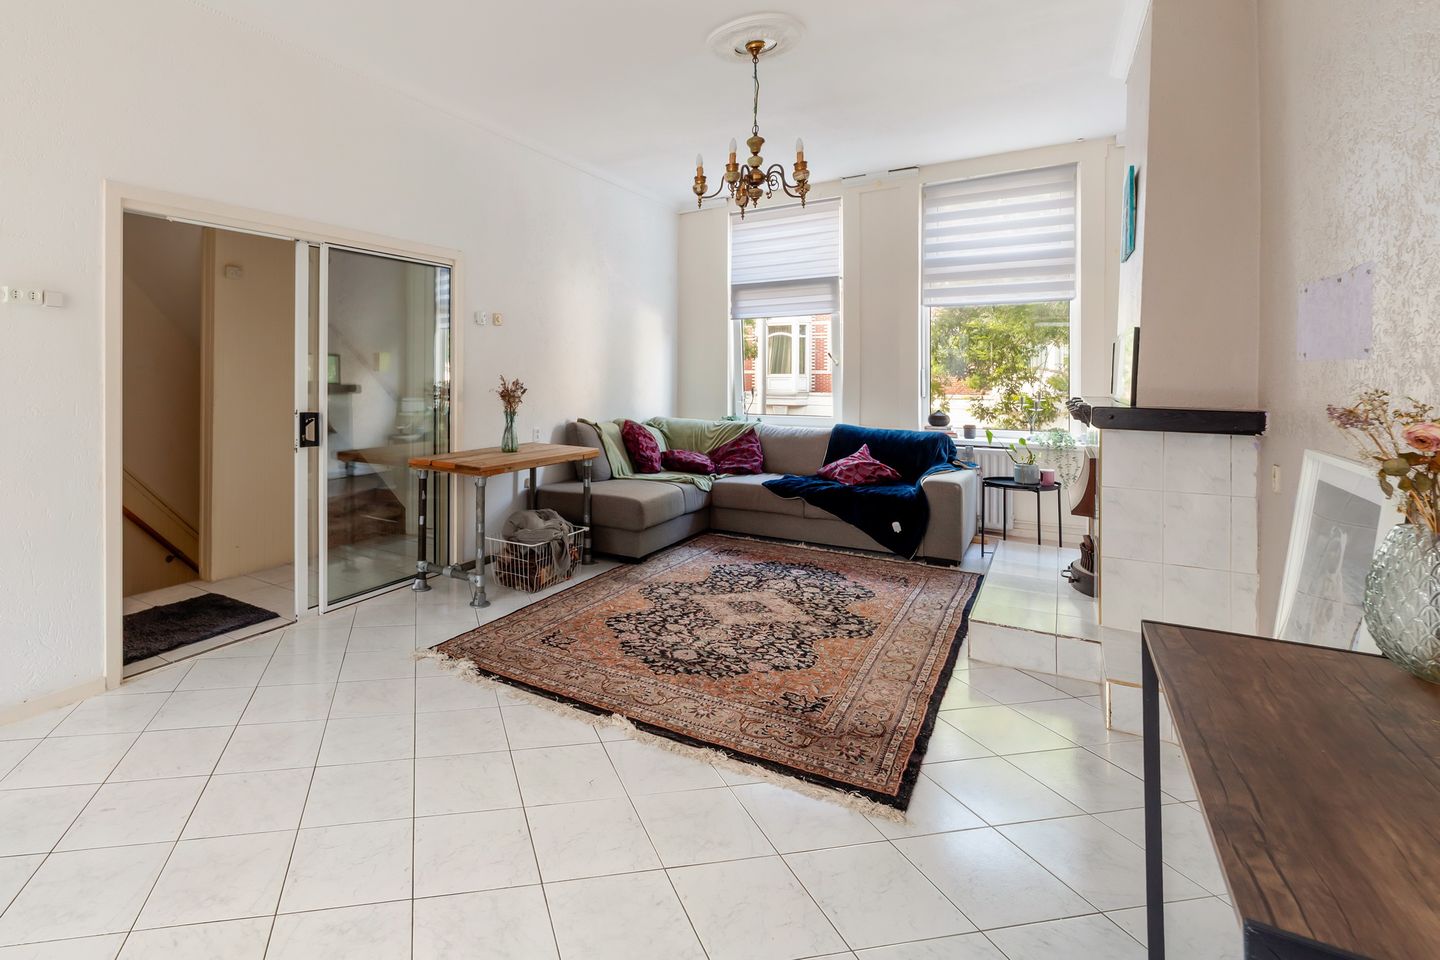
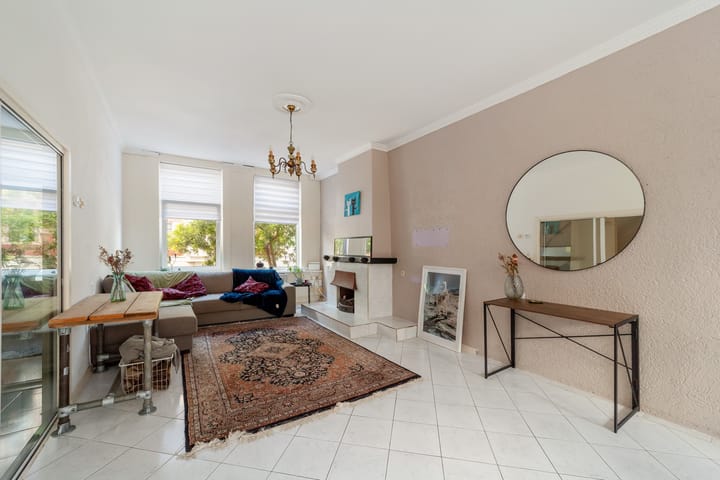
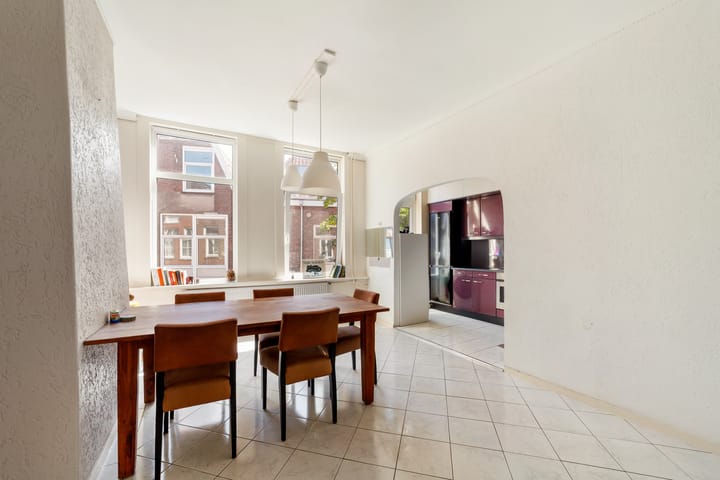
Via de eigen entree op straatniveau bereikt u de eerste verdieping. Hier bevindt zich de ruime en lichte doorzonwoonkamer, waarbij de grote raampartijen aan zowel de voor- als achterzijde zorgen voor een prettige hoeveelheid daglicht. De woonkamer biedt voldoende ruimte voor zowel een comfortabele zithoek als een royale eethoek.

Aan de achterzijde bevindt zich de keuken met toegang tot het dakterras. Een heerlijke plek om buiten te zitten, te genieten van de zon en het stadsleven. Op deze verdieping bevindt zich daarnaast een extra kamer die uitstekend kan worden gebruikt als slaapkamer, werkkamer, hobbyruimte of logeerkamer. Tevens is hier een separaat toilet aanwezig.
De tweede verdieping beschikt over nog eens drie goed bemeten slaapkamers en de badkamer met inloopdouche en wastafel. Hierdoor beschikt de woning over een bijzonder praktische indeling met in totaal vier slaapkamers.
Een uitstekende basis voor uw eigen woonwensen
De woning biedt een uitstekende basis voor kopers die graag hun eigen woonwensen willen realiseren. De royale maatvoering, de twee woonlagen, vier slaapkamers en het dakterras maken dit tot een woning met veel mogelijkheden. Of u nu op zoek bent naar een ruime gezinswoning, meerdere thuiswerkplekken of juist extra ruimte voor hobby's en logees: hier kunt u alle kanten op.
Populaire locatie
De woning ligt in het populaire Regentessekwartier, op korte afstand van de levendige Weimarstraat en Fahrenheitstraat. Hier vindt u een gevarieerd aanbod aan winkels, speciaalzaken, cafés en restaurants. Ook het Regentesseplein en de gezellige horecagelegenheden in de omgeving zijn gemakkelijk bereikbaar.
Het centrum van Den Haag ligt op korte afstand en ook het strand en de boulevard van Scheveningen zijn uitstekend per fiets bereikbaar. Diverse openbaarvervoerverbindingen bevinden zich in de directe omgeving en de belangrijkste uitvalswegen zijn eveneens goed bereikbaar.
Bijzonderheden:
Woonoppervlakte circa 118 m²;
Dubbel bovenhuis verdeeld over twee woonlagen;
Vier slaapkamers;
Zonnig dakterras van circa 8 m²;
Eigen entree;
Gelegen op eigen grond;
Bouwjaar 1903;
Energielabel D;
Actieve VvE;
Twee separate toiletten;
Centrale ligging in het Regentessekwartier;
Woning afkomstig uit verhuur;
Mogelijkheid om de woning geheel naar eigen smaak te moderniseren;
Oplevering in overleg.
Kortom: een royaal en karakteristiek dubbel bovenhuis met vier slaapkamers en een zonnig dakterras, gelegen op een aantrekkelijke locatie in het Regentessekwartier en met volop mogelijkheden om er uw eigen thuis van te maken.
II
Beeklaan 19 - Regenstessekwartier -
Spacious double upper-floor apartment of approximately 118 m² with 4 bedrooms, a sunny rooftop terrace and plenty of potential to create your ideal home.
Located on the popular Beeklaan, right in the heart of the sought-after Regentessekwartier, this spacious and characteristic double upper-floor apartment offers approximately 118 m² of living space, four bedrooms, a bright living room, a private entrance and a sunny rooftop terrace.
With its generous dimensions, practical layout and central location, this property is an excellent choice for families, home workers or anyone looking for a spacious home with the opportunity to make it entirely their own.
Spacious living with plenty of potential
The private entrance at street level leads to the first floor. Here you will find the spacious and bright living room, with large windows at both the front and rear providing plenty of natural light. The generous living area offers ample space for both a comfortable seating area and a large dining table.
At the rear of the apartment is the kitchen, which provides direct access to the rooftop terrace. This is a wonderful outdoor space to enjoy the sun, relax or have dinner outside during the warmer months.
Also located on this floor is an additional room that can be used as a bedroom, home office, hobby room or guest room. A separate toilet is also located on this floor.
The second floor comprises three further well-sized bedrooms and a bathroom with walk-in shower and washbasin. In total, the property therefore offers four bedrooms, providing plenty of flexibility for different living arrangements.
An excellent basis to create your own home
The apartment offers an excellent foundation for buyers who want to create a home according to their own taste and preferences. The generous living area, two full floors, four bedrooms and rooftop terrace provide numerous possibilities.
Whether you are looking for a spacious family home, several dedicated home offices, or simply want additional space for guests, hobbies or storage, this property offers plenty of potential.
Popular location
The property is situated in the popular Regentessekwartier, within walking distance of the lively Weimarstraat and Fahrenheitstraat. These streets offer a wide variety of shops, supermarkets, specialty stores, cafés and restaurants. The Regentesseplein and its surrounding cafés and restaurants are also close by.
The city centre of The Hague is easily accessible, while Scheveningen beach and boulevard can be reached within a short cycling distance. Several public transport connections are available nearby, and the main roads connecting The Hague to the surrounding area are easily accessible by car.
Key features:
Approximately 118 m² of living space;
Double upper-floor apartment over two floors;
Four bedrooms;
Sunny rooftop terrace of approximately 8 m²;
Private entrance;
Freehold property;
Built in 1903;
Energy label D;
Active Owners' Association (VvE);
Two separate toilets;
Located in the popular Regentessekwartier;
Property previously used as a rental property;
Excellent potential to modernise and finish according to your own taste;
Delivery/transfer date in consultation.
In short: a spacious and characteristic double upper-floor apartment offering approximately 118 m² of living space, four bedrooms and a sunny rooftop terrace, ideally located in the Regentessekwartier and offering plenty of potential to create a home entirely to your own taste.
Advertisement
Features
Transfer of ownership
- Listed since
- Acceptance
- Available in consultation
- Asking price
- € 449,000 kosten koper
- Asking price per m²
- € 3,805
- Status
- Available
Construction
- Type apartment
- Upstairs apartment (double upstairs apartment)
- Building type
- Resale property
- Year of construction
- 1903
- Specific
- With carpets and curtains
- Type of roof
- Mansard roof covered with roof tiles
Surface areas and volume
- Areas
- Living area
- 118 m²
- Exterior space attached to the building
- 8 m²
- Volume in cubic meters
- 415 m³
Layout
- Number of rooms
- 5 rooms (4 bedrooms)
- Number of bath rooms
- 1 bathroom and 2 separate toilets
- Bathroom facilities
- Shower, double sink, and sink
- Number of stories
- 2 stories
- Located at
- 2nd floor
Energy
- Energy label
- D
- Insulation
- Double glazing
- Heating
- CH boiler
- Hot water
- CH boiler
- CH boiler
- Gas-fired combination boiler, in ownership
Cadastral data
- 'S-GRAVENHAGE Y 795
- Cadastral map
- Ownership situation
- Full ownership
Exterior space
- Location
- In centre
Parking
- Type of parking facilities
- Paid parking and resident's parking permits
VVE (Owners Association) checklist
- Registration with KvK
- Yes
- Annual meeting
- Yes
- Periodic contribution
- Yes
- Reserve fund present
- Yes
- Maintenance plan
- No
- Building insurance
- Yes
Popularity
1,277x
Viewed
30x
Saved
21-8-2026
On Funda
Neighborhood
Rond de Energiecentrale
Den Haag- Residents
- 6,810
- Family with children
- 23%
- Avg. asking price / m²
- € 5,130
Discover the neighborhood
Curious about the housing supply, residents and local real estate agents?

Don’t want to forget this home?
Save it as a favorite. You’ll easily find it back and get notified when something changes.
